 For sale 50
$699,000
3 bed3 bath1,100–1,500 sq ft
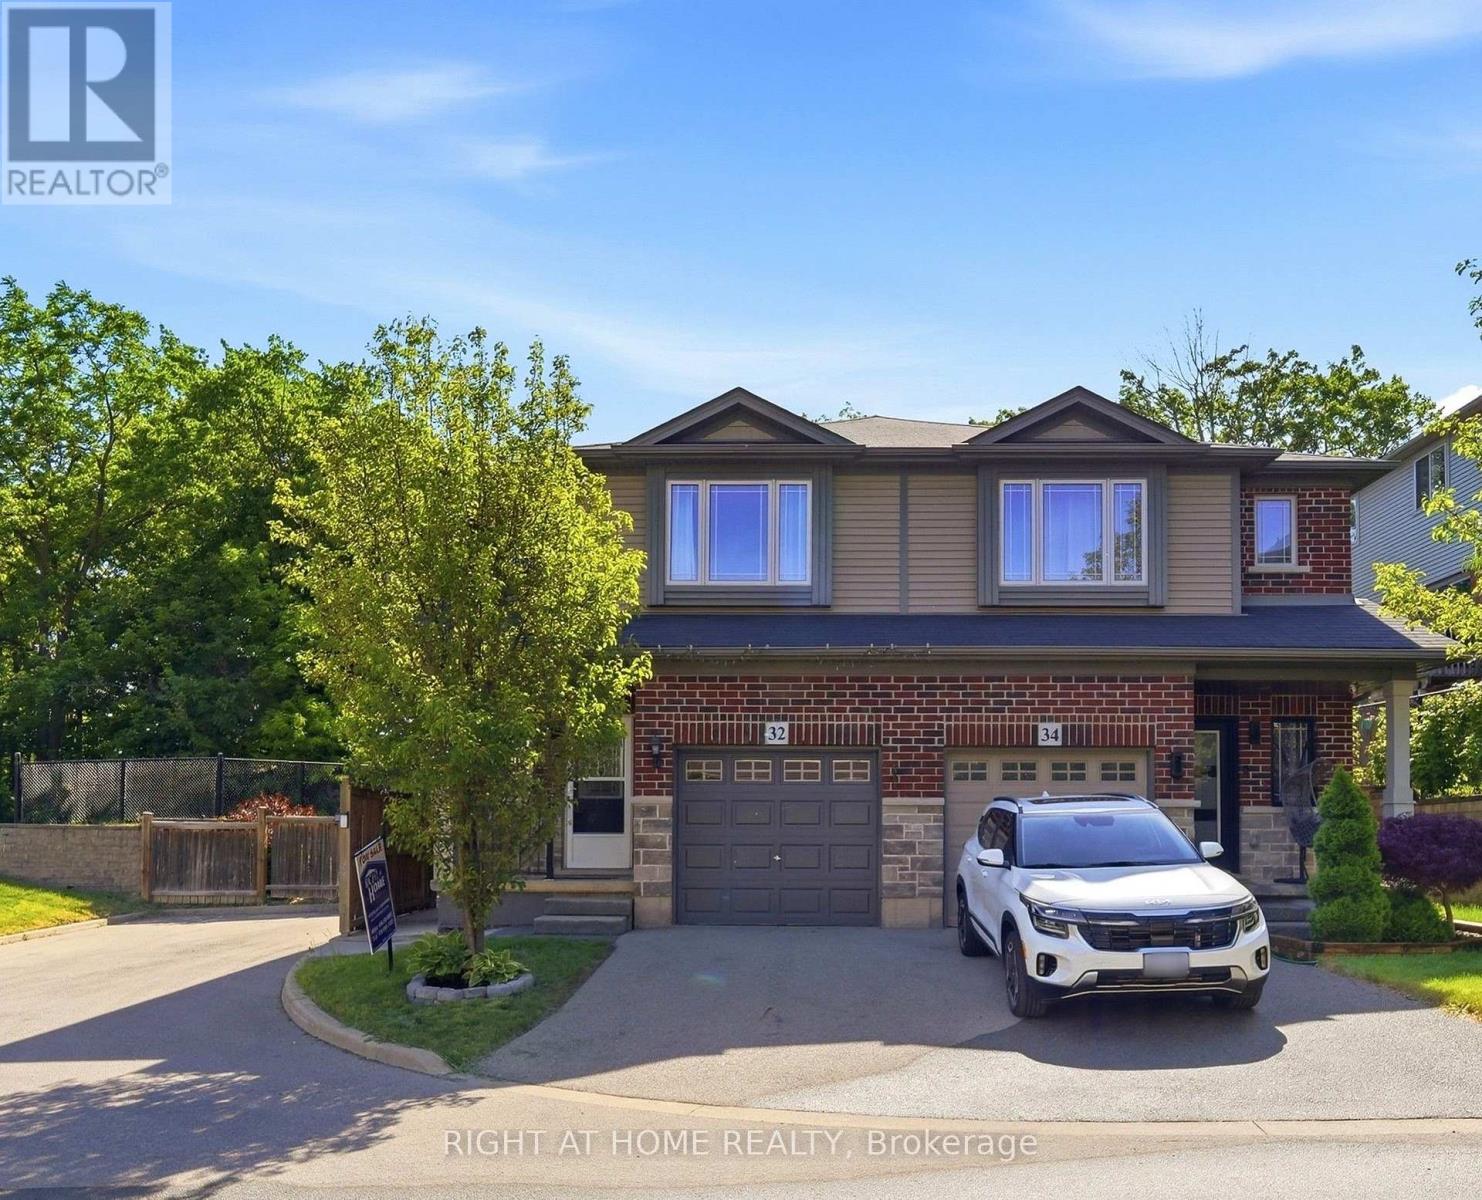
32 Rolling Lane
Vincent, Hamilton
2 months agoMLS® X13670428
RIGHT AT HOME REALTY
122 East Avenue South
Stinson, Hamilton, Ontario L8N2T7
For sale· Added
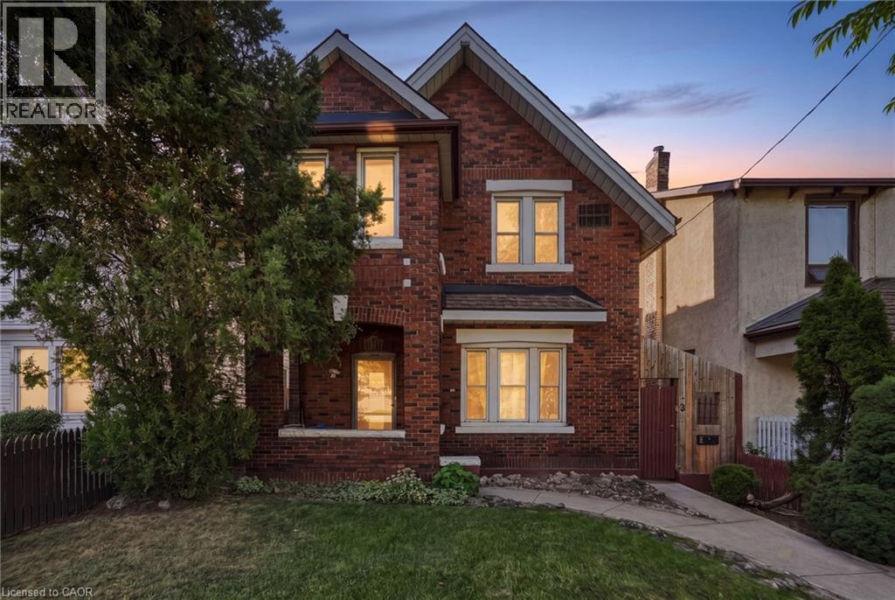
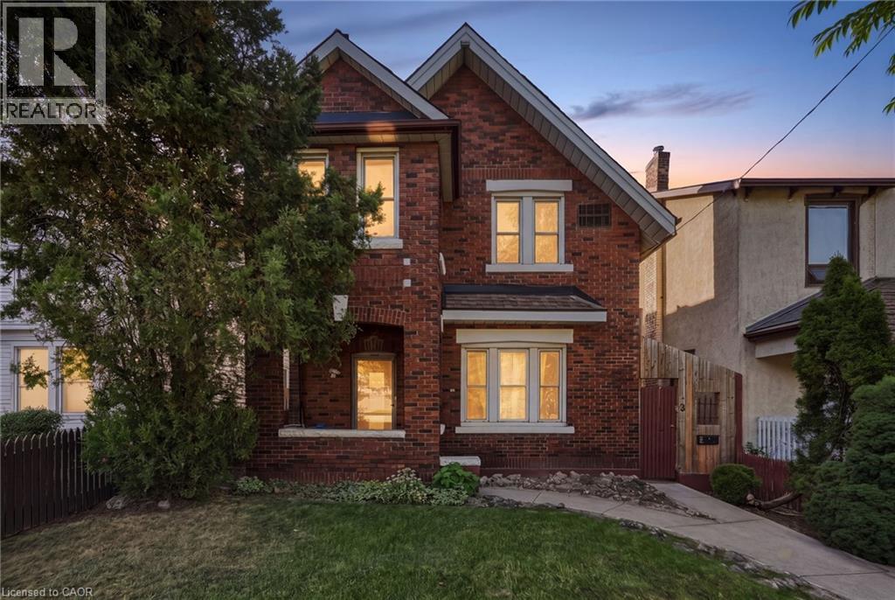
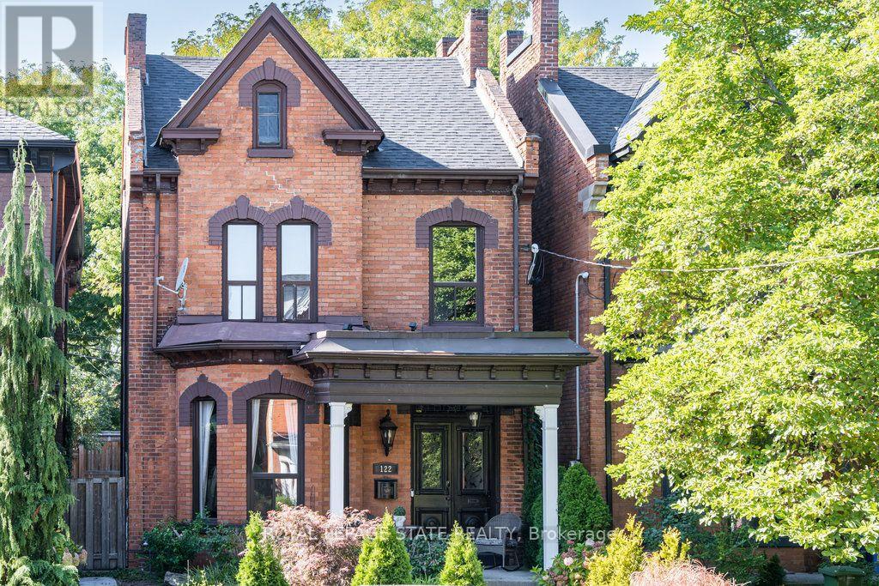
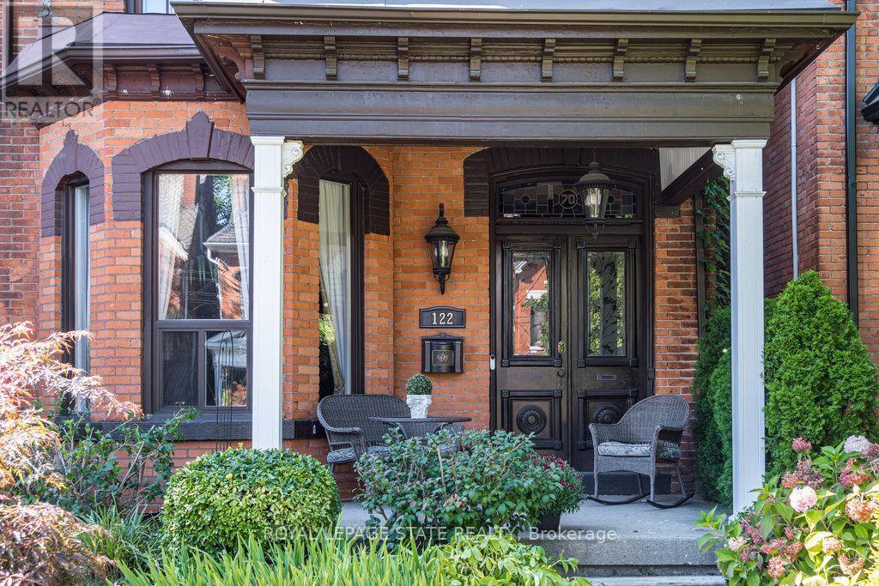
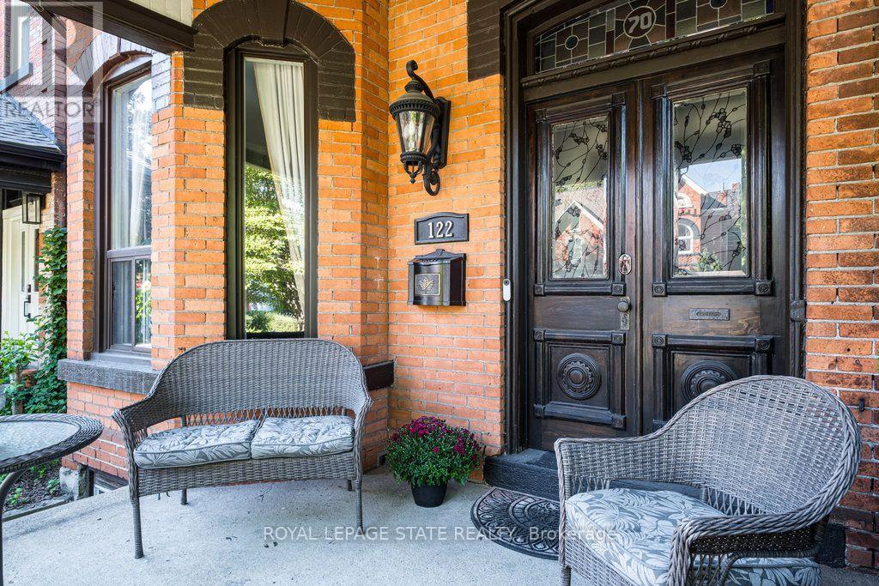
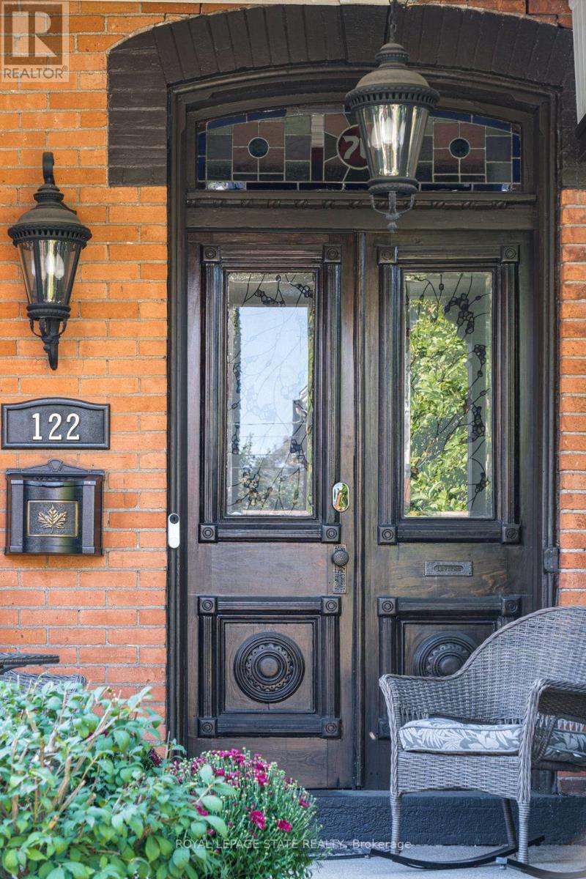
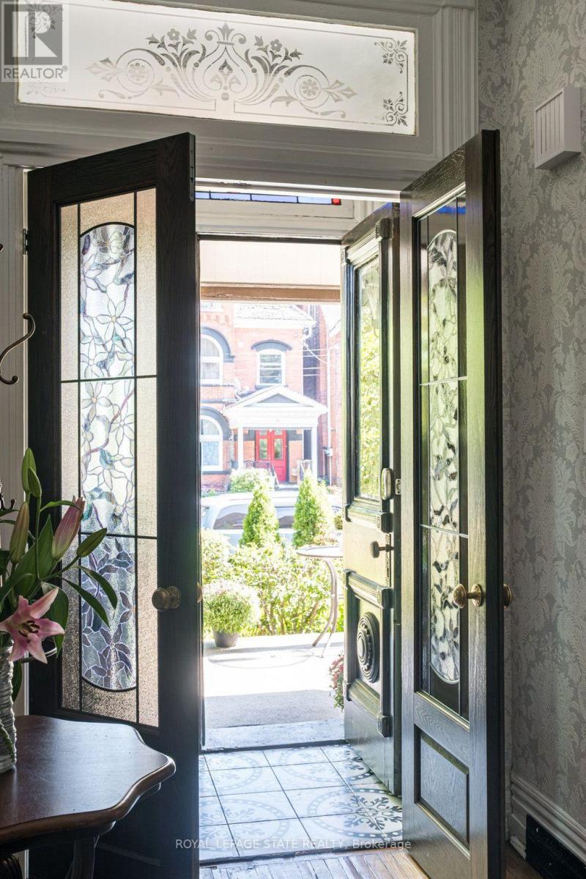
Double Front Doors, Stained Glass and a Sweeping Staircase Set the Tone at 122 East Avenue S, a Grand Victorian in Hamilton's Stinson Neighbourhood. This 2.5 Storey Home Offers Approximately 2,600 Sq. Ft. Filled with Original Hardwood Floors, Substantial Baseboards, Mouldings and Trim. Ceiling Medallions, Corbels, a Decorative Fireplace, a Butler's Door and a Second Staircase Add to its Character, While High Ceilings Enhance the Generous Rooms. The Main Floor Features an Oversized Living Room, a Separate Formal Dining Room, a Two-piece Powder Room and a Kitchen with Pantry and Access to the Secluded, Fully Fenced Backyard. Upstairs, Three Well-sized Bedrooms Share an Updated Bathroom with a Double Vanity, a Large Walk-in Shower and a Freestanding Clawfoot Tub (2020). The Finished Third-floor Loft Offers Flexible Space for an Additional Bedroom or Living Area. The Basement Provides Ample Storage, a Roughed-in Full Bathroom and a Separate Walk-up Side Entrance. Rear Alley Access Leads to Private Tandem Parking for Two Vehicles. Updates Include Roof Shingles, Air Conditioning (2020), with 200-amp Electrical Service. Enjoy the Character of an Old Home with the Convenience of City Living, Within Walking Distance of Hamilton GO, Parks, Trails, Bike Share, St. Joseph's Hospital, Downtown Restaurants and Everyday Amenities. Convenient Access to Highways and Hamilton Mountain.
Map data © OpenStreetMap contributors
No open houses are scheduled for this home.
Can't make it? Request a private viewing.
| Foyer | Main level | 7.62 x 1.99 m |
| Living room | Main level | 9.61 x 4.05 m |
| Dining room | Main level | 4.35 x 4.71 m |
| Kitchen | Main level | 3.98 x 3.99 m |
| Primary Bedroom | Second level | 3.86 x 4.09 m |
| Bedroom | Second level | 3.74 x 3.35 m |
| Bedroom | Second level | 3.72 x 2.66 m |
| Bedroom | Third level | 7.85 x 6.1 m |
| Utility room | Basement | 10.8 x 5.54 m |