 For sale 50
$674,900
6 bed3 bath2,675 sq ft
60 William Street
Hamilton
1 month agoMLS® 40860609
Royal LePage State Realty Inc.
137 National Drive
Hamilton, Ontario L6M0H1
For sale· Added
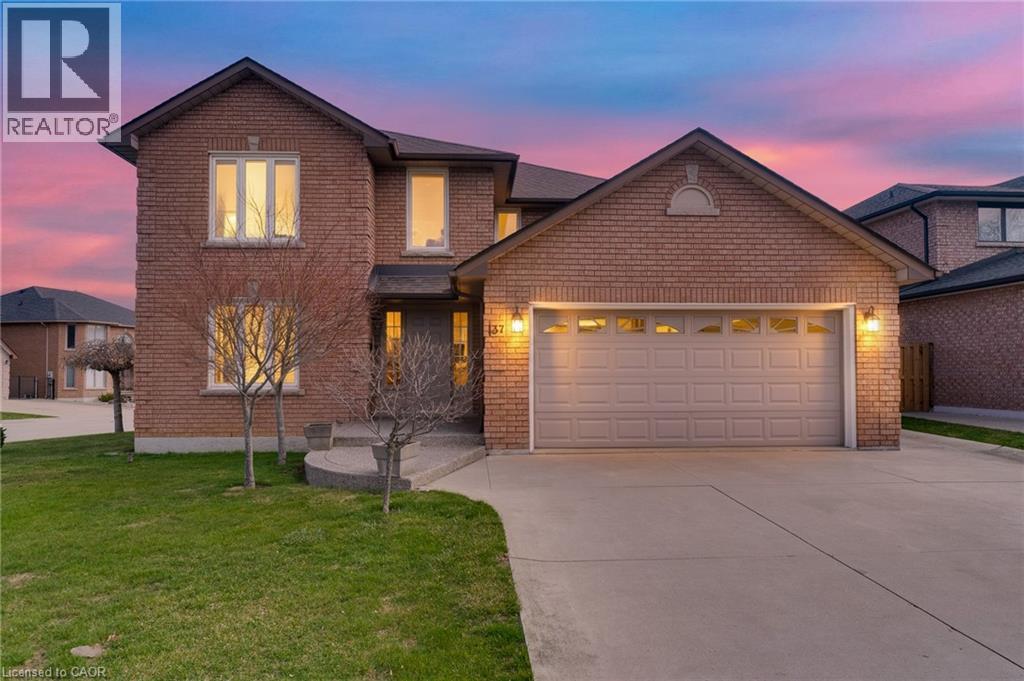
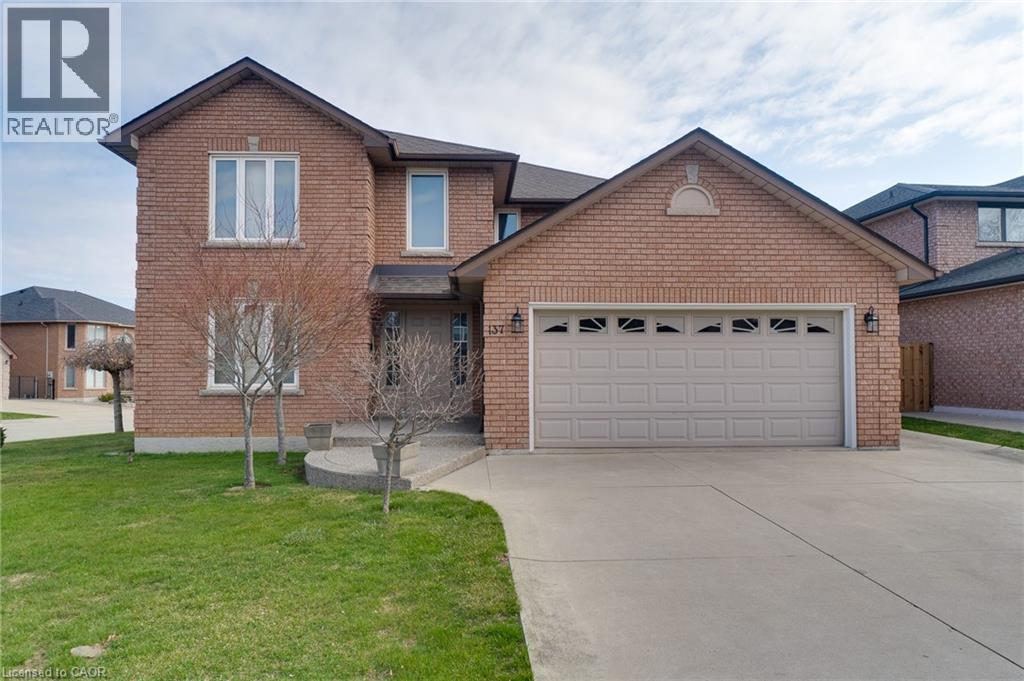
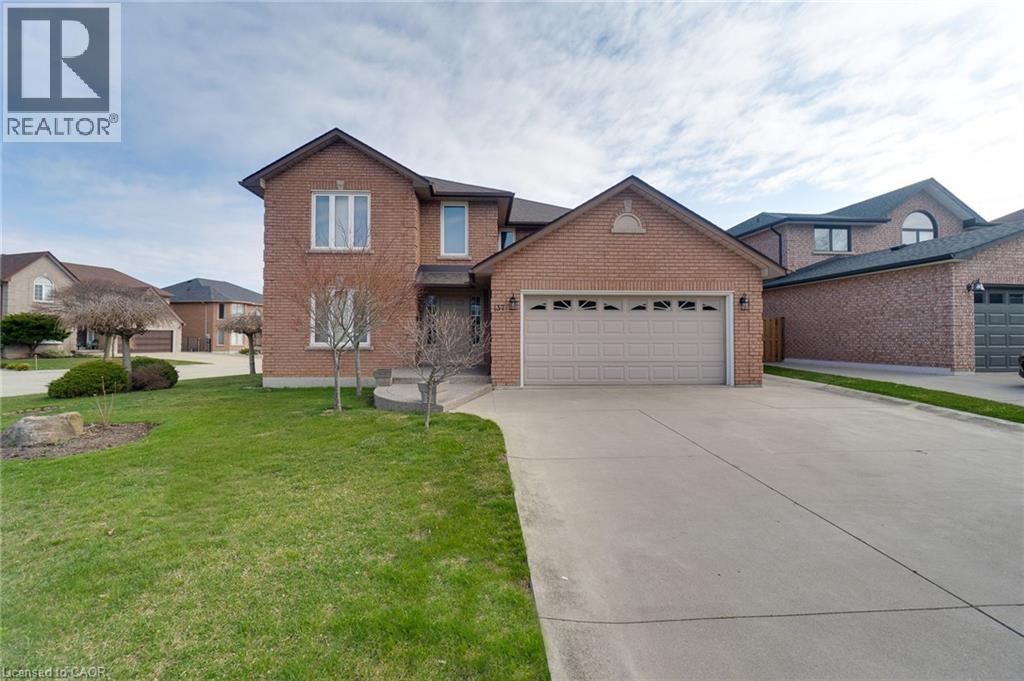
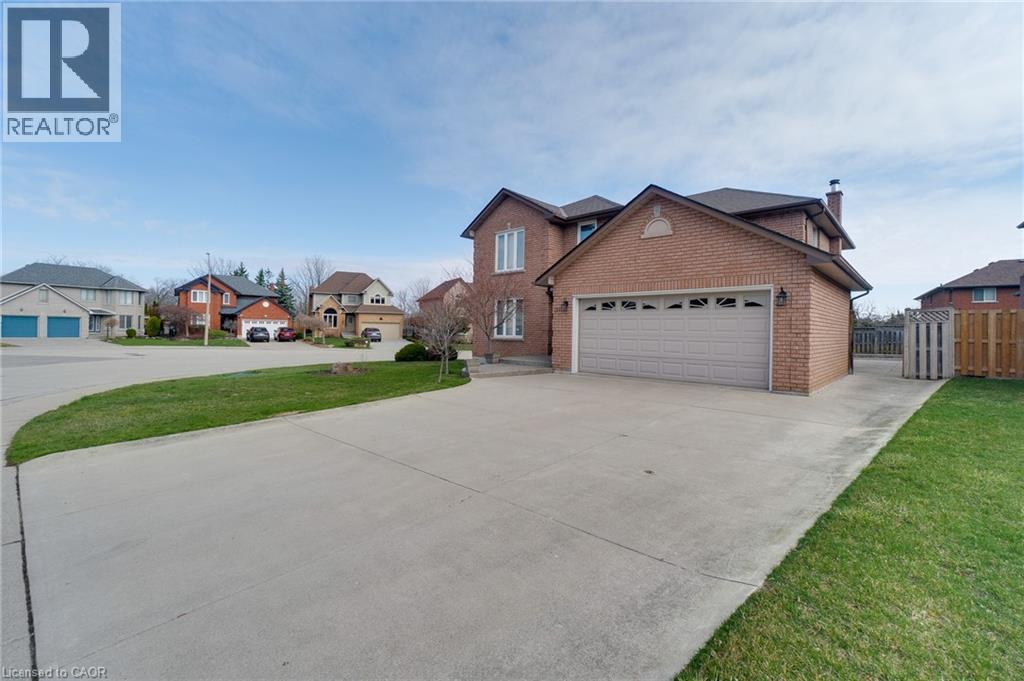
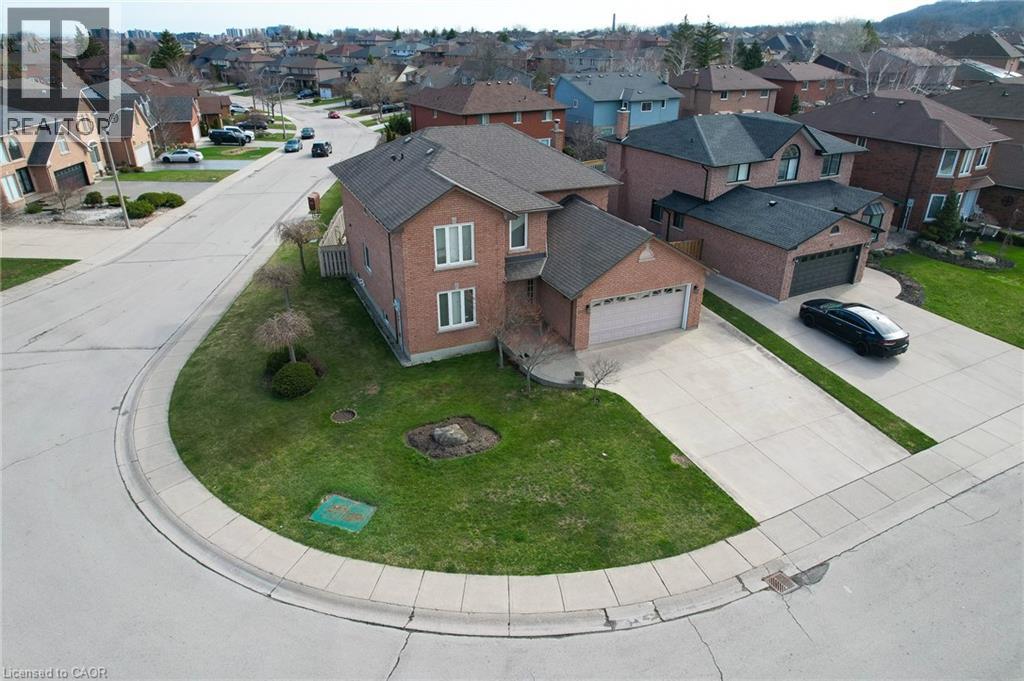
Timeless and distinguised in a highly sought-after East Hamilton neighbourhood! This meticulously maintained 4-bedroom 2.5-bathroom corner residence with 2600 square feet of living space is being offered for the first time. Nestled within an enclave of executive detached homes, this one-owner property showcases classic charm, rich wood accents, and a warm, inviting atmosphere - ideal for family living. Designed for both formal entertaining and everyday comfort, the main level offers a bright living and dining room, a spacious eat-in kitchen, and an inviting family room with a brick-surround fireplace. A convenient main-floor laundry/mudroom and 2-piece powder room add to the home's functionality. A striking curved staircase makes a grant first impression, leading to the upper level where hardwood flooring continues throughout four spacious bedrooms. The primary suite features a walk-in closet and private ensuite, while the additional bedrooms share a well-appointed main bathroom. The lower level provides endless possibilities for customization along with ample storage space. Enjoy exceptional curb appeal with inside access to a convenient attached double car garage. Ideally located just minutes from Eastgate square, Queenston/Centennial amenities, St. Joseph's Hospital, and offering quick access to the Red Hill Parkway and QEW. A rare opportunity to own a cherished home in a prime location-perfect for growing families seeking space, comfort and convenience.
Map data © OpenStreetMap contributors
No open houses are scheduled for this home.
Can't make it? Request a private viewing.
| Sep 28, 2026 | $899,800 | ▼ $29,000 |
| Sep 16, 2026 | $928,800 | First recorded price |
Price changes since Sep 16, 2026.
| Recreation room | Basement | 38'10'' x 36'6'' |
| Bedroom | Second level | 15'2'' x 12'2'' |
| 4pc Bathroom | Second level | 8'11'' x 10'11'' |
| Bedroom | Second level | 12'11'' x 11'11'' |
| Bedroom | Second level | 11'10'' x 11'11'' |
| 4pc Bathroom | Second level | 9'1'' x 5'3'' |
| Primary Bedroom | Second level | 14'8'' x 19'7'' |
| Laundry room | Main level | 8'7'' x 6'7'' |
| 2pc Bathroom | Main level | 4'9'' x 5'11'' |
| Family room | Main level | 18'6'' x 13'4'' |
| Breakfast | Main level | 12'8'' x 11'0'' |
| Kitchen | Main level | 11'0'' x 10'0'' |
| Dining room | Main level | 11'6'' x 12'0'' |
| Living room | Main level | 16'8'' x 12'0'' |
| Foyer | Main level | 9'9'' x 7'5'' |