 For sale 50
$1,049,000
6+4 bed3 bath1,100–1,500 sq ft
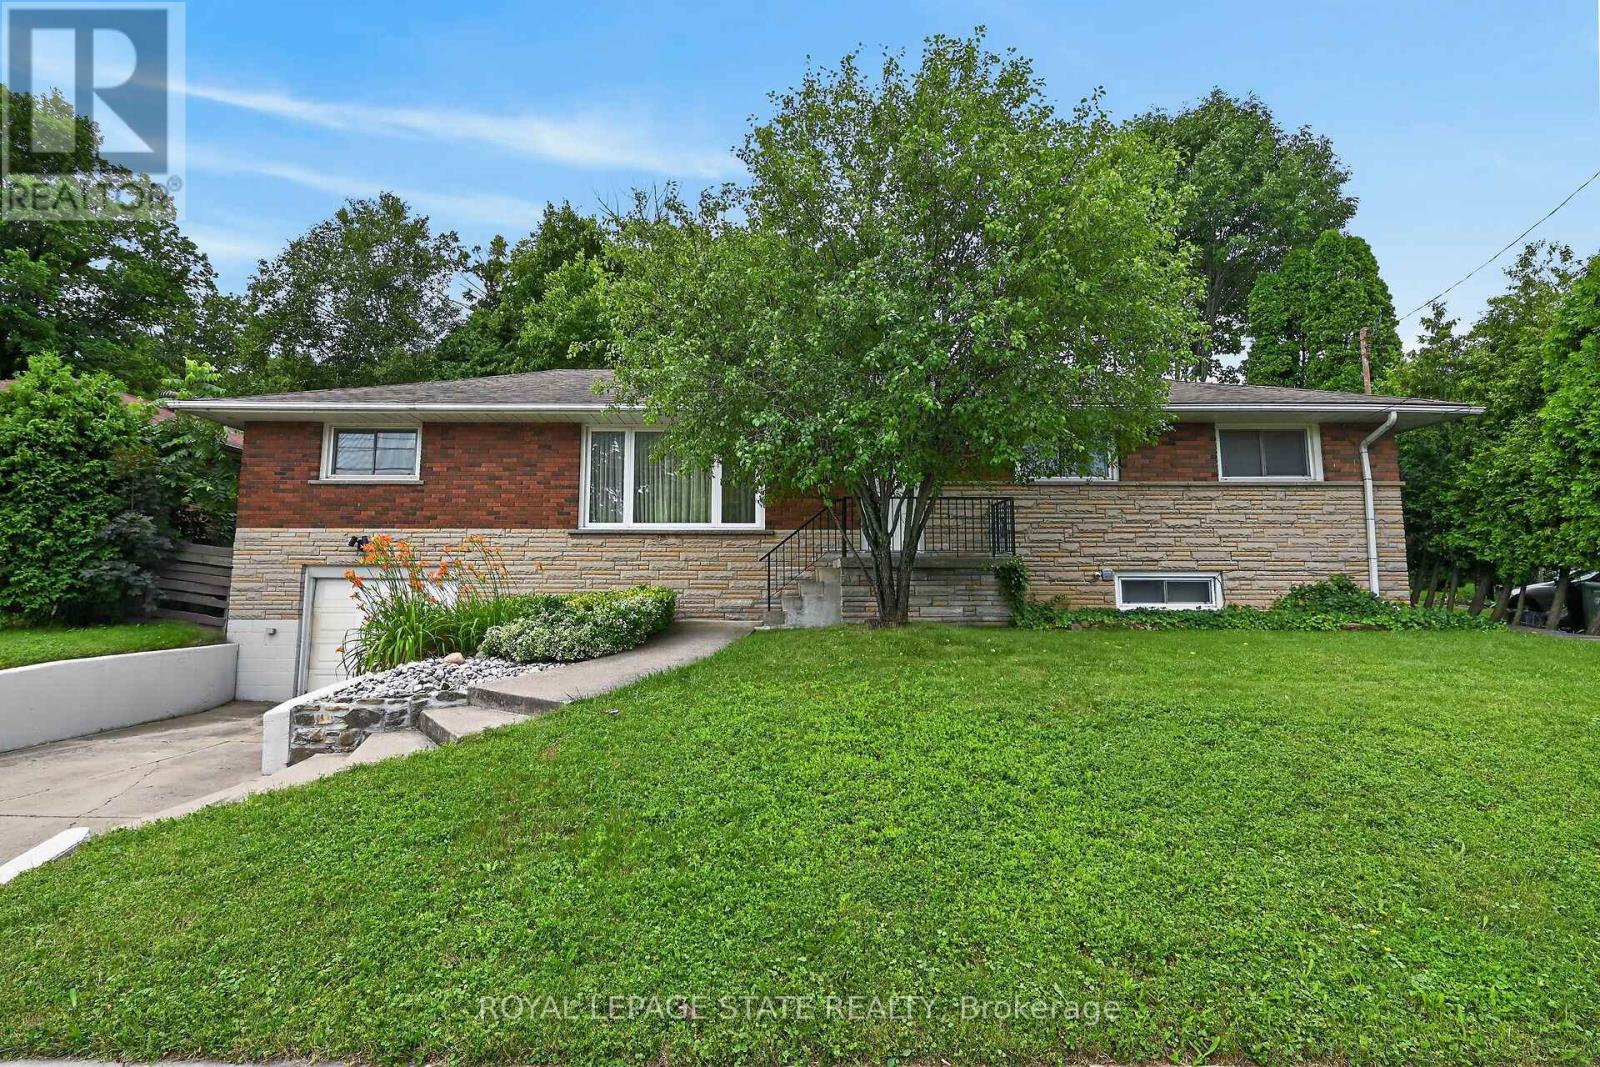
27 Ainslie Avenue
Ainslie Wood, Hamilton
3 months agoMLS® X13533834
ROYAL LEPAGE STATE REALTY
14 Robinhood Drive
Dundas, Hamilton, Ontario L9H4G1
For sale· Added
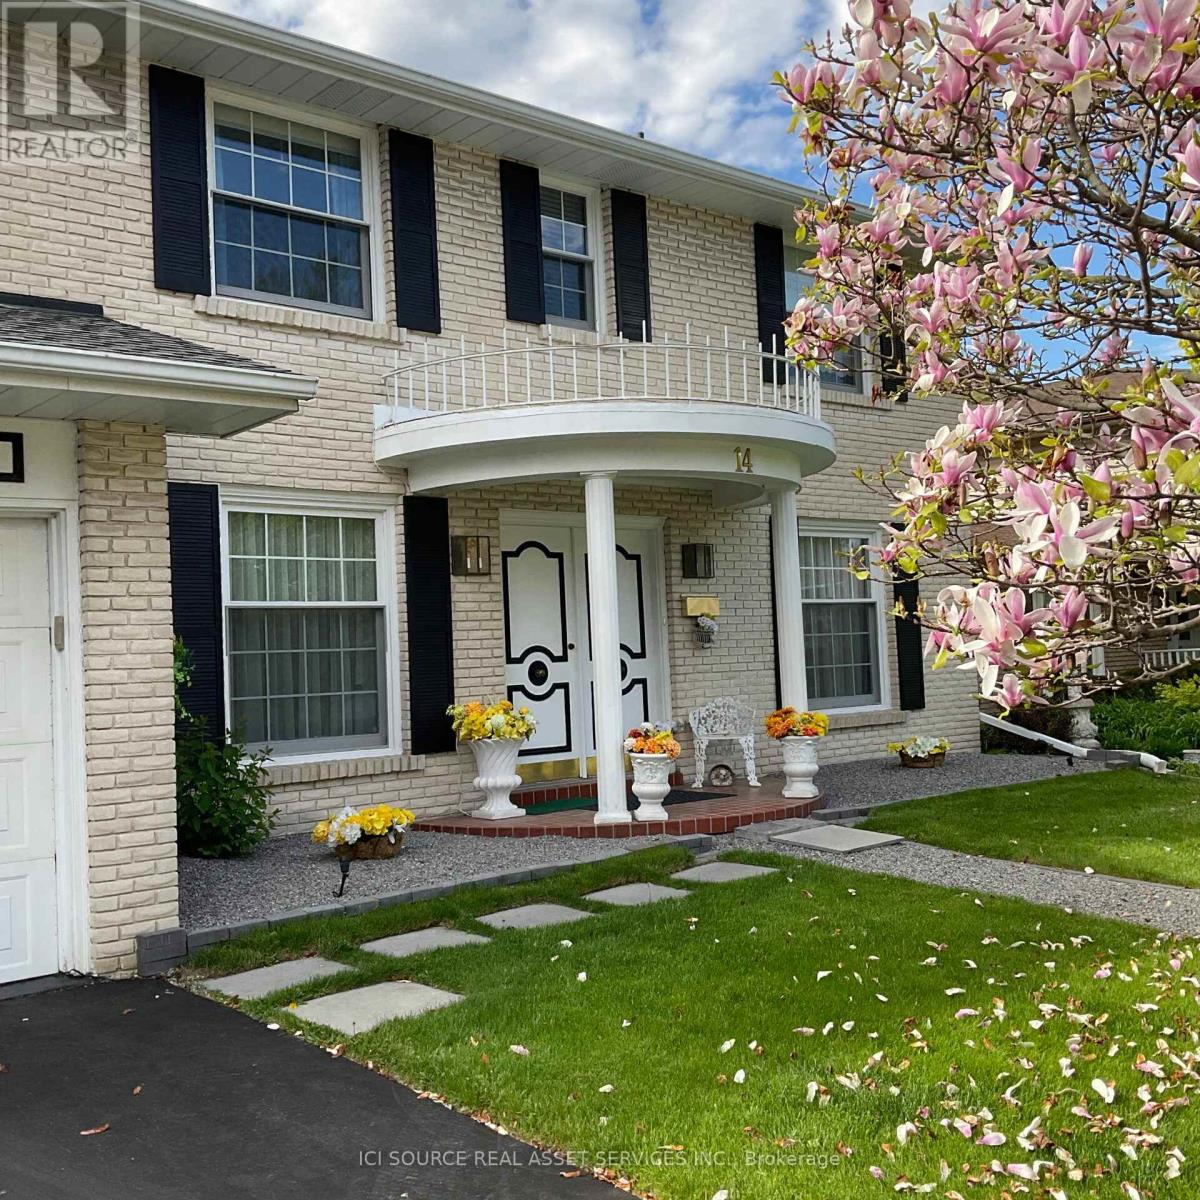
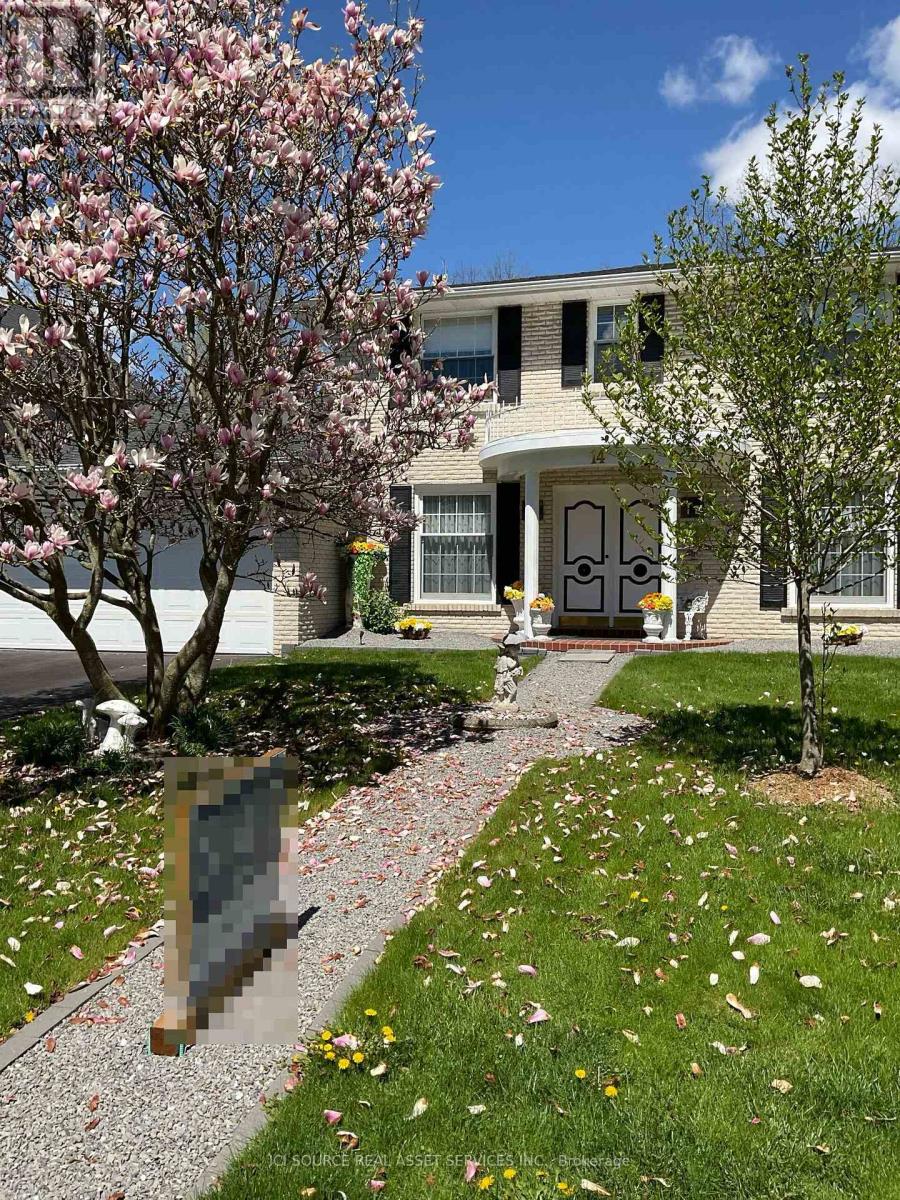
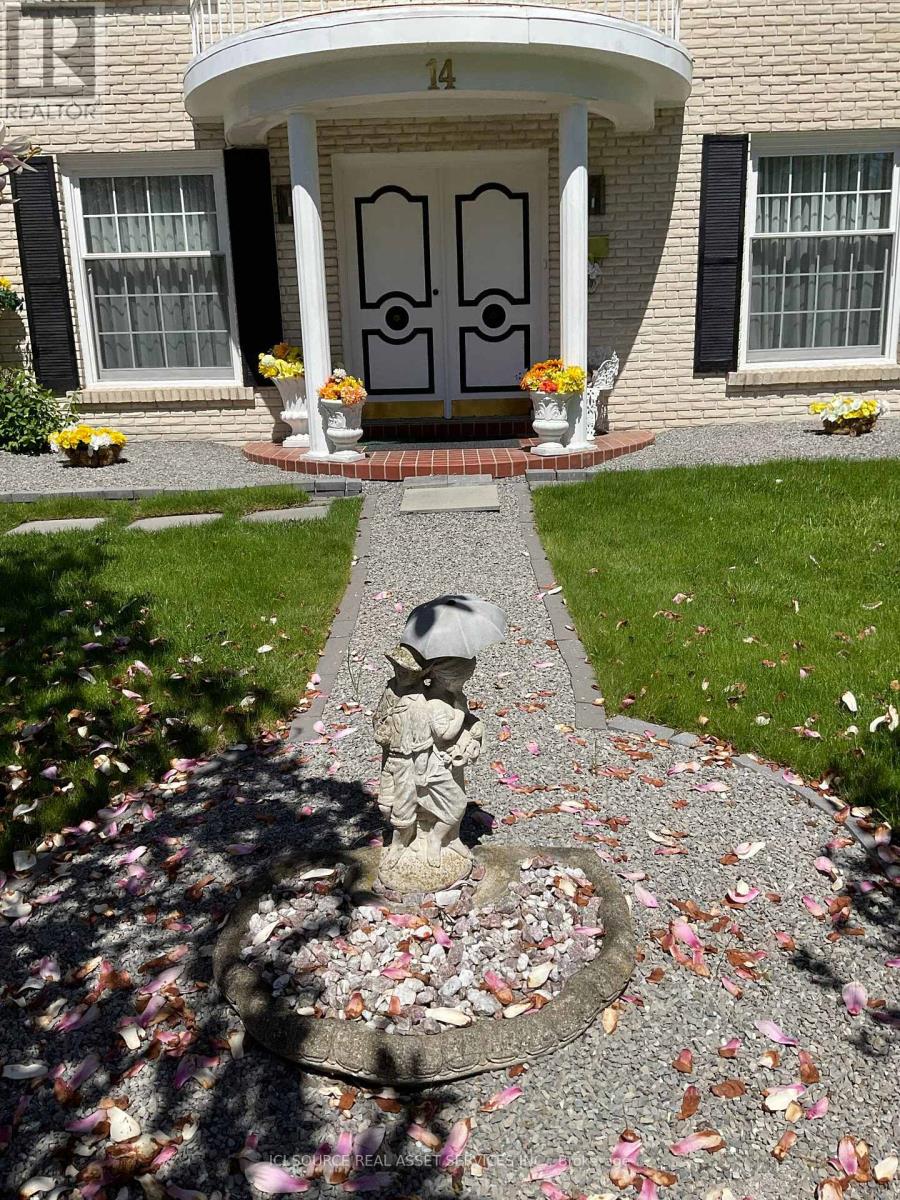
Welcome to a stunning Southern Colonial situated on an impressive 200ft lot. This beautiful house offers a comfortable layout and features four well-maintained bedrooms and two 1/2 bathrooms. Spacious family living and refined architectural details stand out throughout the home. The Tudor-style family room showcases Bruce hardwood flooring and a gas fireplace, creating a warm and inviting space perfect for entertaining or a relaxing evening at home. The primary bedroom includes a private 4-piece ensuite for added convenience. The backyard is designed for enjoying outdoor living with low-voltage landscape lighting and a Terrazzo 500 soft stone patio leading to a double-kidney shaped pool. A 150 sq. ft. Sunbrella canopy provides shaded seating space, complemented by a 20-piece Canadian Bekka aluminum outdoor dining set and chaise lounges. An extra-large German-made Garda umbrella is also featured. This property offers a rare opportunity to combine indoor comfort and outdoor enjoyment on an oversized lot. *For Additional Property Details Click The Brochure Icon Below*
Map data © OpenStreetMap contributors
No open houses are scheduled for this home.
Can't make it? Request a private viewing.
| Kitchen | Main level | 3.7 x 5.8 m |
| Partial bathroom | Main level | 1.4 x 1.9 m |
| Living room | Main level | 3.7 x 5.8 m |
| Recreational, Games room | Basement | 7.9 x 8.5 m |
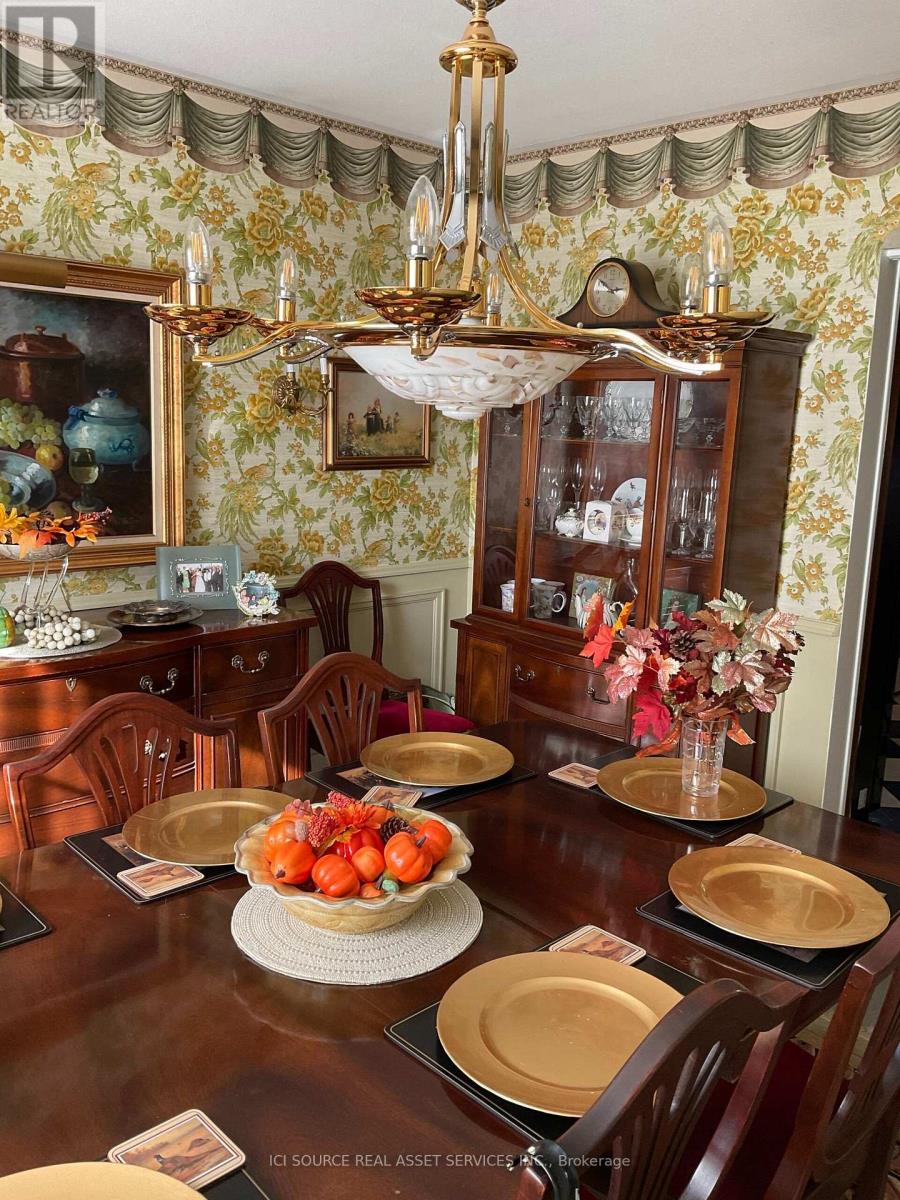
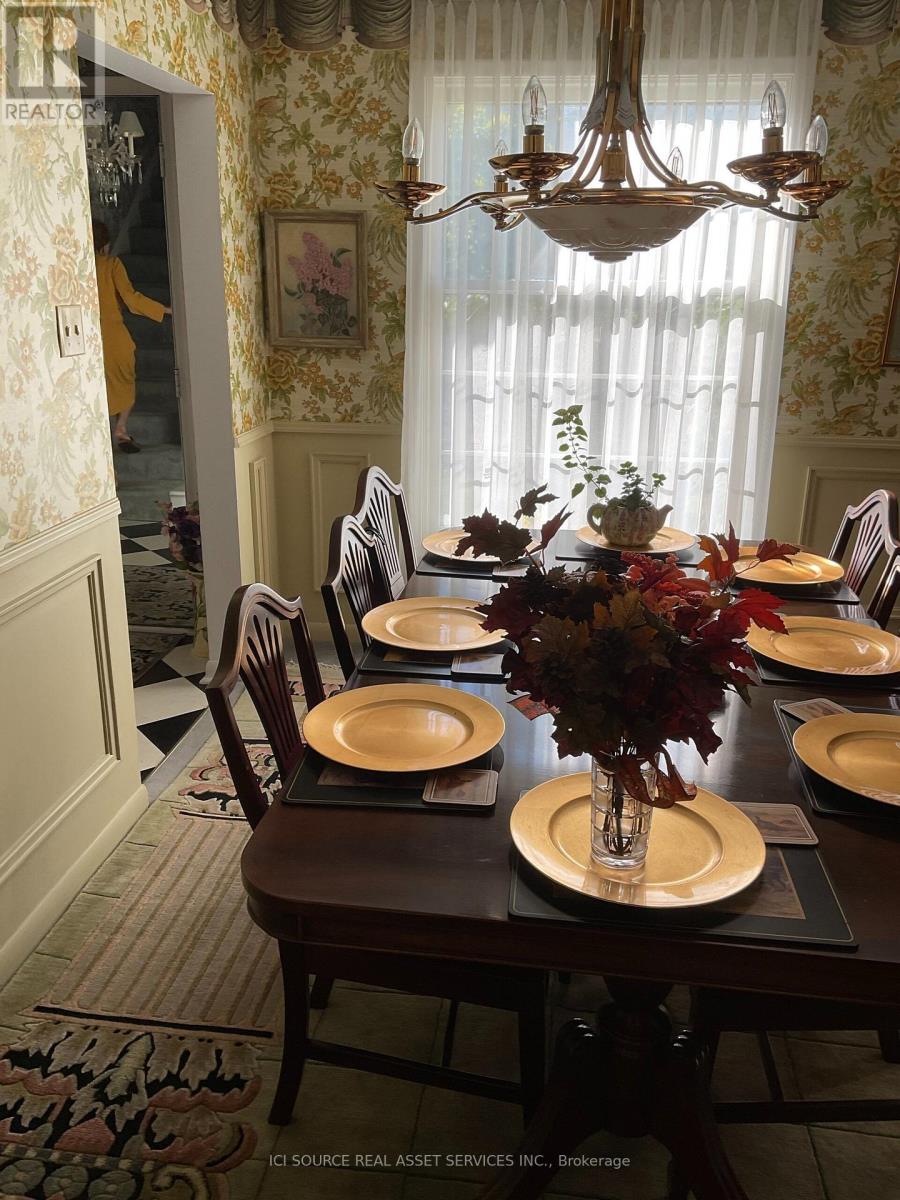
| Dining room | Main level | 3.8 x 3.8 m |
| Family room | Main level | 4.2 x 5.3 m |
| Primary Bedroom | Second level | 3.8 x 4.1 m |
| Bedroom 2 | Second level | 2.6 x 3.6 m |
| Bedroom 3 | Second level | 3.2 x 3.4 m |
| Bedroom 4 | Second level | 3.8 x 3.7 m |
| Bathroom | Second level | 1.6 x 1.8 m |
| Bathroom | Second level | 1.7 x 0.8 m |