 For sale 50
$789,999
2 bed2 bath1,635 sq ft
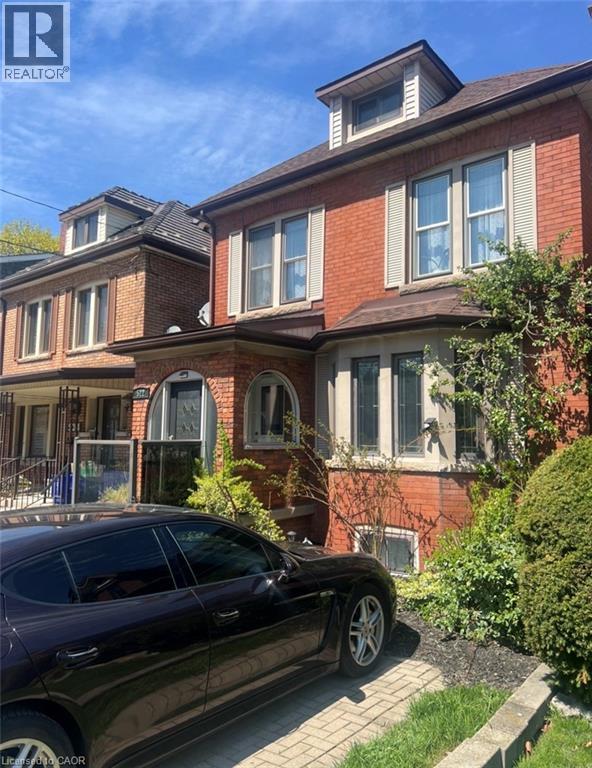
522 Aberdeen Avenue
Hamilton
5 months agoMLS® 40824577
Realty Network
27 Ainslie Avenue
Hamilton, Ontario L8S2J5
For sale· Added
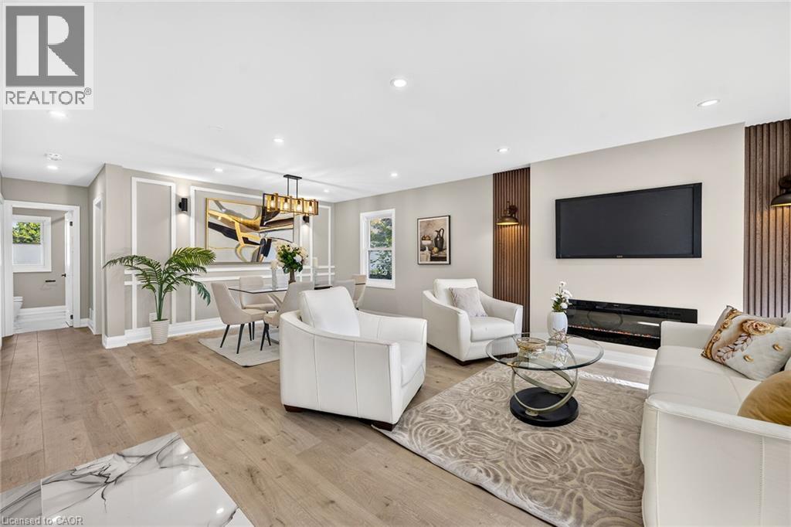
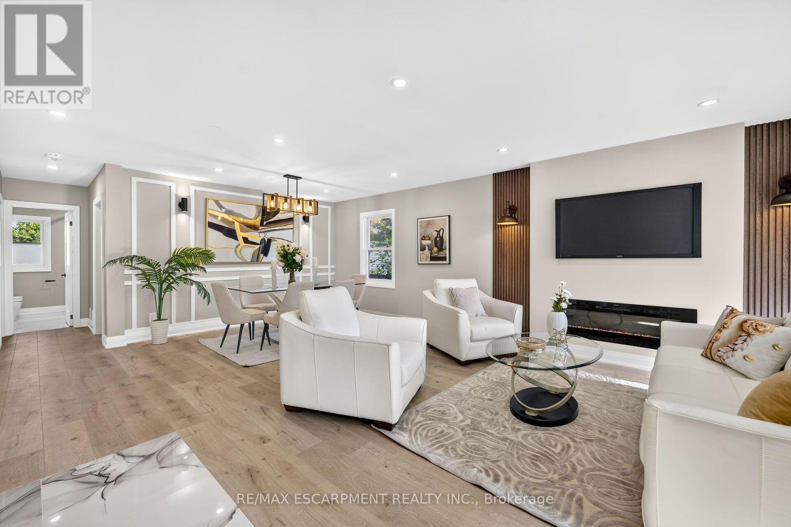
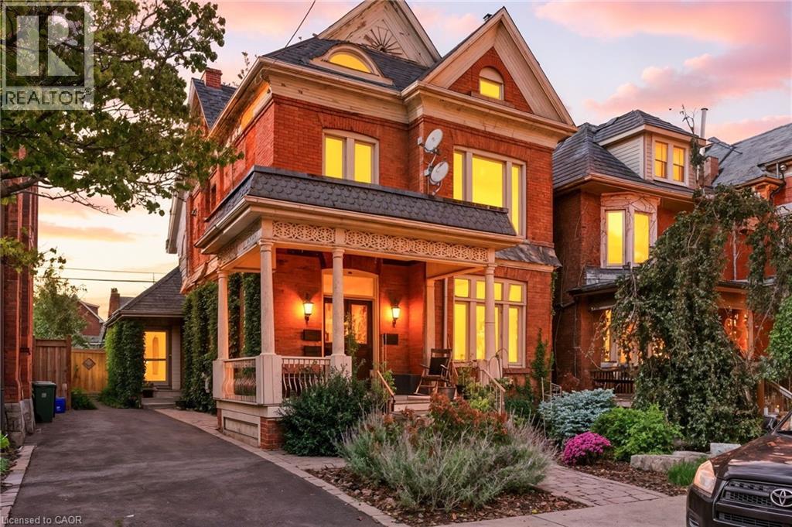
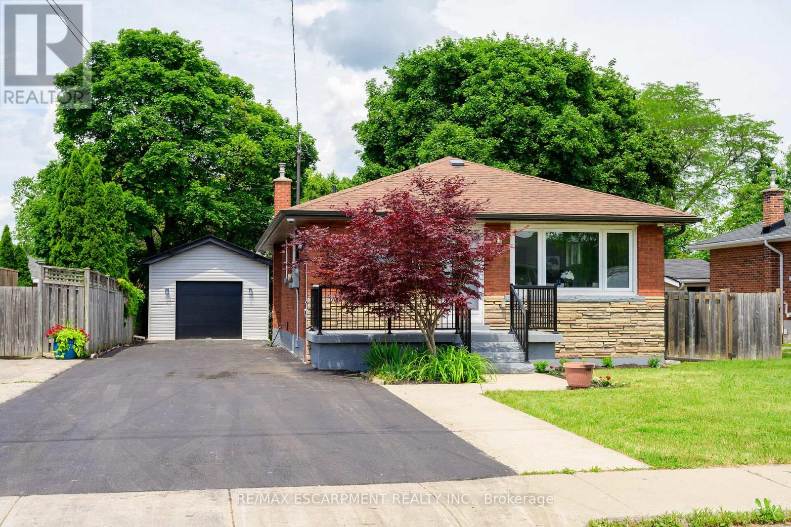
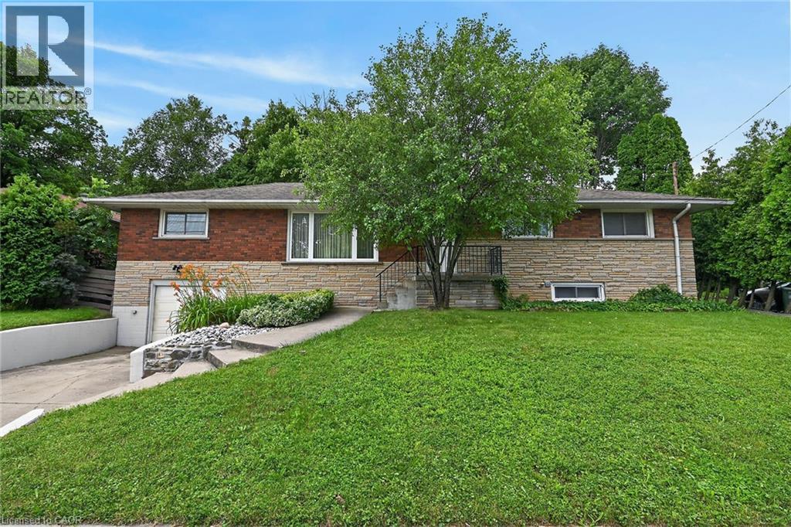
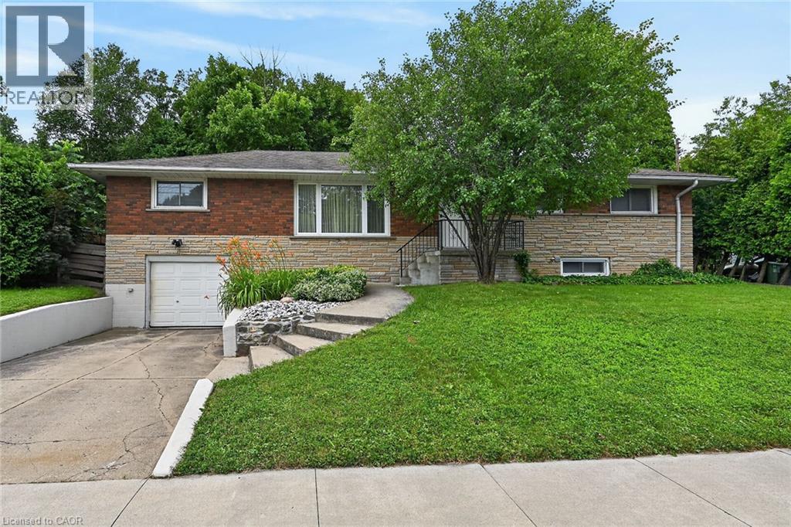
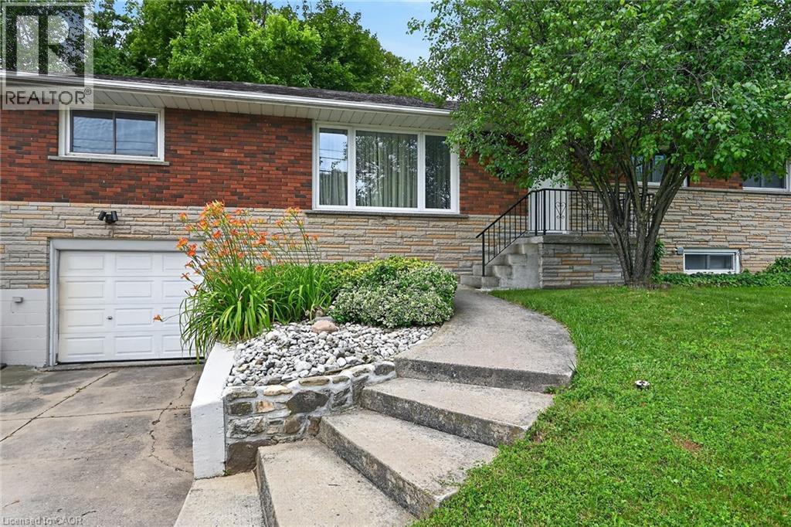
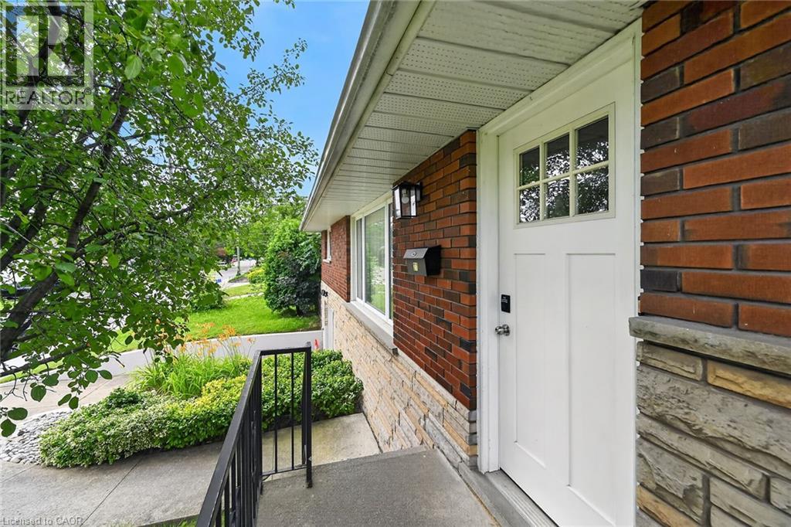
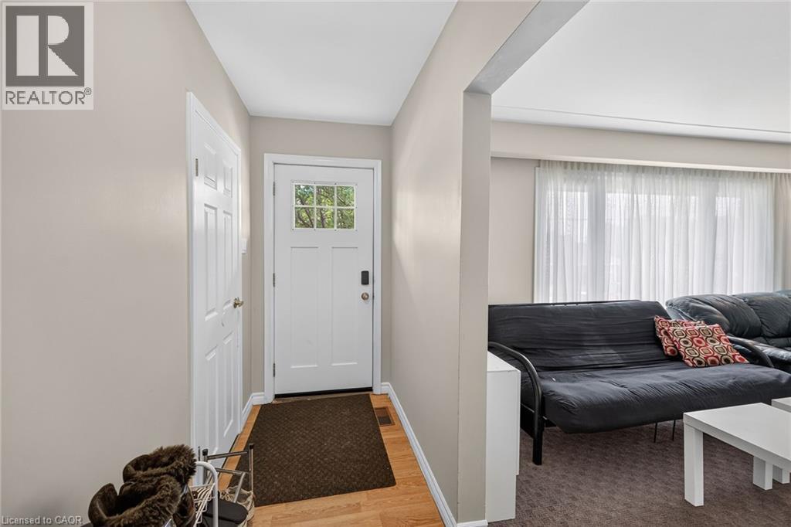
Very spacious all brick ranch with attached garage, in prime Ainslie Woods neighbourhood, mins to McMaster, Hospital, & amenities. Offering 10 bedrooms, 2 kitchens, 2.5 Bathrooms & 2 laundry areas. Always fully leased, which allows for an exceptional investment opportunity. Separate entrance to lower level 4 bedroom unit. Could suit multigenerational families as well. Fantastic location for student demand. Existing leases to April/27.
Map data © OpenStreetMap contributors
No open houses are scheduled for this home.
Can't make it? Request a private viewing.
| Laundry room | Lower level | 3'0'' x 4'0'' |
| Laundry room | Lower level | 5'4'' x 8'1'' |
| 2pc Bathroom | Lower level | 4'9'' x 5'1'' |
| Living room | Main level | 13'9'' x 19'0'' |
| Kitchen | Main level | 10'0'' x 13'4'' |
| 4pc Bathroom | Main level | 6'10'' x 10'0'' |
| Bedroom | Main level | 11'2'' x 11'4'' |
| Bedroom | Main level | 10'0'' x 11'2'' |
| Bedroom | Main level | 9'0'' x 10'5'' |
| Bedroom | Main level | 11'0'' x 12'0'' |
| Bedroom | Main level | 10'5'' x 12'0'' |
| Bedroom | Main level | 10'0'' x 10'4'' |
| Kitchen | Lower level | 11'8'' x 12'0'' |
| Living room | Lower level | 9'6'' x 11'8'' |
| 4pc Bathroom | Lower level | 6'1'' x 7'9'' |
| Bedroom | Lower level | 11'8'' x 13'4'' |
| Bedroom | Lower level | 11'7'' x 11'9'' |
| Bedroom | Lower level | 10'6'' x 11'7'' |
| Bedroom | Lower level | 10'5'' x 11'6'' |