 For sale 50
$789,999
2 bed2 bath1,635 sq ft
522 Aberdeen Avenue
Hamilton
5 months agoMLS® 40824577
Realty Network
178 Carlisle Road
Carlisle, Hamilton, Ontario L0R1H2
For sale· Added
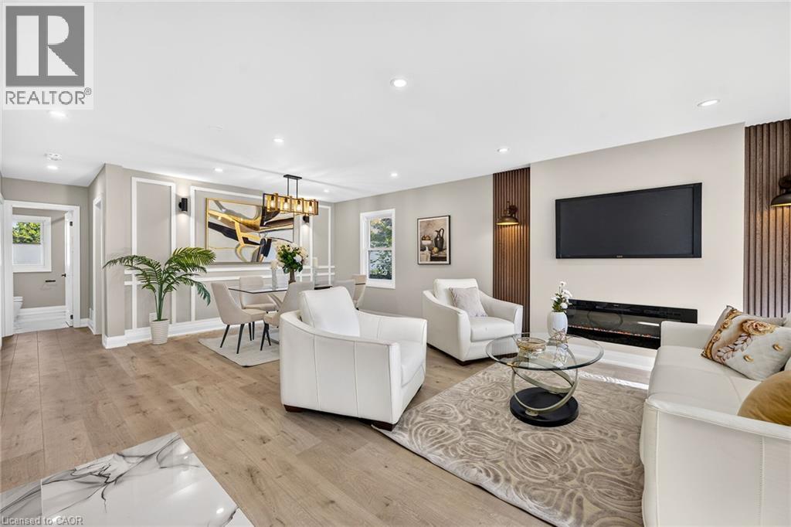
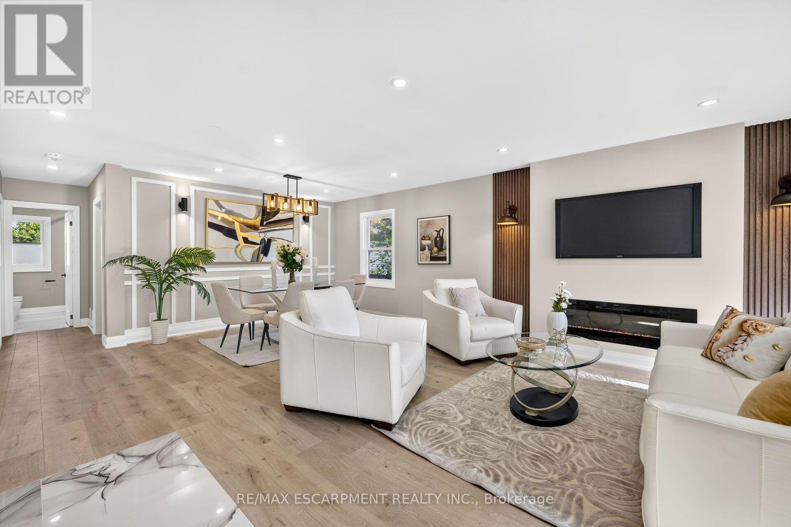
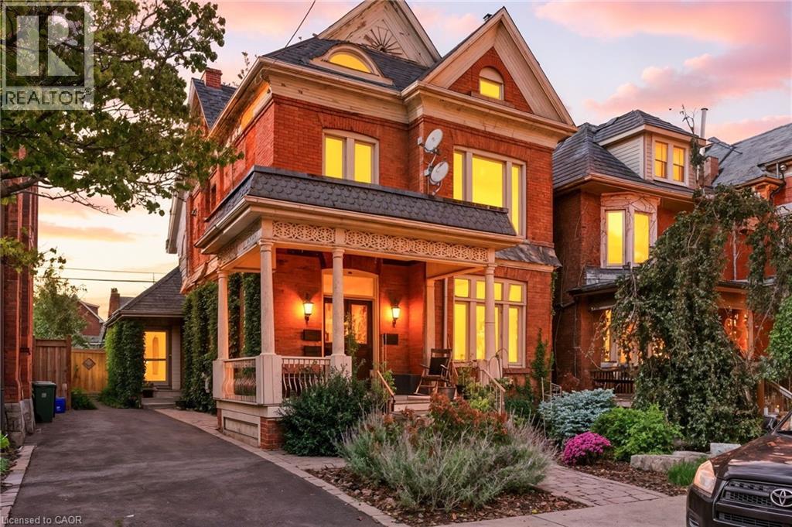
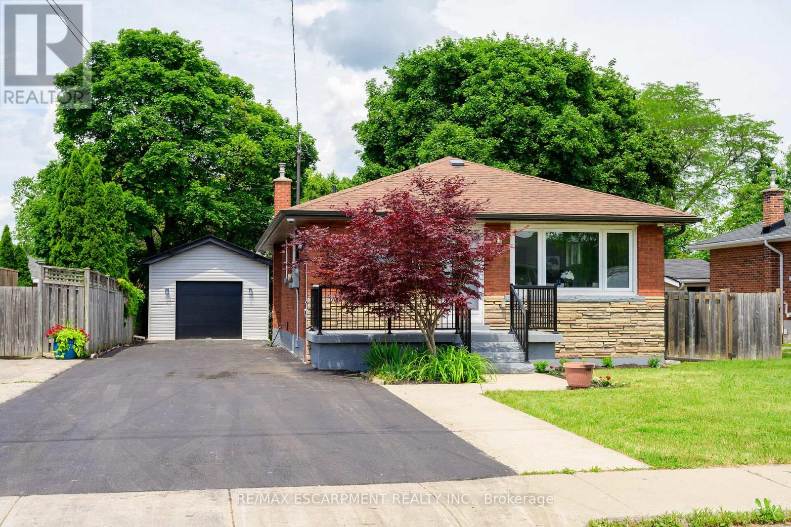
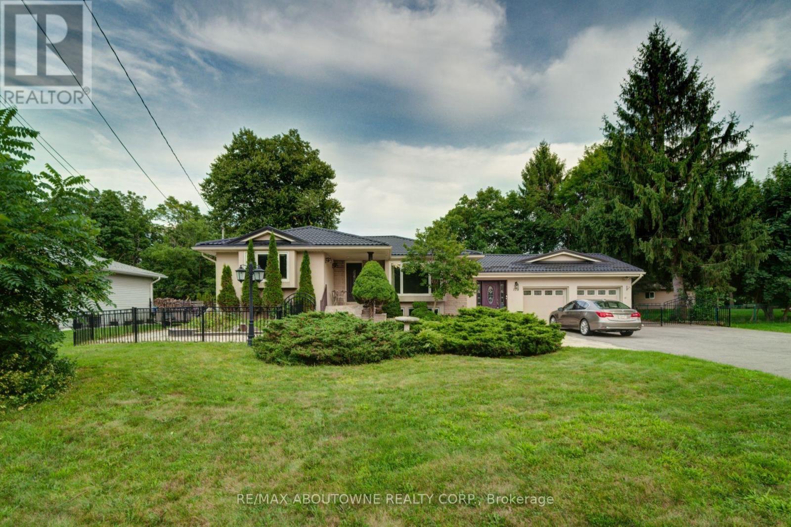
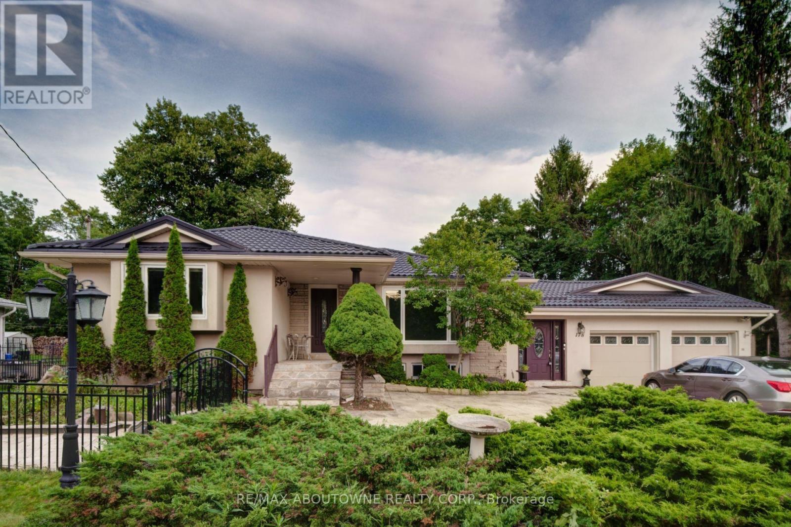
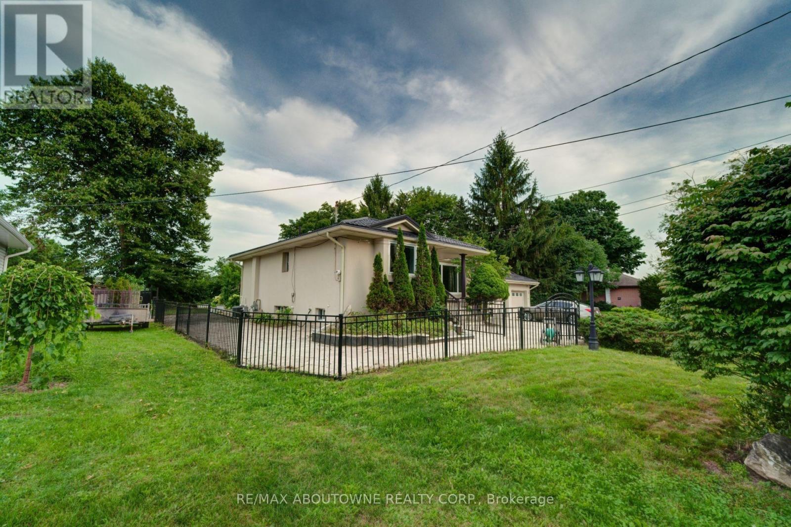
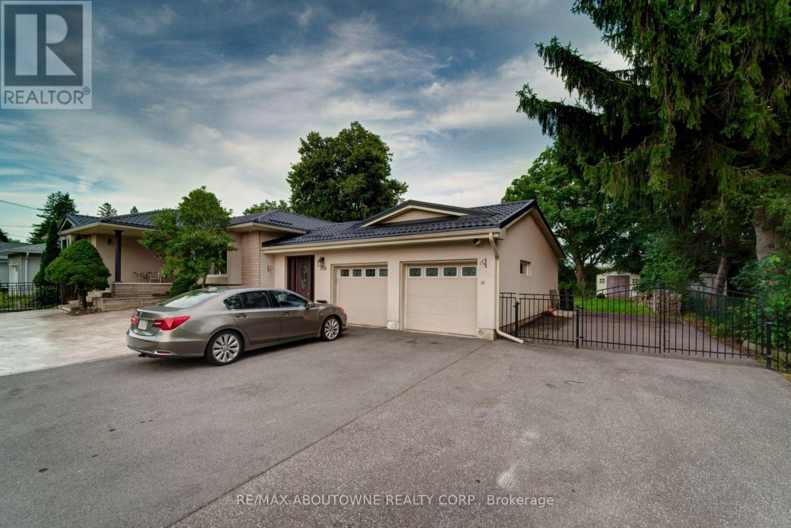
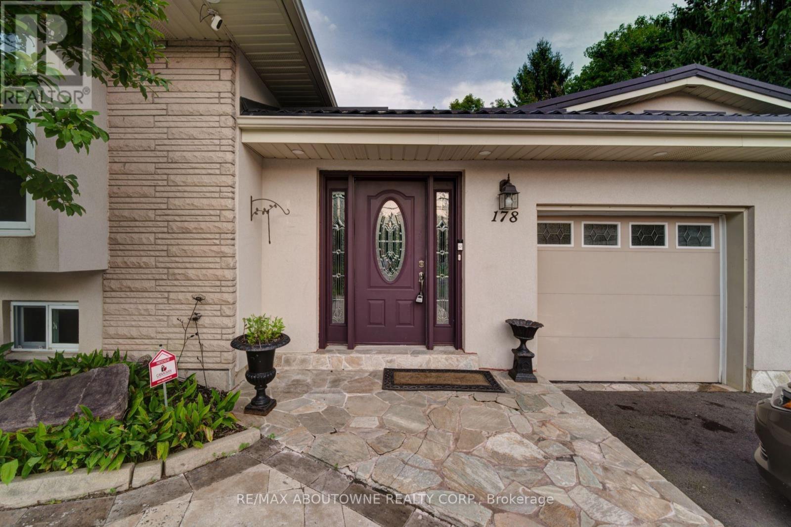
Spacious Carlisle Bungalow in move in condition! Set on a generous 100 ' x 150' property with a large covered deck, fire pit and parking for up to 14 vehicles, this home offers plenty of space inside and out. The large updated kitchen features abundant cabinetry, a centre island and room for family gatherings. A bright main-floor family room with numerous windows overlooks the backyard, while the separate living/dining area provides additional entertaining space. The primary bedroom includes an ensuite, and double closet, a second bedroom and full bath are also on the main level. The finished basement offers a large recreation room, 3-piece bath plus 2 additional bedrooms . Double garage and a peaceful Carlisle setting with no rear neighbours and wide-open views for privacy and outdoor living. Metal Roof is Approx. 4 years old. Virtual staging has been used in some pictures
Map data © OpenStreetMap contributors
No open houses are scheduled for this home.
Can't make it? Request a private viewing.
| Oct 9, 2026 | $1,049,000 | ▼ $50,000 |
| Sep 9, 2026 | $1,099,000 | First recorded price |
Price changes since Sep 9, 2026.
| Foyer | Main level | 6.15 x 2.55 m |
| Family room | Main level | 8.99 x 3.2 m |
| Kitchen | Main level | 6.71 x 6.35 m |
| Living room | Main level | 6.35 x 3.35 m |
| Primary Bedroom | Main level | 4.32 x 3.91 m |
| Bedroom 2 | Main level | 4.09 x 3.05 m |
| Recreational, Games room | Basement | 7.92 x 6.7 m |
| Bedroom | Basement | 3.59 x 3.32 m |
| Bedroom | Basement | 3.05 x 3 m |
| Laundry room | Basement | 2.95 x 1.98 m |