 For sale 50
$789,999
2 bed2 bath1,635 sq ft
522 Aberdeen Avenue
Hamilton
5 months agoMLS® 40824577
Realty Network
27 Ainslie Avenue
Ainslie Wood, Hamilton, Ontario L8S2J5
For sale· Added
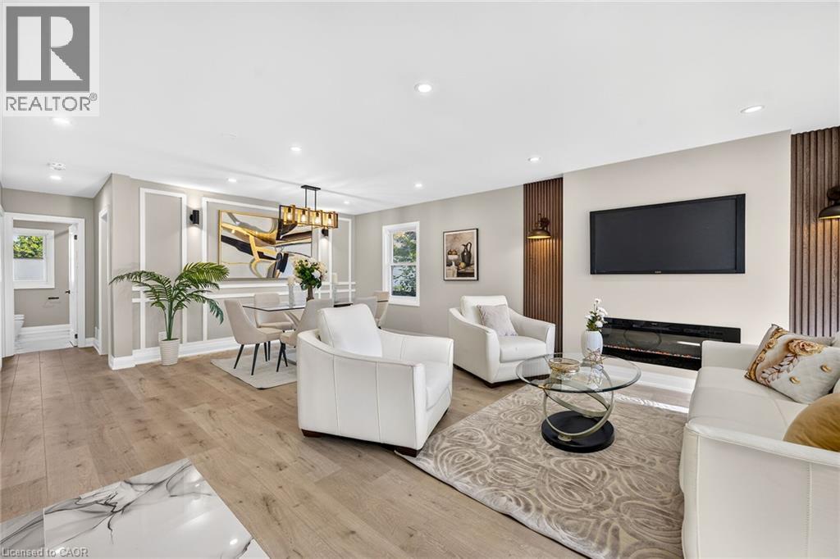
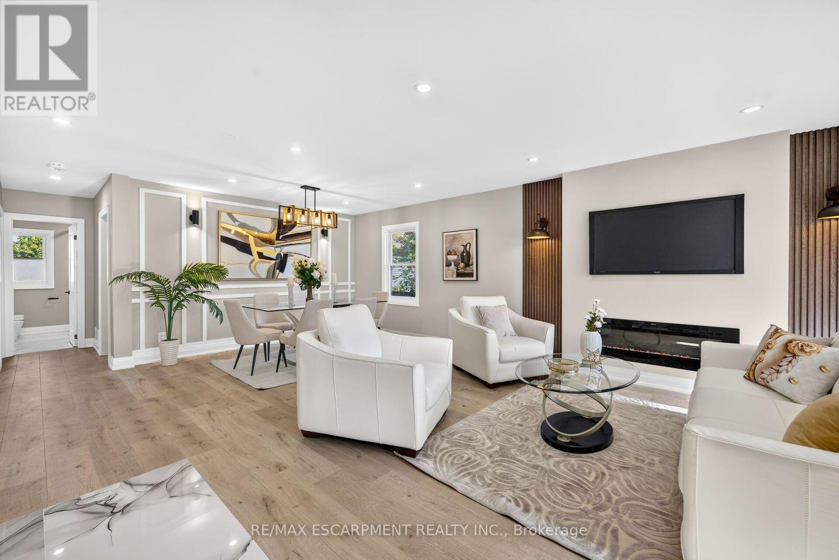
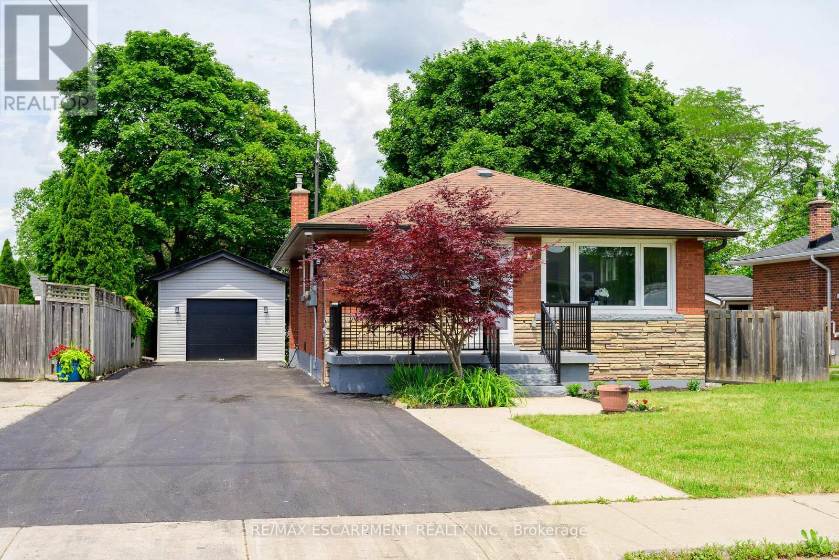
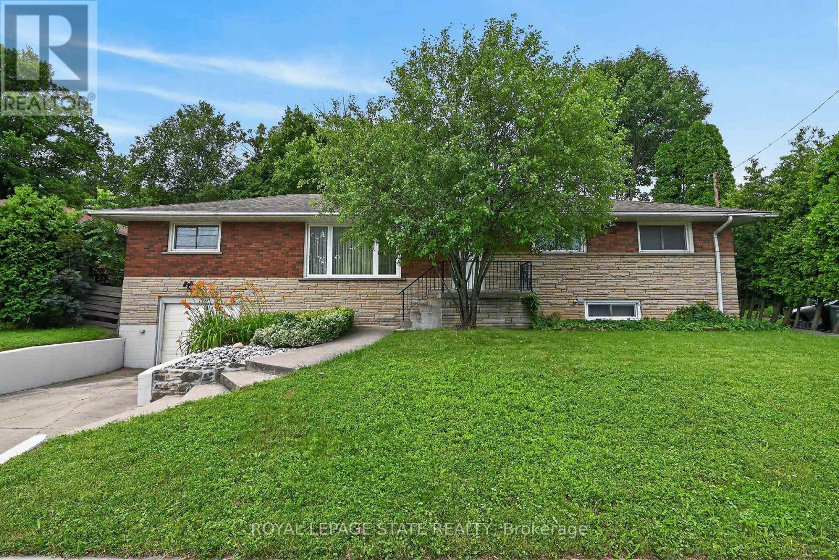
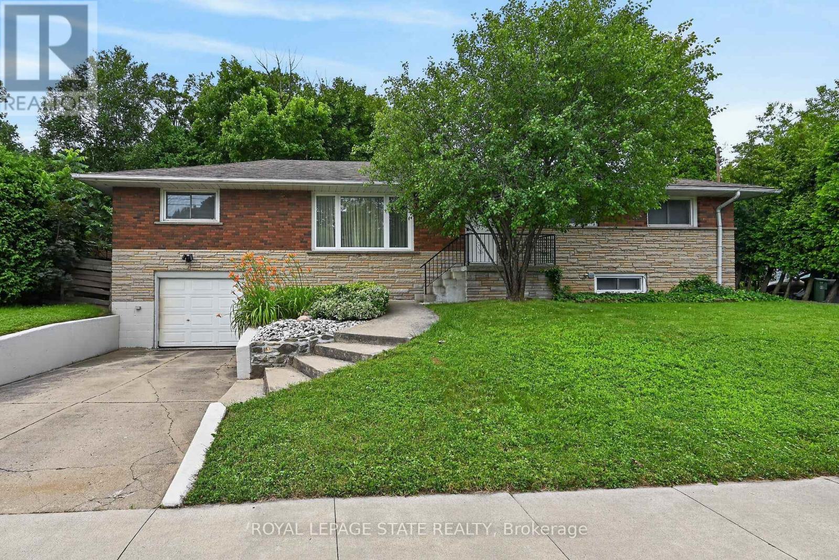
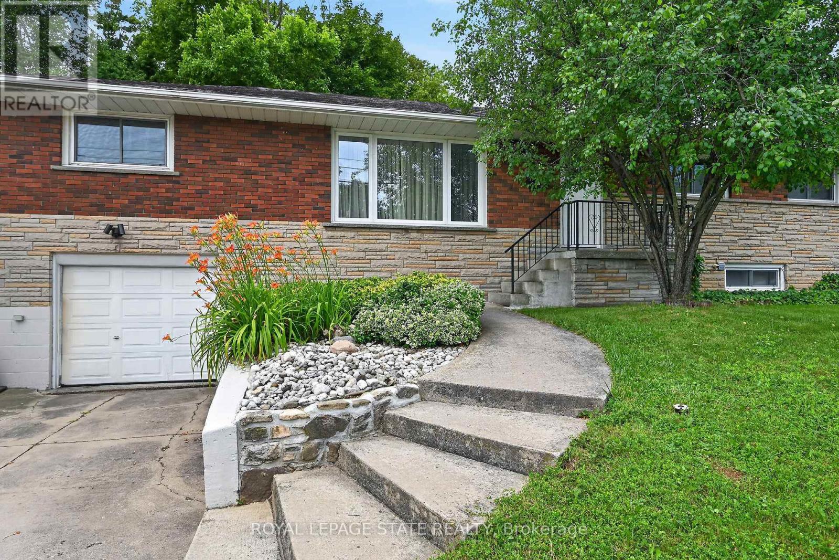
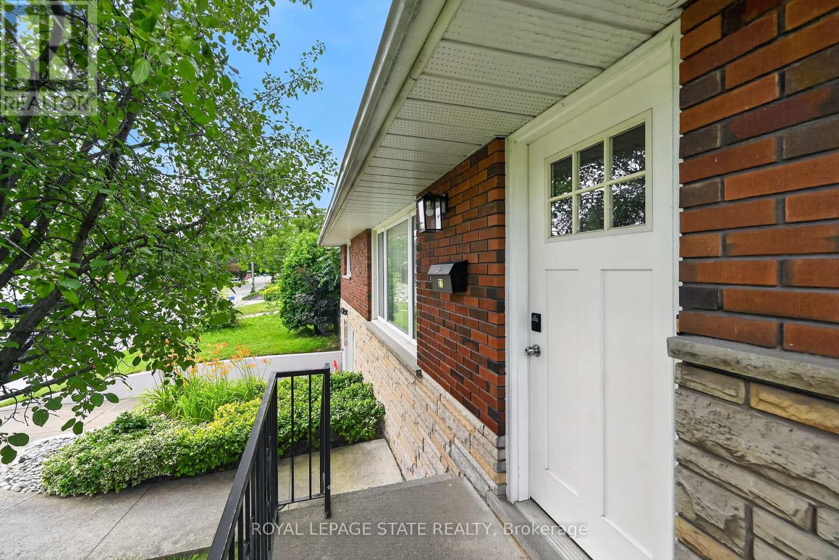
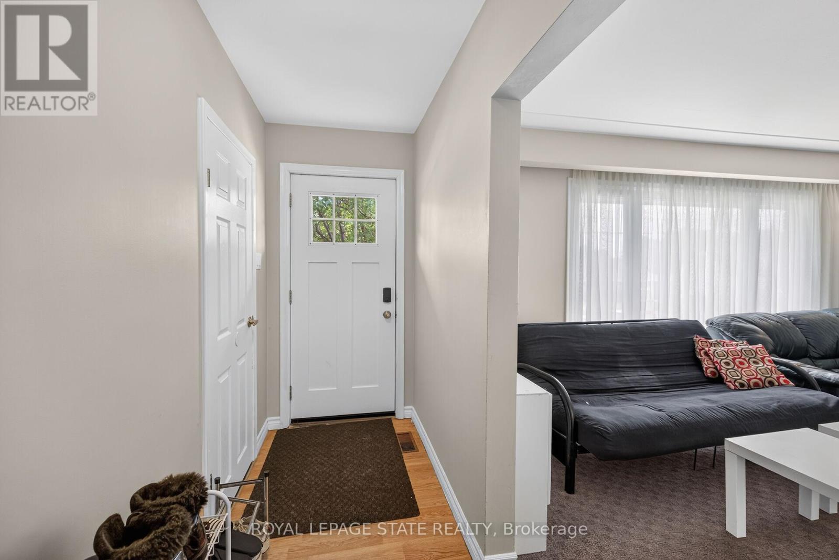
Very spacious all brick ranch with attached garage, in prime Ainslie Woods neighbourhood, mins to McMaster, Hospital, & amenities. Offering 10 bedrooms, 2 kitchens, 2.5 Bathrooms & 2 laundry areas. Always fully leased, which allows for an exceptional investment opportunity. Separate entrance to lower level 4 bedroom unit. Could suit multigenerational families as well. Fantastic location for student demand. Existing leases to April/27.
Map data © OpenStreetMap contributors
No open houses are scheduled for this home.
Can't make it? Request a private viewing.
| Living room | Main level | 5.79 x 4.19 m |
| Living room | Lower level | 3.56 x 2.9 m |
| Bathroom | Lower level | 2.36 x 1.85 m |
| Bedroom | Lower level | 4.06 x 3.56 m |
| Bedroom | Lower level | 3.58 x 3.53 m |
| Bedroom | Lower level | 3.53 x 3.2 m |
| Bedroom | Lower level | 3.51 x 3.17 m |
| Bathroom | Lower level | 1.55 x 1.45 m |
| Laundry room | Lower level | 2.46 x 1.63 m |
| Laundry room | Lower level | 1.22 x 0.91 m |
| Kitchen | Main level | 4.06 x 3.05 m |
| Bathroom | Main level | 3.05 x 2.08 m |
| Bedroom | Main level | 3.45 x 3.4 m |
| Bedroom | Main level | 3.4 x 3.05 m |
| Bedroom | Main level | 3.17 x 2.74 m |
| Bedroom | Main level | 3.66 x 3.35 m |
| Bedroom | Main level | 3.66 x 3.17 m |
| Bedroom | Main level | 3.15 x 3.05 m |
| Kitchen | Lower level | 3.66 x 3.56 m |