
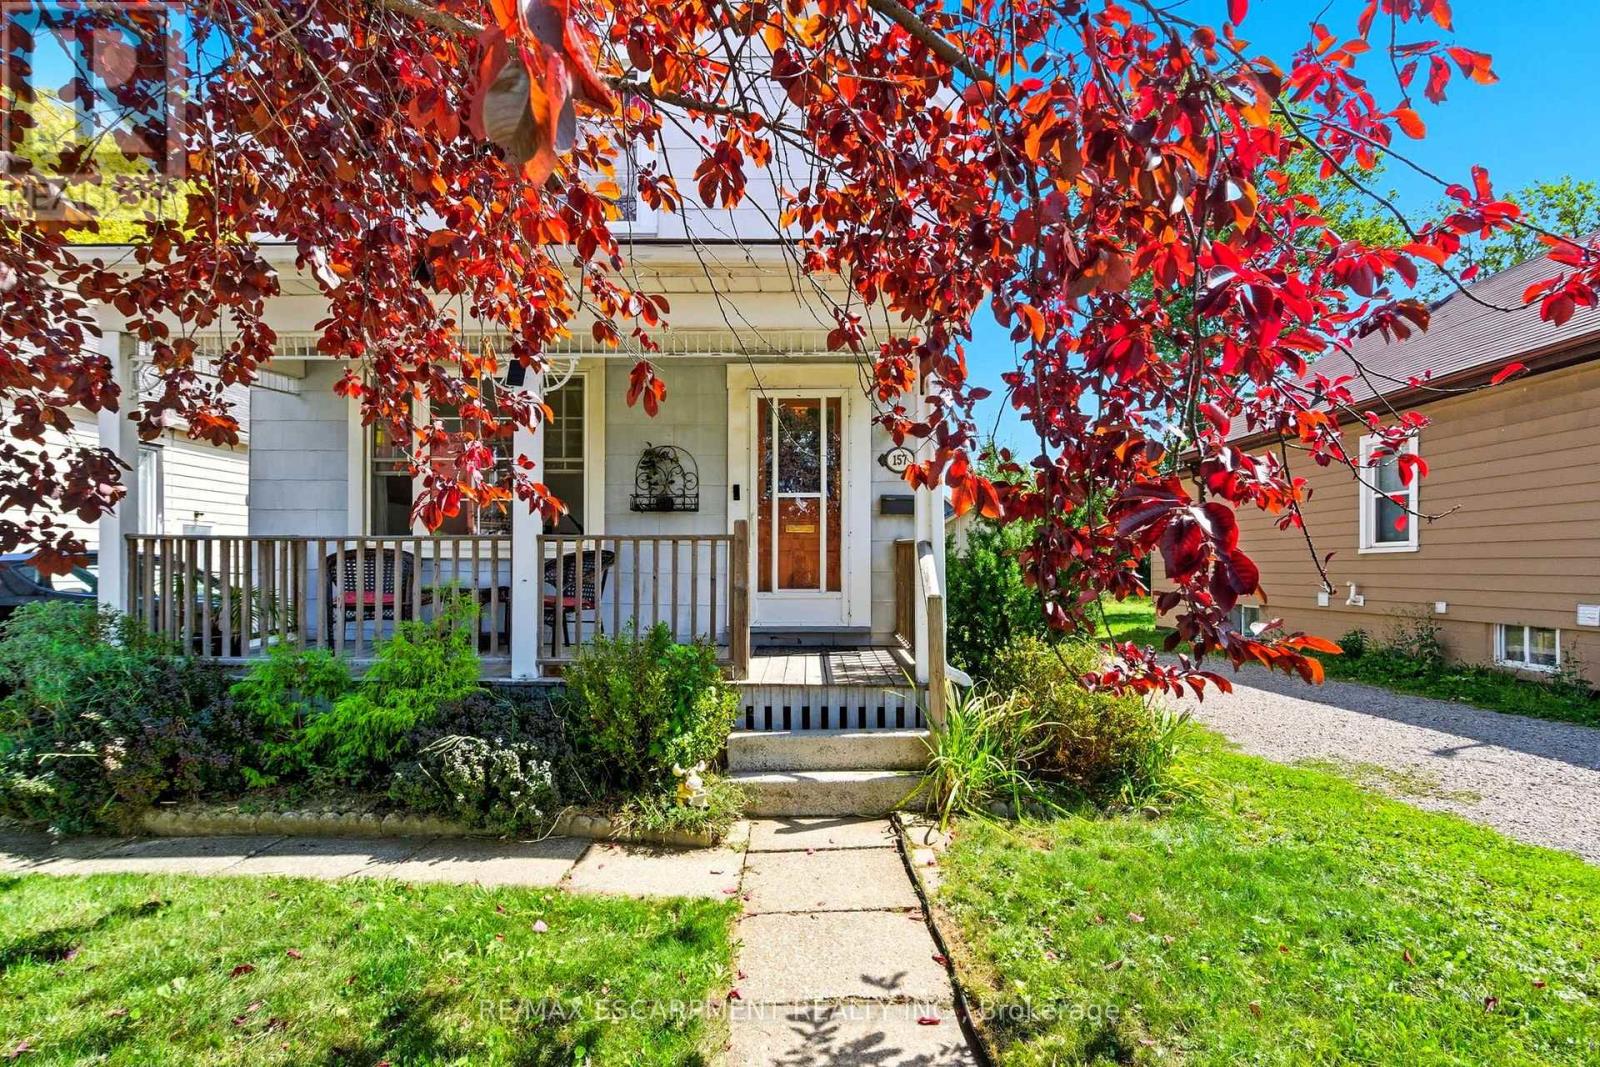
 For sale 50
$599,990
3 bed1 bath1,500–2,000 sq ft
157 East 5th Street
Centremount, Hamilton
3 months agoMLS® X13556246
RE/MAX ESCARPMENT REALTY INC.
142 Marcella Crescent
Gershome, Hamilton, Ontario L8K6G3
For sale· Added
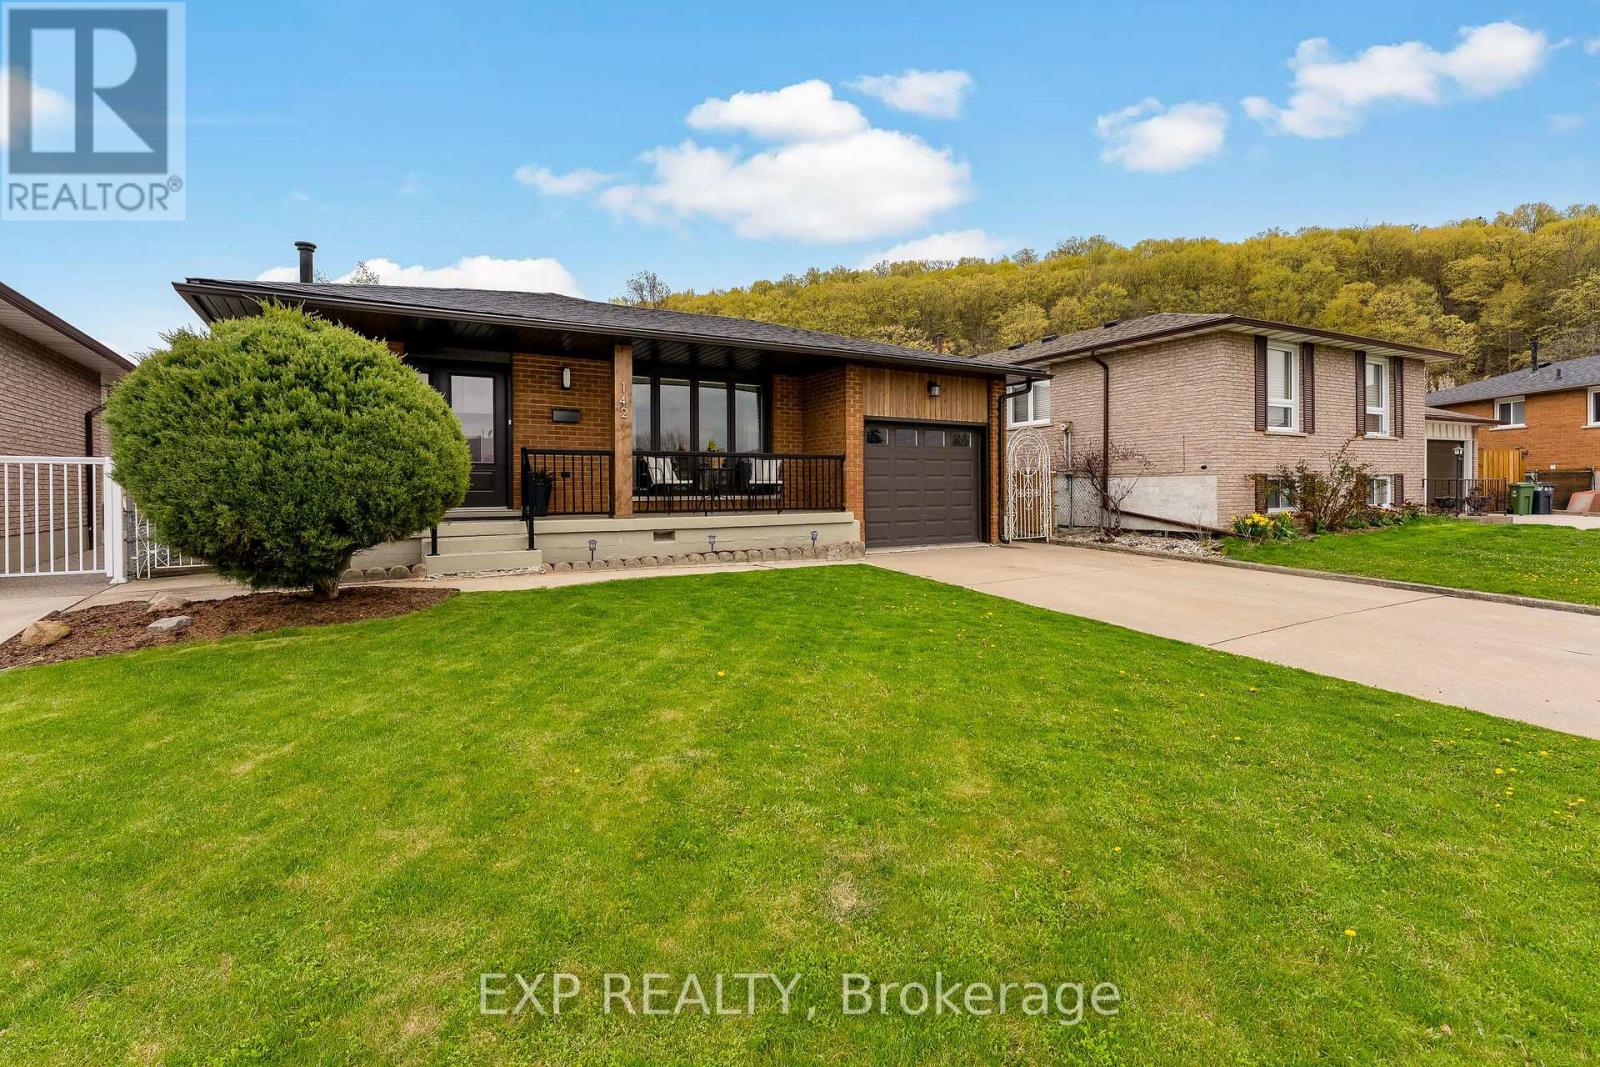
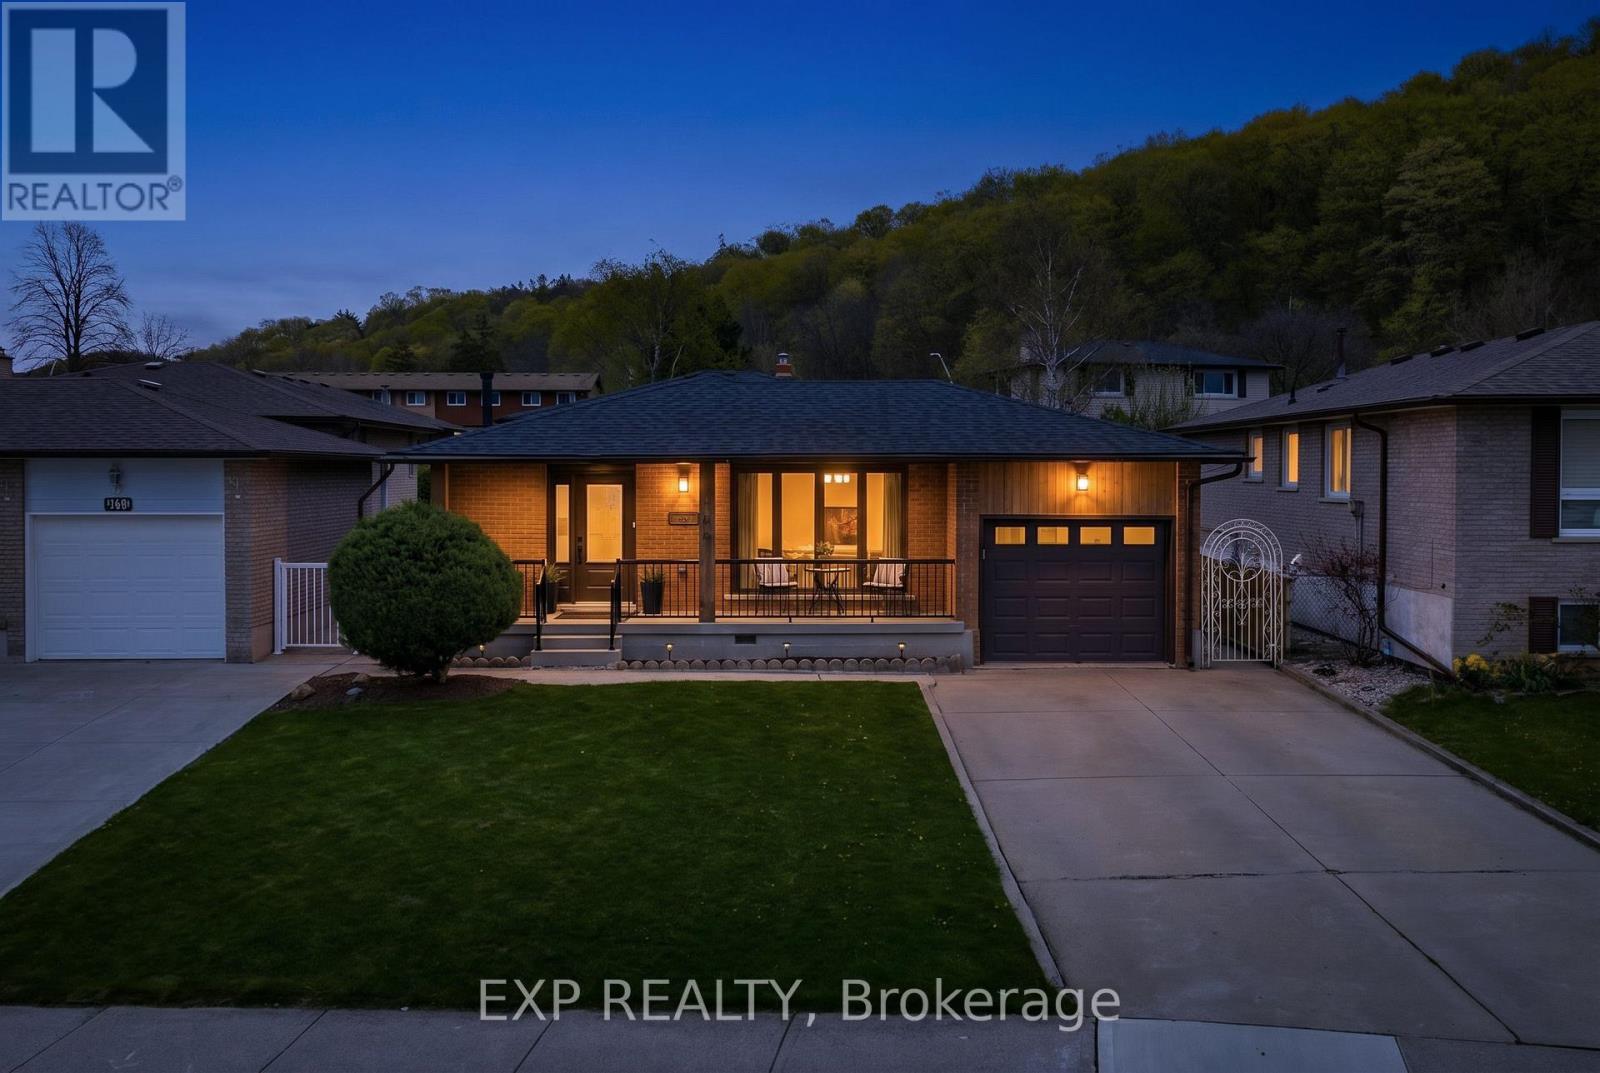
At $799,900, 142 Marcella Crescent deserves a second look. This beautifully updated 4-level backsplit in Hamilton's sought-after Davis Creek neighbourhood offers something increasingly hard to find at this price point: space, flexibility and a long list of major improvements already completed. Roof, windows, soffits, fascia, furnace, A/C, flooring, paint, appliances, custom closets, 2 renovated kitchens and an updated 5-piece bathroom. The expensive stuff, the pretty stuff and plenty in between has already been taken care of. With 4 finished levels, 2 kitchens, multiple living areas and separate entry points-including a side entrance and covered walk-up to the lower levels, the layout is ideal for multigenerational families, adult children, extended family, or buyers who simply want more space and separation under one roof. The main level is bright and welcoming with an updated kitchen and easy flow into the dining and living areas. Upstairs you'll find 3 bedrooms and an updated 5-piece bathroom. The lower levels add even more living space with a second renovated kitchen, spacious family areas and 2 additional rooms that could serve as offices, guest rooms, hobby spaces or potential additional sleeping areas depending on your needs. Set at the base of the Niagara Escarpment, you're steps from Bruce Trail access and close to Little Davis Falls and Glover's Falls, with peaceful escarpment views from your backyard. Greenhill Park, Veevers Park, top-rated schools, transit and everyday amenities are nearby, with easy access to the Red Hill Valley Parkway.I f you're comparing homes around $800K, don't just compare asking prices. Compare what's already been done-and what you may still need to spend after closing. Here, you can move in and enjoy it.
Map data © OpenStreetMap contributors
No open houses are scheduled for this home.
Can't make it? Request a private viewing.
| Living room | Main level | 3.91 x 4.25 m |
| Laundry room | Basement | 2.07 x 3.12 m |
| Cold room | Basement | 0 x 0 m |
| Bathroom | Upper Level | 2.43 x 1.64 m |
| Bathroom | Basement | 2.77 x 2.04 m |
| Dining room | Main level | 3.91 x 2.98 m |
| Kitchen | Main level | 4.91 x 3.33 m |
| Primary Bedroom | Upper Level | 3.77 x 3.33 m |
| Bedroom 2 | Upper Level | 2.7 x 3.88 m |
| Bedroom 3 | Upper Level | 3.77 x 3.33 m |
| Kitchen | Lower level | 6.15 x 3.28 m |
| Recreational, Games room | Lower level | 3.77 x 5.94 m |
| Other | Basement | 3.83 x 3.75 m |
| Other | Basement | 3.15 x 2.68 m |