 For sale 50
$1,049,000
2+2 bed3 bath1,500–2,000 sq ft
178 Carlisle Road
Carlisle, Hamilton
1 month agoMLS® X13729682
RE/MAX ABOUTOWNE REALTY CORP.
150 Davidson Boulevard
Dundas, Hamilton, Ontario L9H7N6
For sale· Added
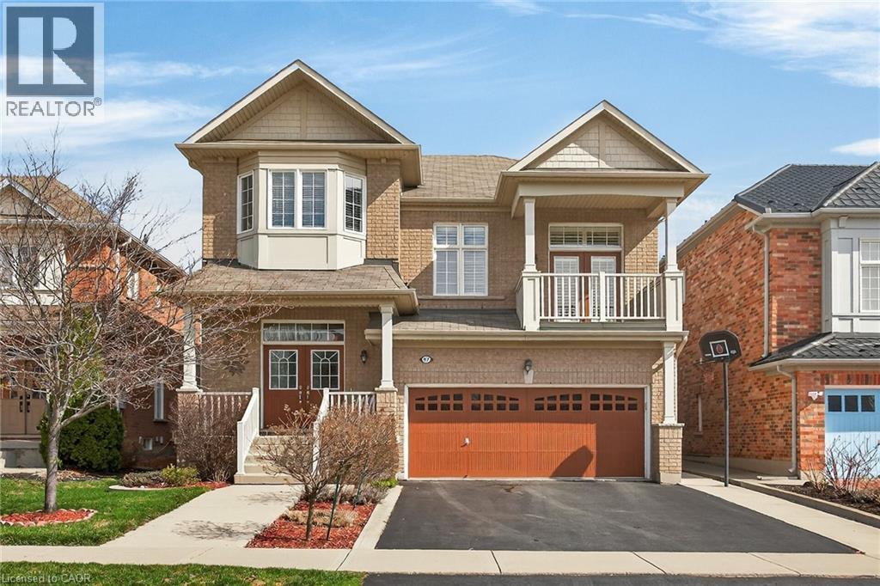
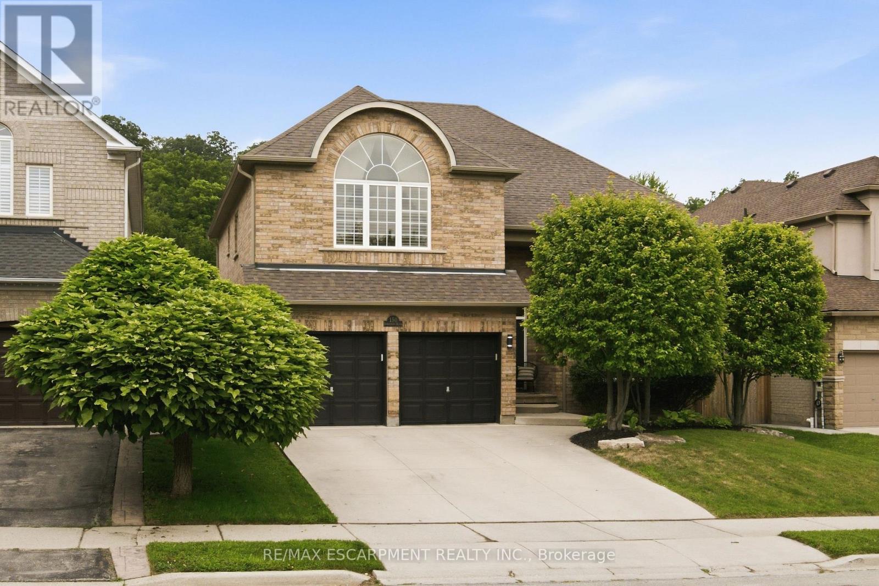
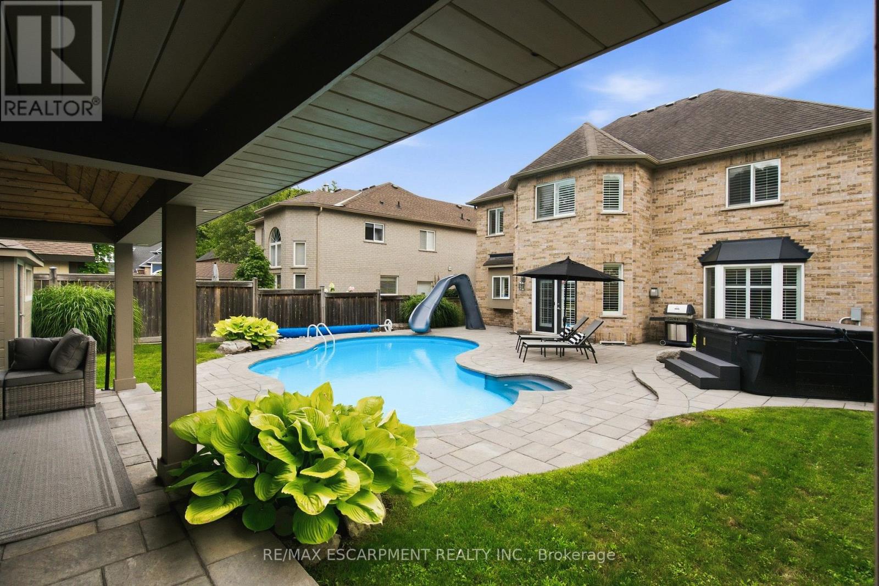
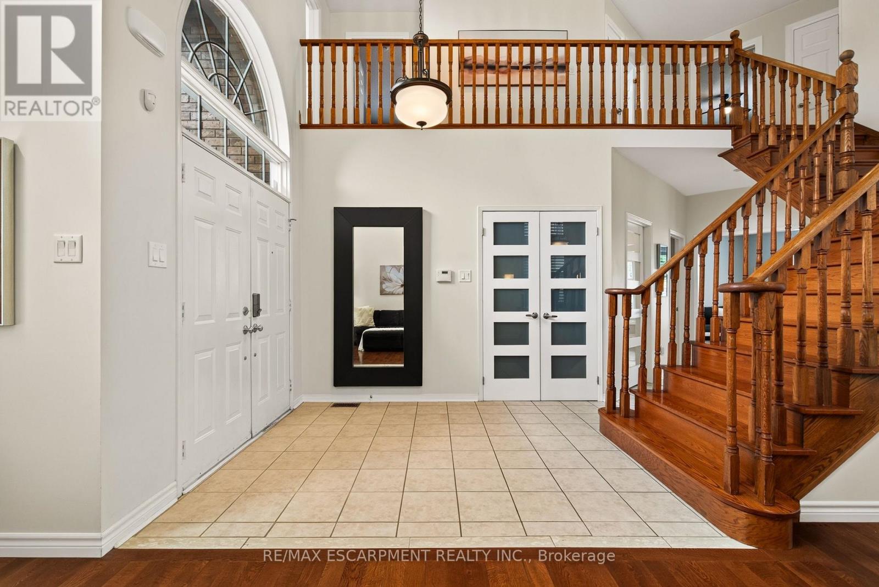
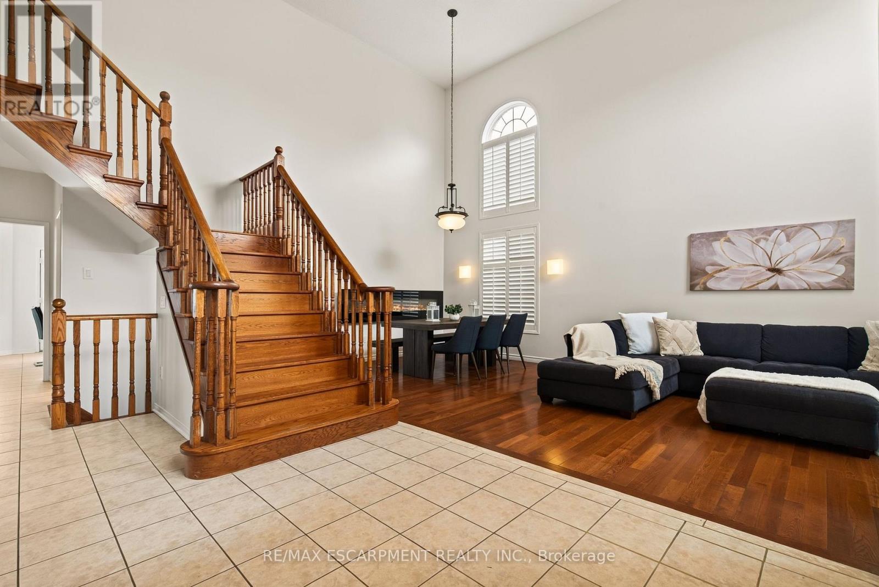
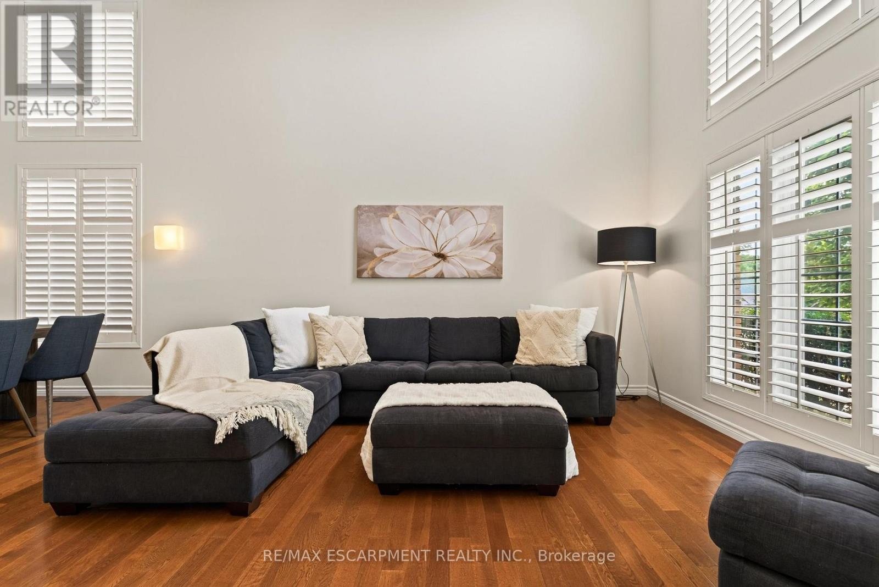
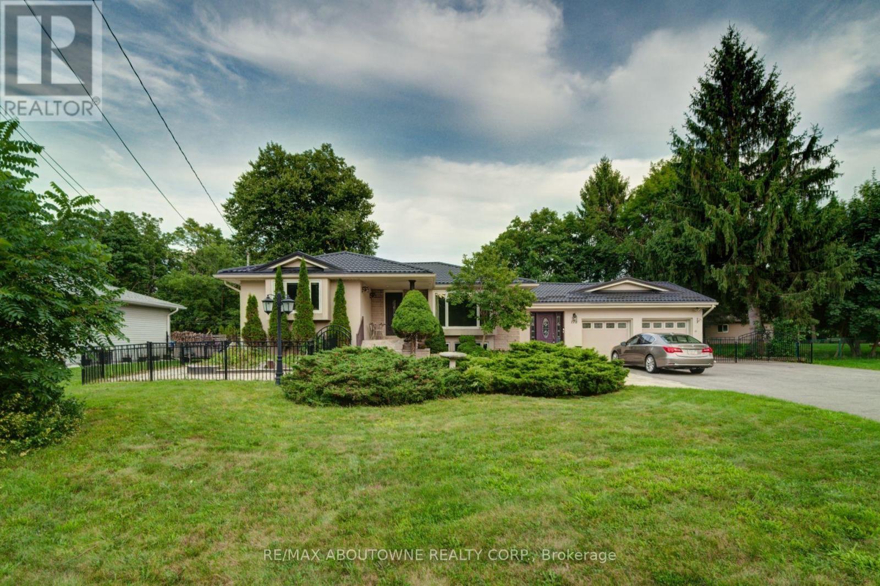
Welcome to your dream forever home in one of Dundas's most sought-after, family-friendly neighborhoods! Perfectly situated just steps from peaceful walking trails, parks, and green space-and only minutes from excellent schools and all the wonderful amenities of Downtown Dundas-this all-brick, 4-bedroom, 4-bathroom residence offers over 4,100 square feet of finished living space designed to comfortably adapt as your family grows. From the moment you step into the foyer, you're greeted by a light-filled main floor featuring rich hardwood throughout an open-concept living and dining room with soaring cathedral ceilings and an electric fireplace. Down the hall, experience a cozy family room centered around a gas fireplace, an eat-in kitchen with peninsula bar seating and a bright breakfast area opening up to the outdoors. A dedicated home office/den, powder room, and inside access to the 2-car garage complete this level. Upstairs, a grand staircase leads to sunlit, generous bedrooms, including a private primary sanctuary with a walk-in closet and 5-piece ensuite complete with double vanities, a soaker tub, and separate shower. Three additional ample-sized bedrooms share a 4-piece bathroom. Downstairs, the finished basement features almost 1,100 square feet of versatile space-ideal for a teen hangout, home gym, or movie nights, plus tons of storage and a 3-piece bathroom. To top it all off, the backyard is a true resort-style oasis: kick back on the interlocking stone patio, splash in the inground saltwater pool, unwind in the hot tub, or relax in the private cabana that boasts a ceiling fan and a separate changing area. Truly, it's everything a growing family could ask for and more!
Map data © OpenStreetMap contributors
No open houses are scheduled for this home.
Can't make it? Request a private viewing.
| Foyer | Main level | 3.35 x 2.57 m |
| Other | Second level | 1.8 x 1.65 m |
| Bedroom | Second level | 3.96 x 3.45 m |
| Bedroom | Second level | 3.94 x 3.33 m |
| Living room | Main level | 4.42 x 3.71 m |
| Bedroom | Second level | 5.51 x 3.3 m |
| Bathroom | Second level | 3.84 x 2.36 m |
| Recreational, Games room | Basement | 3.15 x 4.88 m |
| Exercise room | Basement | 3.71 x 7.01 m |
| Media | Basement | 4.88 x 2.74 m |
| Bathroom | Basement | 4.39 x 2.01 m |
| Utility room | Basement | 4.57 x 2.44 m |
| Cold room | Basement | 2.24 x 1.32 m |
| Other | Basement | 3.71 x 3.66 m |
| Other | Basement | 2.39 x 1.55 m |
| Dining room | Main level | 3.94 x 2.97 m |
| Kitchen | Main level | 3.94 x 3.3 m |
| Bathroom | Main level | 1.6 x 1.55 m |
| Family room | Main level | 4.9 x 4.44 m |
| Office | Main level | 4.24 x 3.35 m |
| Laundry room | Main level | 2.74 x 2.13 m |
| Primary Bedroom | Second level | 5.46 x 4.24 m |
| Bathroom | Second level | 3.35 x 2.9 m |