 For sale 50
$599,990
3 bed1 bath1,500–2,000 sq ft
157 East 5th Street
Centremount, Hamilton
3 months agoMLS® X13556246
RE/MAX ESCARPMENT REALTY INC.
154 Ewen Road
Hamilton, Ontario L8S3C7
For sale· Added
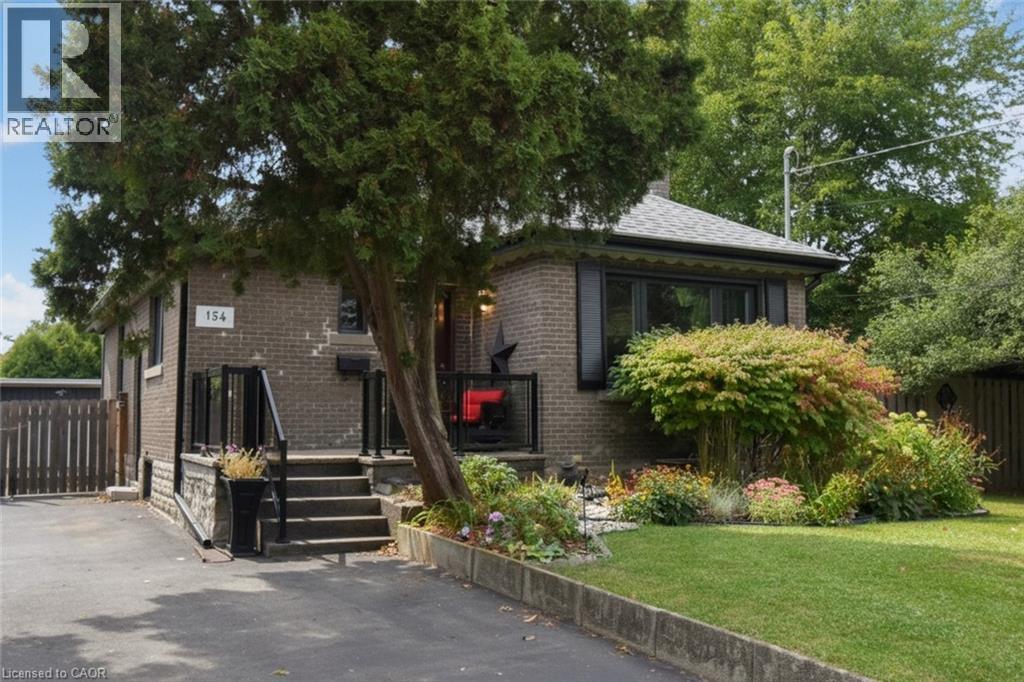
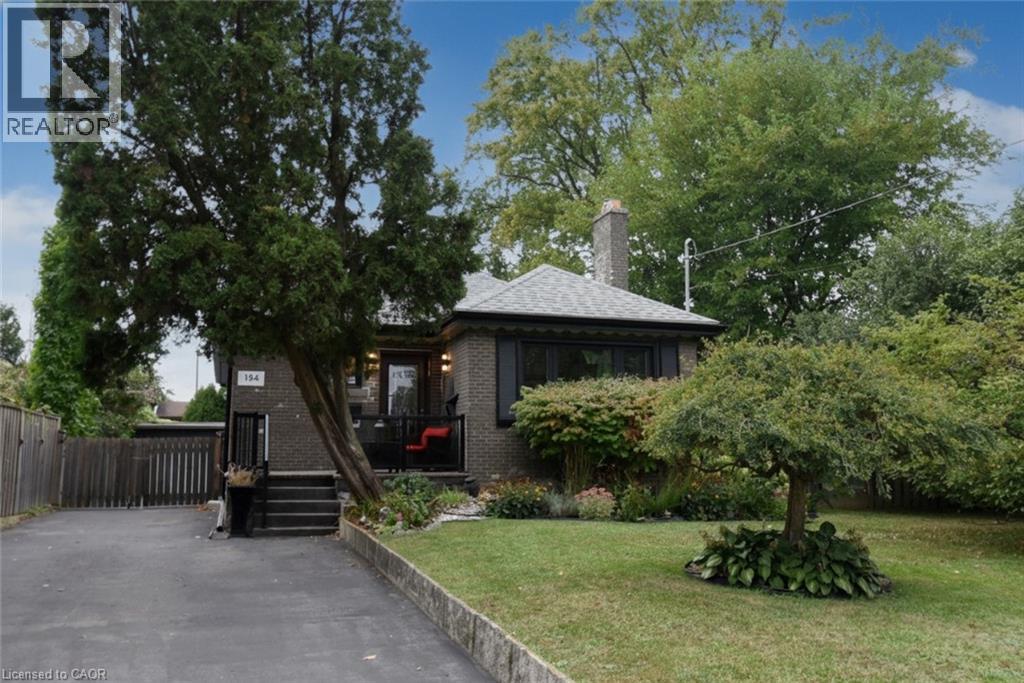
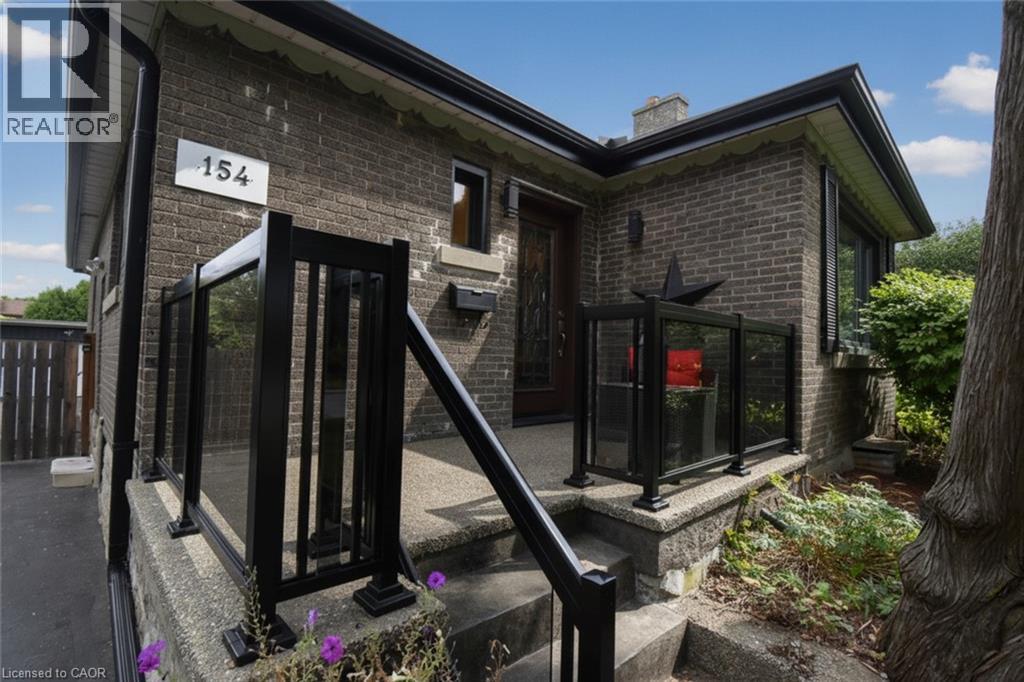
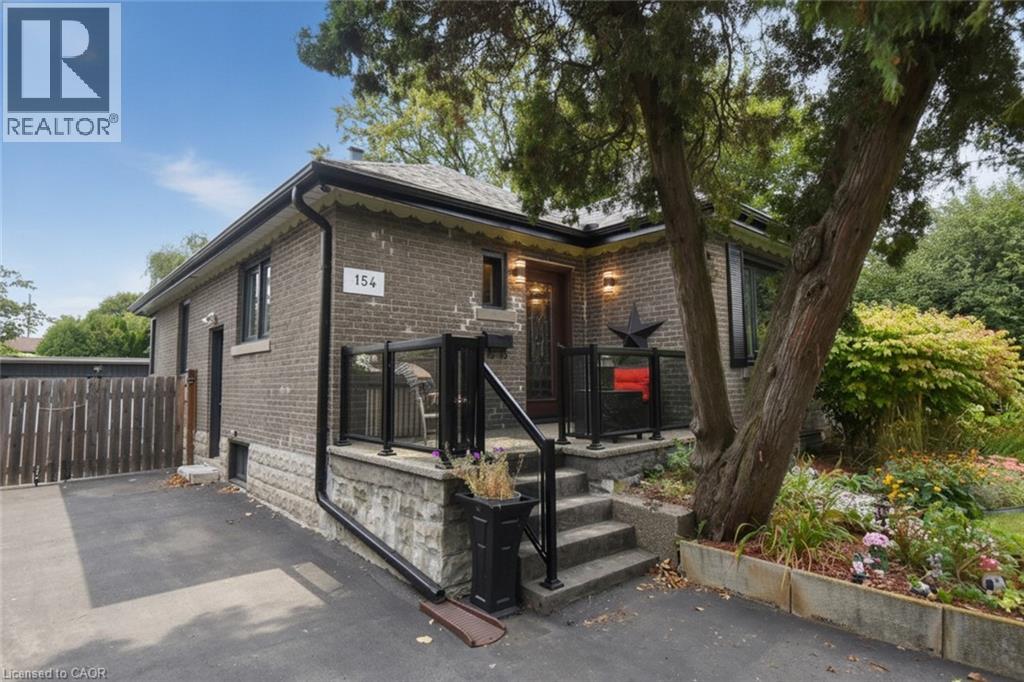
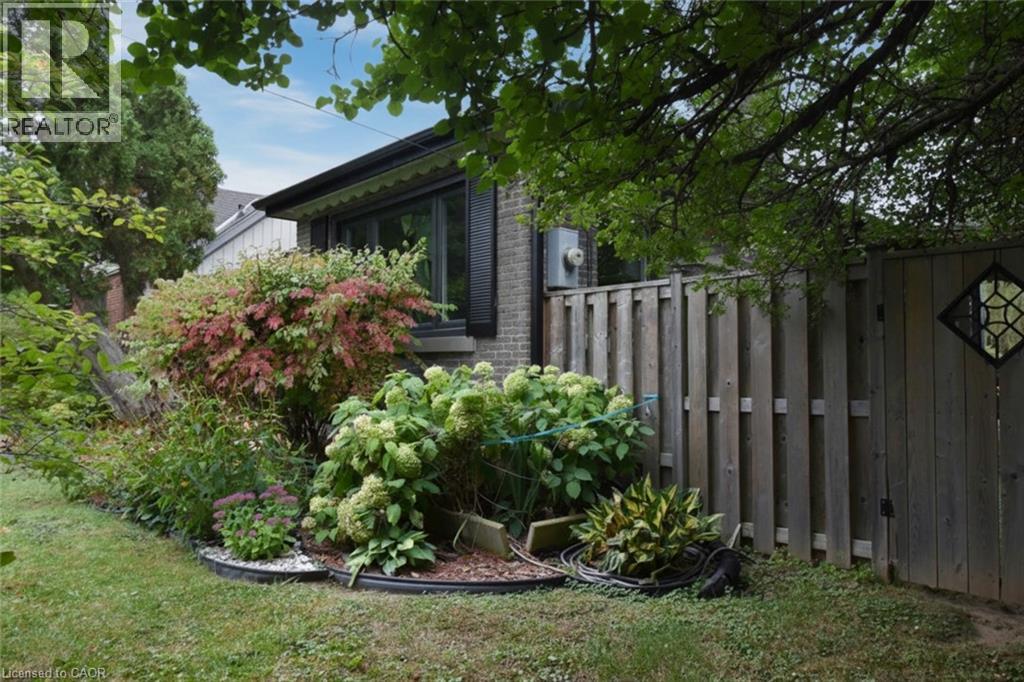
A backyard oasis with income potential! Lovingly maintained and beautifully decorated, this all-brick bungalow offers 2 bedrooms plus a den ( ideal for home office )on the main floor, providing comfortable and convenient one-level living. The spacious 3 bedroom basement offers rental income potential to help offset monthly mortgage costs. The huge backyard is truly a standout feature, with mature trees, manicured bushes, a charming pond, and beautiful flower gardens creating a private retreat for relaxing and entertaining. Enjoy the outdoors from the updated deck and patio. Parking is a dream with a double detached garage plus a long driveway accommodating up to 7 vehicles. Numerous updates include windows (2020) with lifetime warranty, furnace & central air (2020), owned hot water heater, updated 200-amp electrical, house roof (2014), garage roof (2024), concrete around house (2016), kitchen & flooring (2016), and deck & patio (2016). A fantastic opportunity for buyers looking for comfortable main floor living , the flexibility of rental income, generous parking, and an exceptional outdoor space. RSA.
Map data © OpenStreetMap contributors
No open houses are scheduled for this home.
Can't make it? Request a private viewing.
| 4pc Bathroom | Main level | — |
| Bedroom | Main level | 9'2'' x 11'11'' |
| Bedroom | Main level | 10'0'' x 11'0'' |
| Den | Main level | 8'11'' x 11'6'' |
| Foyer | Main level | — |
| Dining room | Main level | 8'0'' x 12'3'' |
| Living room | Main level | 12'0'' x 17'0'' |
| Kitchen | Main level | 9'6'' x 11'8'' |
| Utility room | Basement | — |
| 3pc Bathroom | Basement | — |
| Living room | Basement | 9'6'' x 16'6'' |
| Eat in kitchen | Basement | 11'3'' x 15'3'' |
| Bedroom | Basement | 10'10'' x 12'6'' |
| Bedroom | Basement | 9'10'' x 11'0'' |
| Bedroom | Basement | 8'2'' x 15'8'' |