

 For sale 50
$599,990
3 bed1 bath1,500–2,000 sq ft
157 East 5th Street
Centremount, Hamilton
3 months agoMLS® X13556246
RE/MAX ESCARPMENT REALTY INC.
167 Balmoral Avenue South
Delta, Hamilton, Ontario L8M3K2
For sale· Added
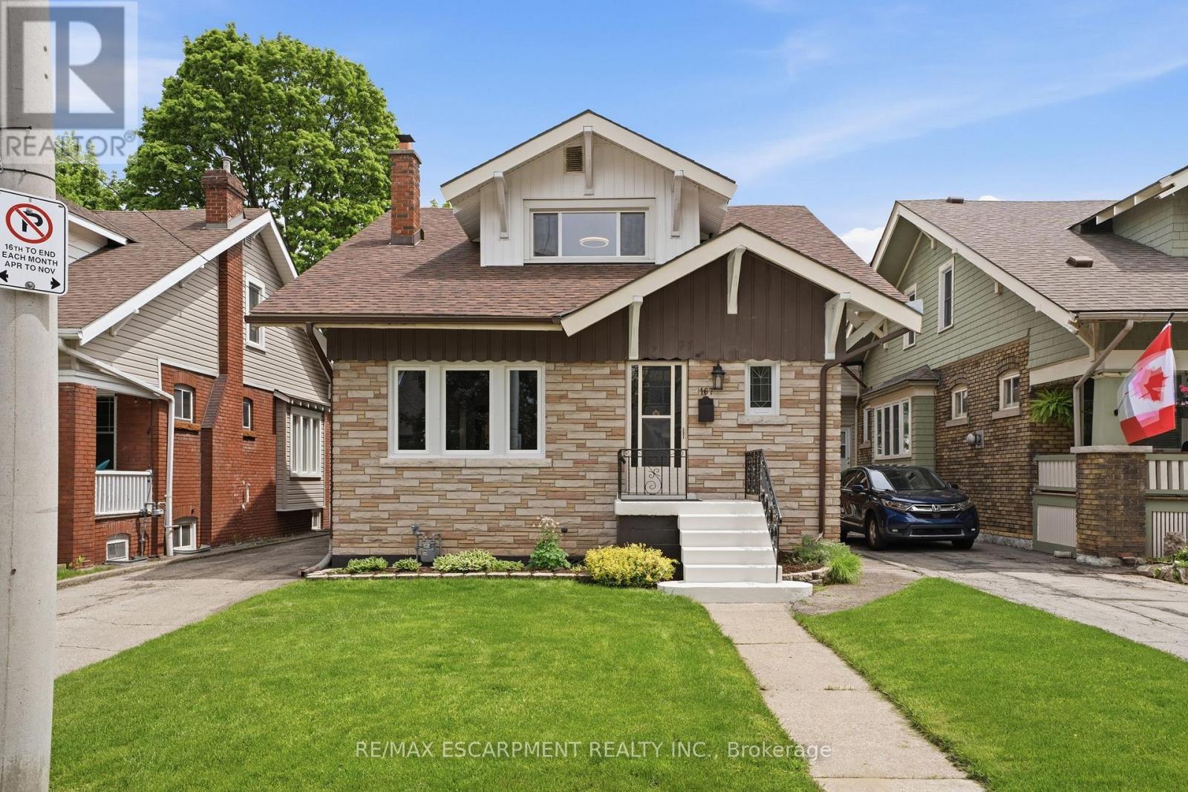
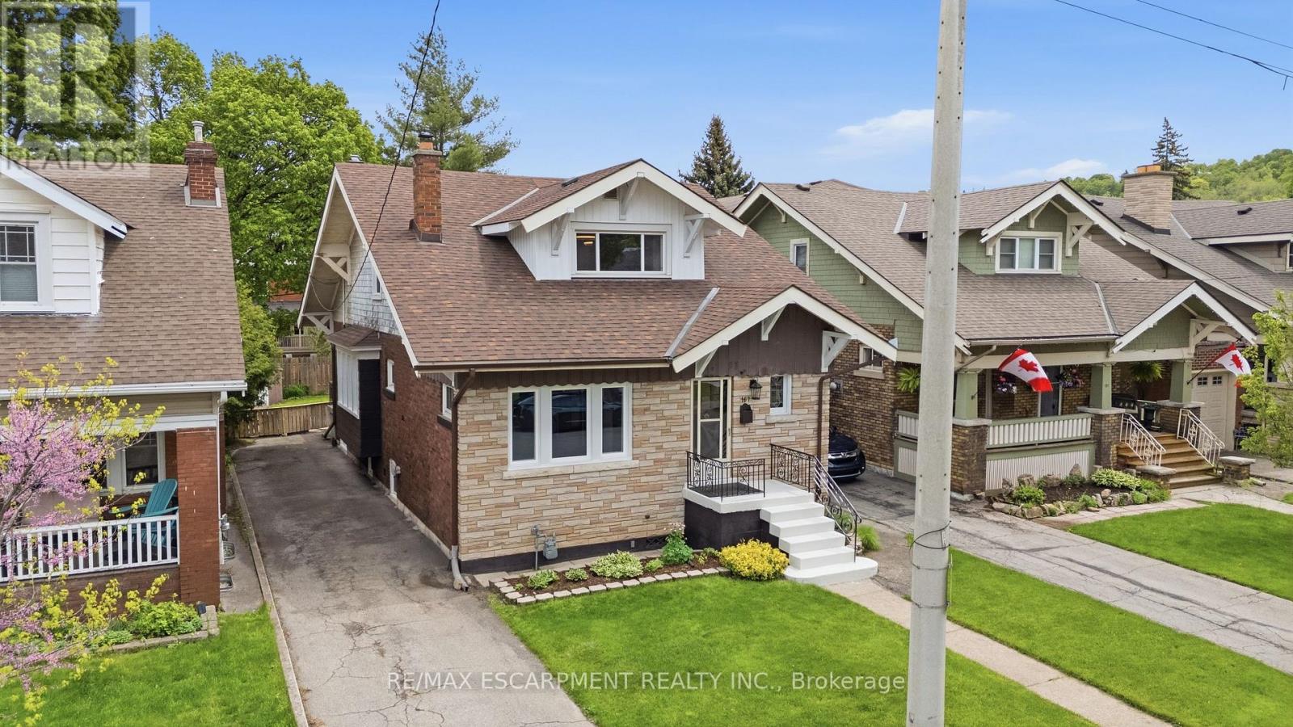
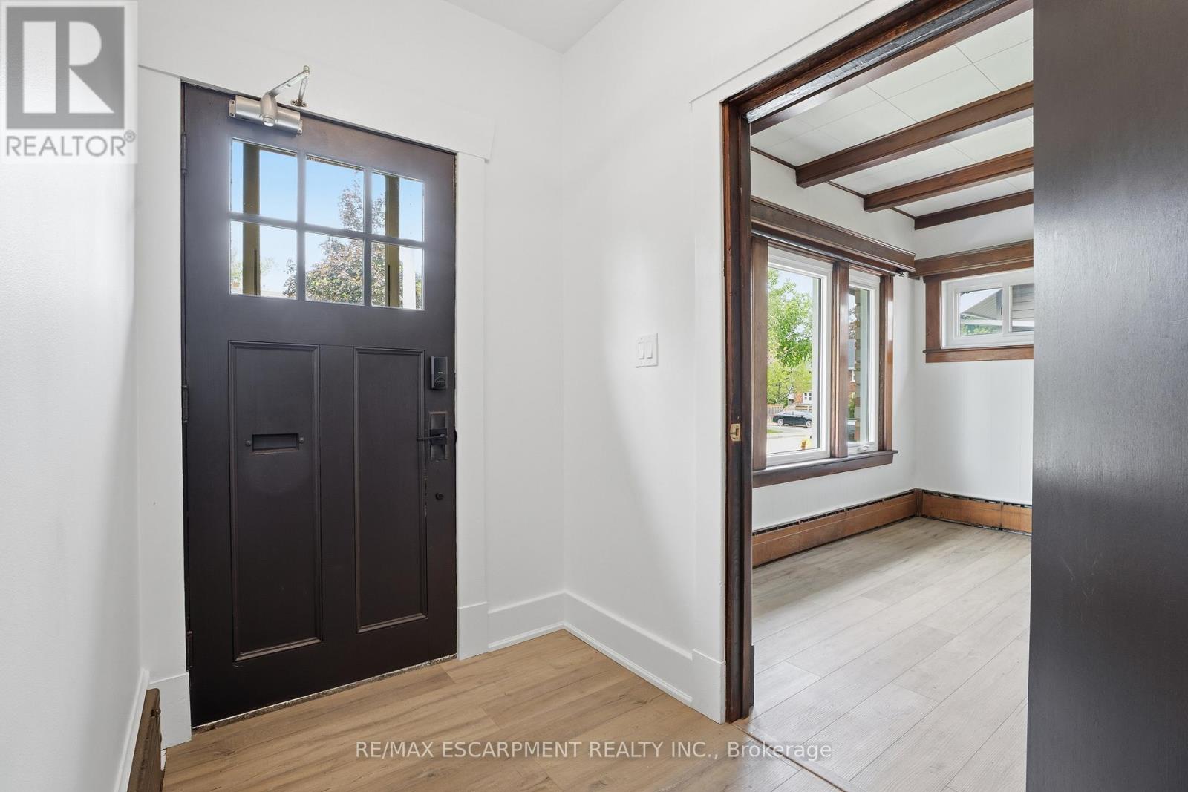
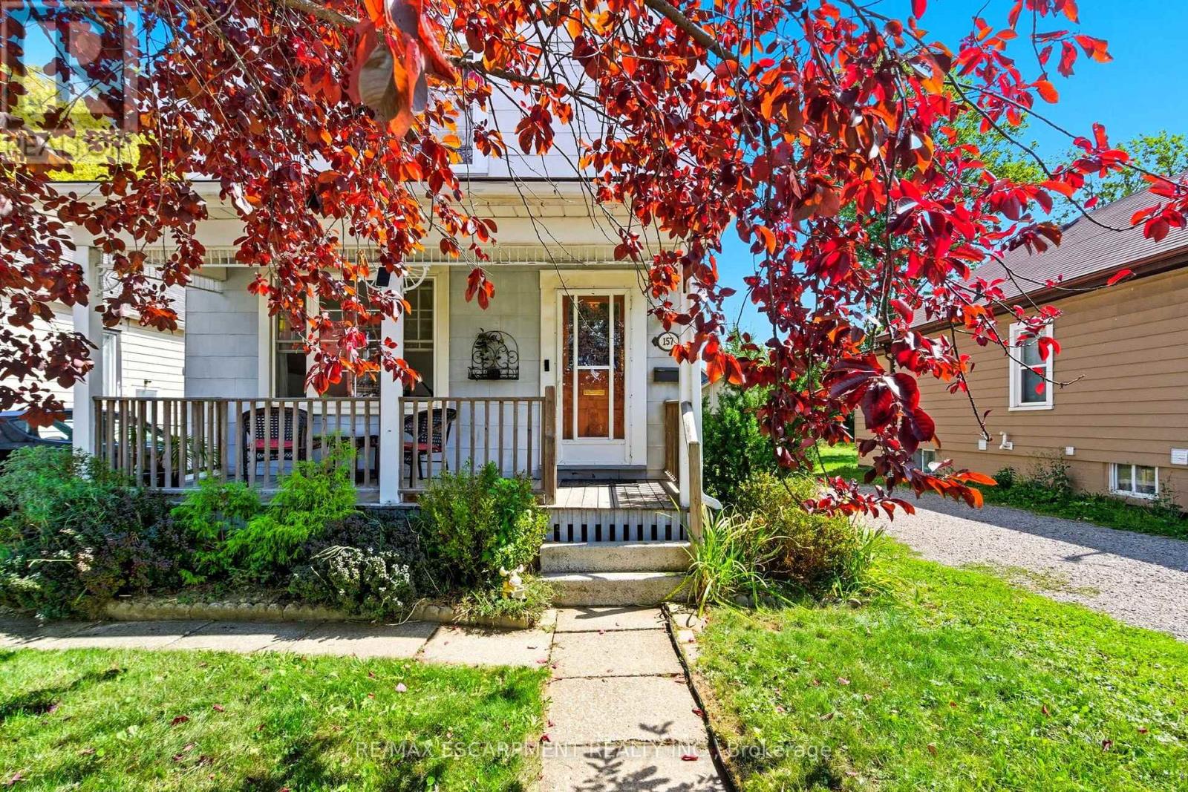
Welcome to 167 Balmoral Ave! Move right in, both units are vacant and awaiting new owners or tenants. Legal two family home (as per zoning verification 2012) with potential to add an in-law suite in the basement. Conveniently located steps from Gage Park, Ottawa Street shopping district, public transit, and minutes to Red Hill and QEW. Loads of character and charm! Original beams on main floor, wood doors and trim with new flooring and new windows. The main floor is a spacious 2 bedroom unit with living room, dining room and eat-in kitchen. The second floor provides an additional two bedroom unit with living room and eat-in kitchen. Shared laundry in the basement + full bathroom and kitchen rough-in. Freshly painted throughout, new lights fixtures, professional waterproofing in the basement with sump pump, boiler updated in 2010, roof shingles 2023, updated wiring, updated water meter, some windows including large basement egress windows. Select photos have been virtually staged.
Map data © OpenStreetMap contributors
No open houses are scheduled for this home.
Can't make it? Request a private viewing.
| Living room | Main level | 4.27 x 6.1 m |
| Bedroom | Second level | 3.66 x 3.96 m |
| Bathroom | Second level | 0 x 0 m |
| Laundry room | Basement | 0 x 0 m |
| Bathroom | Basement | 0 x 0 m |
| Other | Basement | 0 x 0 m |
| Dining room | Main level | 4.27 x 4.27 m |
| Kitchen | Main level | 3.66 x 3.05 m |
| Eating area | Main level | 3.66 x 3.17 m |
| Bedroom | Main level | 3.35 x 3.66 m |
| Bedroom | Main level | 3.05 x 3.66 m |
| Bathroom | Main level | 0 x 0 m |
| Family room | Second level | 3.78 x 4.27 m |
| Kitchen | Second level | 4.27 x 4.88 m |
| Bedroom | Second level | 3.66 x 3.48 m |