 For sale 50
$1,049,000
2+2 bed3 bath1,500–2,000 sq ft
178 Carlisle Road
Carlisle, Hamilton
1 month agoMLS® X13729682
RE/MAX ABOUTOWNE REALTY CORP.
18 Miles Road
Rural Glanbrook, Hamilton, Ontario L8W1E1
For sale· Added
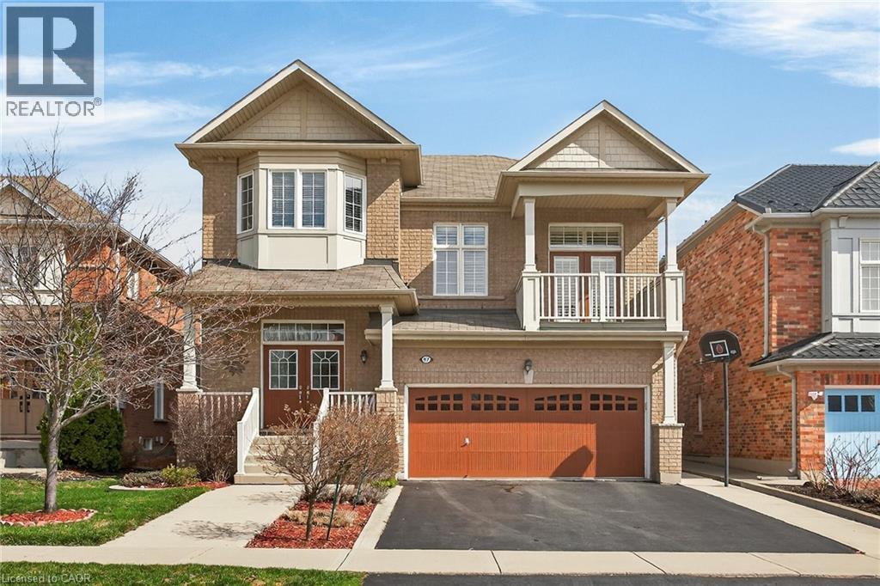
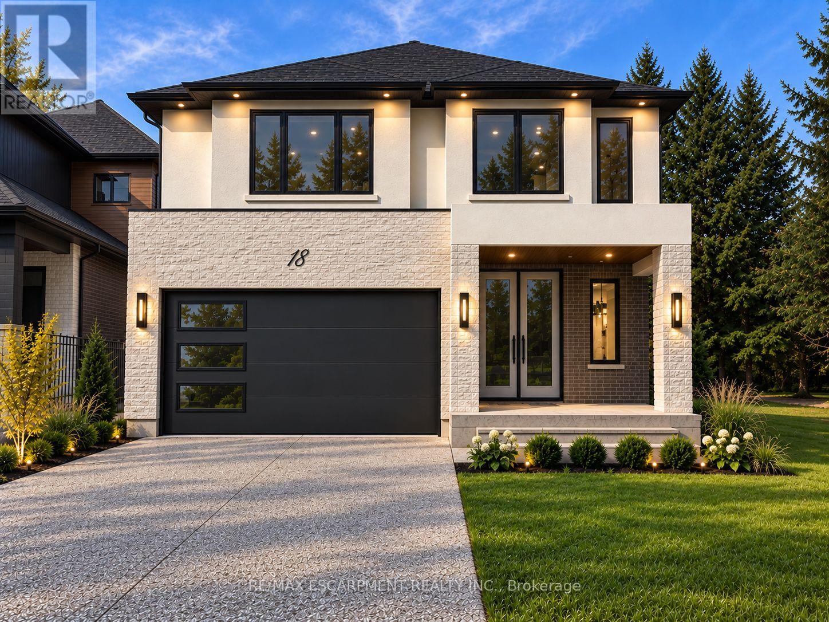
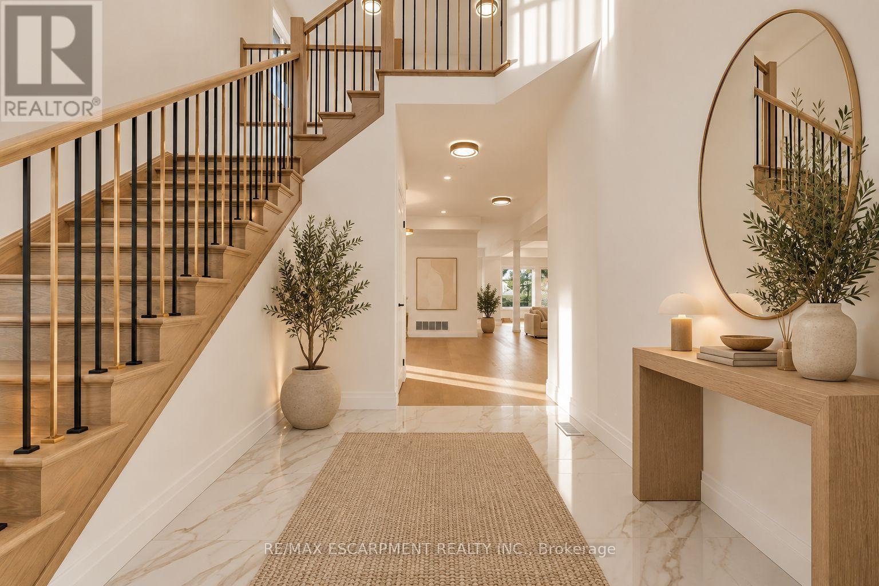
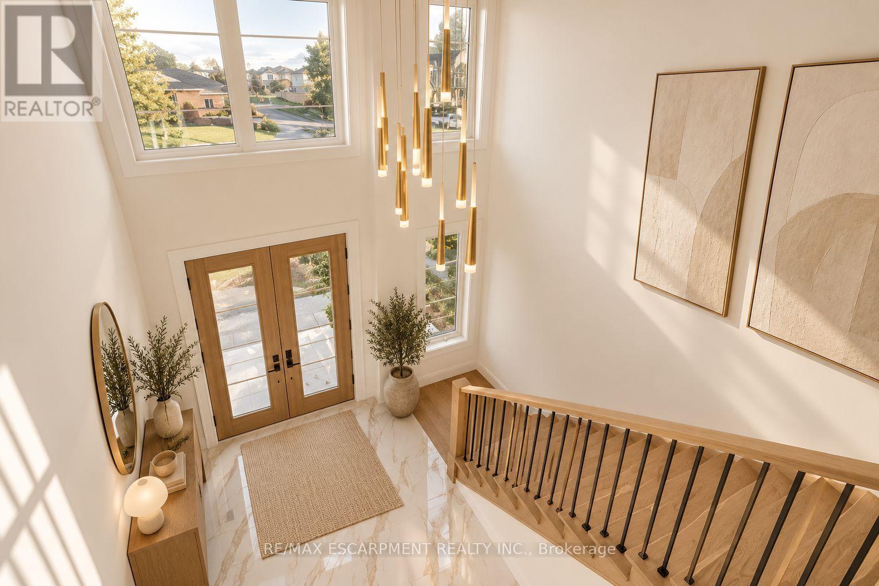
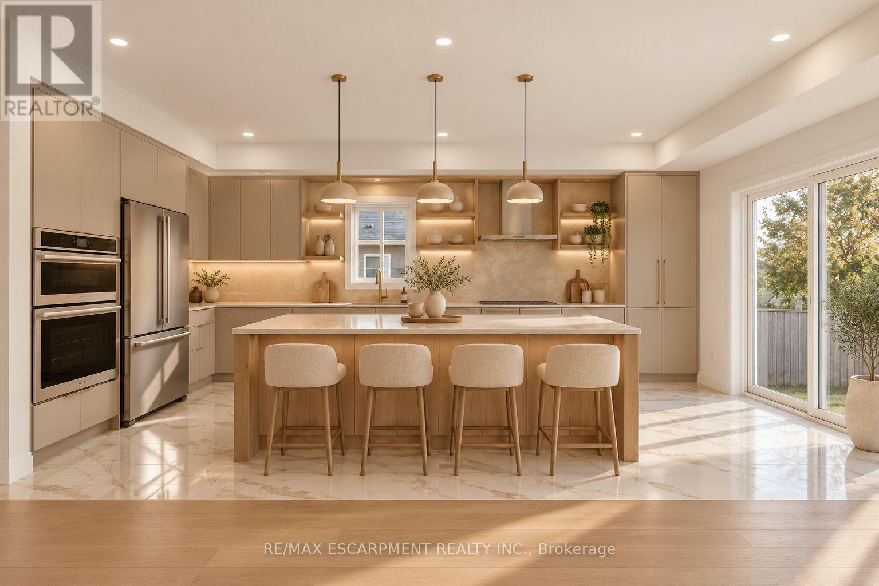
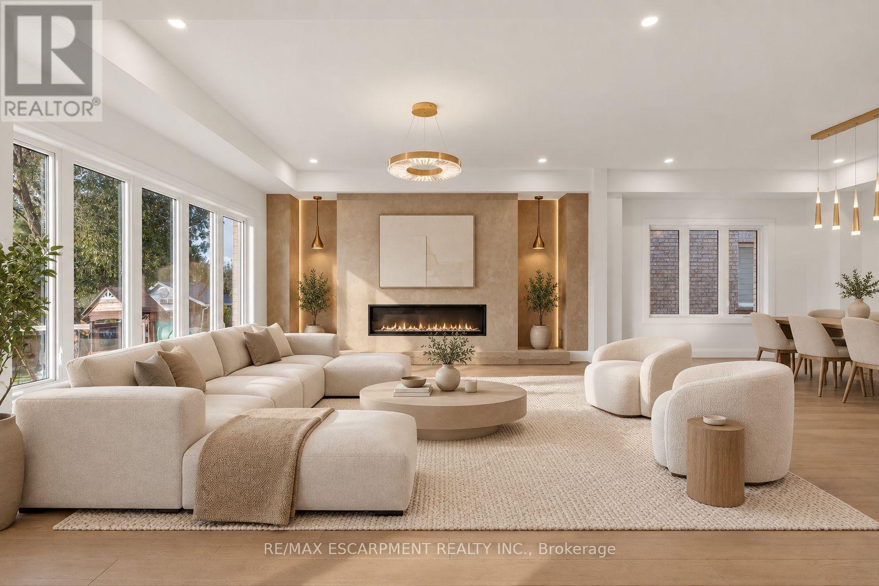
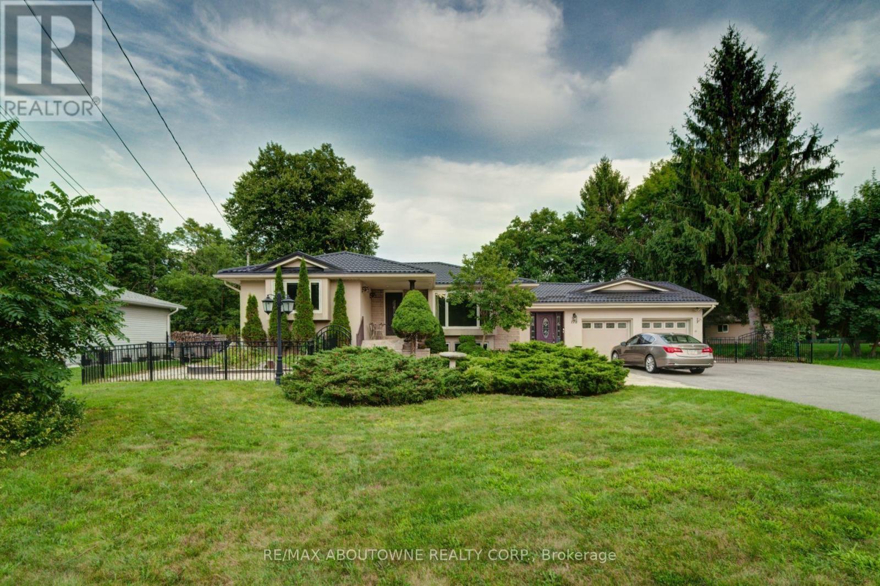
Welcome to this brand-new, beautifully upgraded 3,000 sq. ft. home, situated on an exceptional oversized 40 x 230 ft. lot offering incredible space, privacy, and outdoor potential. Featuring 4 spacious bedrooms plus a den and 4 full bathrooms, this home combines modern design with quality finishes throughout. Enjoy 9-foot ceilings, hardwood flooring, an elegant oak staircase, oversized windows that fill the home with natural light, and a beautifully upgraded kitchen complete with built-in appliances. A separate side entrance to the basement provides added flexibility and future potential. The property also features an impressive 90-foot-long driveway that can accommodate up to 12 vehicles, making it ideal for large families, entertaining, or even accommodating an RV. Conveniently located just a 5-minute walk from Nofrills Plaza. This home offers both exceptional living space and everyday convenience. With its oversized lot, generous floor plan, extensive upgrades, and thoughtful design, this is a rare opportunity to own a modern, move-in-ready home with outstanding outdoor space. Move-in ready in approximately 3 months.
Map data © OpenStreetMap contributors
No open houses are scheduled for this home.
Can't make it? Request a private viewing.
| Kitchen | Main level | 5.82 x 4.88 m |
| Living room | Main level | 6.02 x 4.29 m |
| Dining room | Main level | 5.62 x 3.73 m |
| Primary Bedroom | Second level | 5.26 x 4.88 m |
| Bedroom | Second level | 4 x 4.88 m |
| Bedroom | Second level | 4.78 x 3.45 m |
| Bedroom | Second level | 5.54 x 3.96 m |