 For sale 50
$599,990
3 bed1 bath1,500–2,000 sq ft
157 East 5th Street
Centremount, Hamilton
3 months agoMLS® X13556246
RE/MAX ESCARPMENT REALTY INC.
215 Nisbet Boulevard
Waterdown, Hamilton, Ontario L0R2H9
For sale· Added
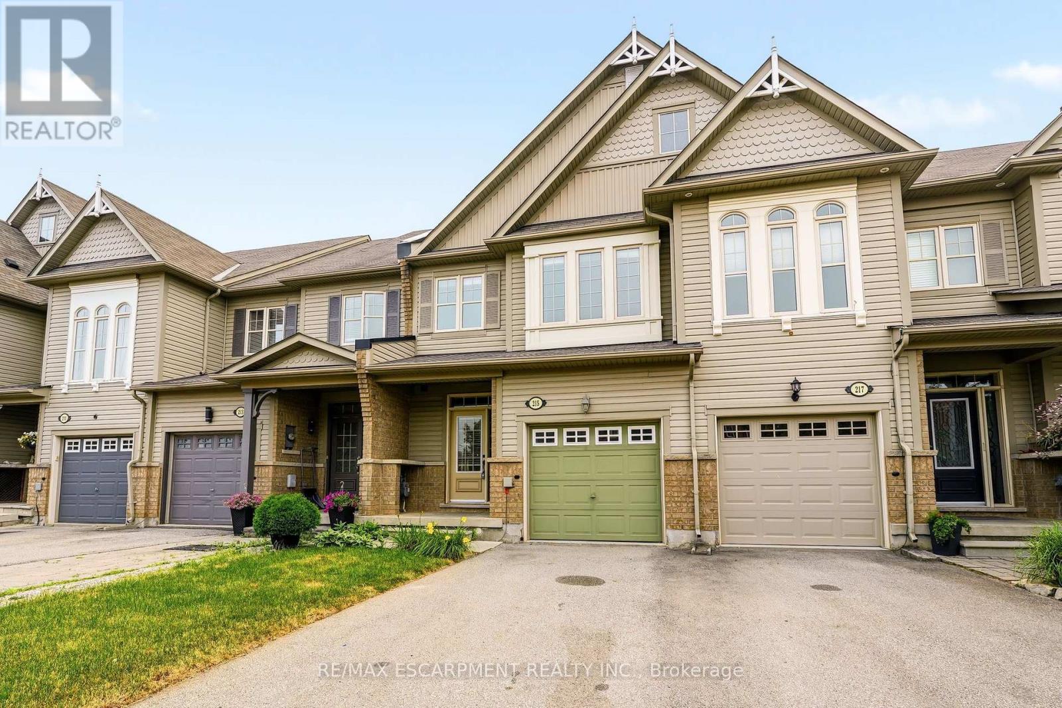
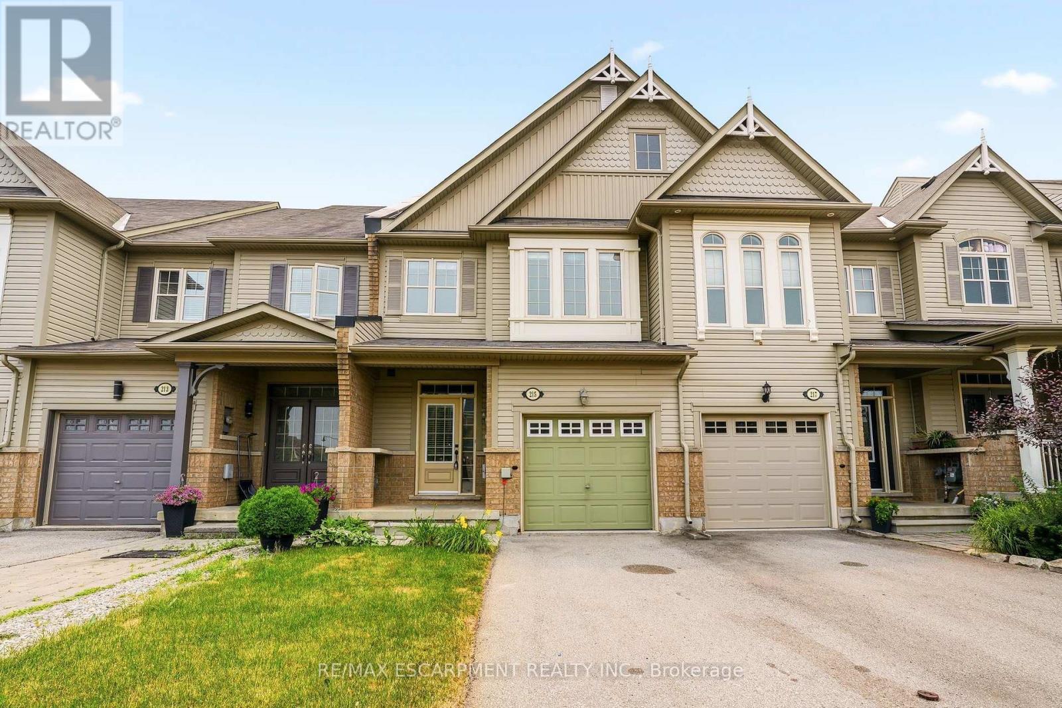
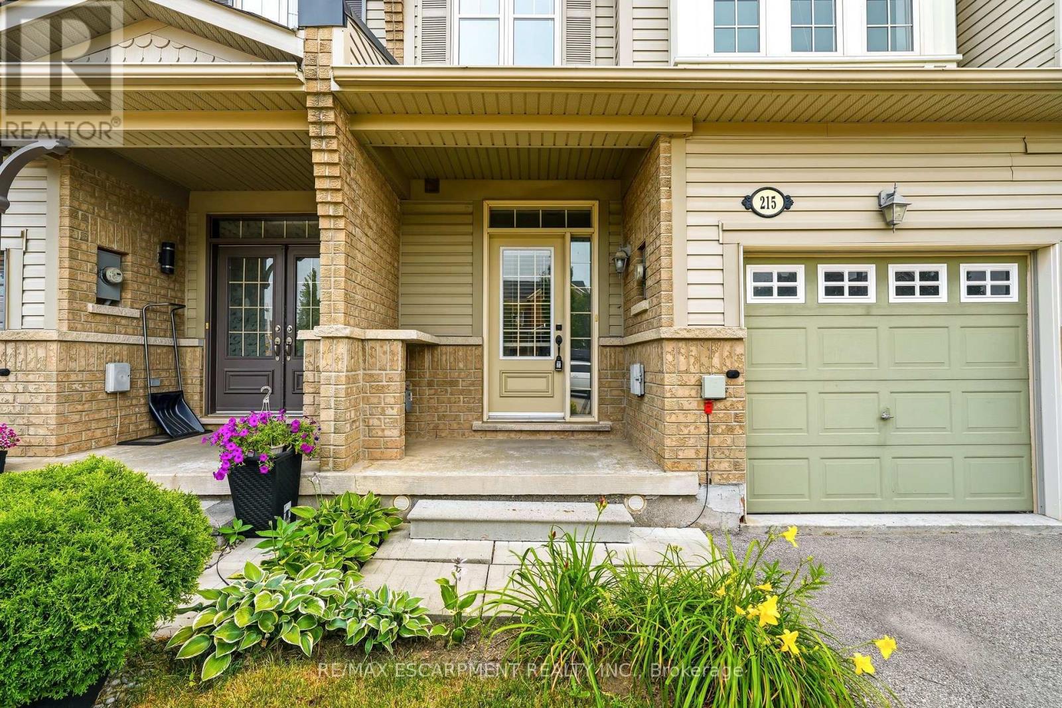
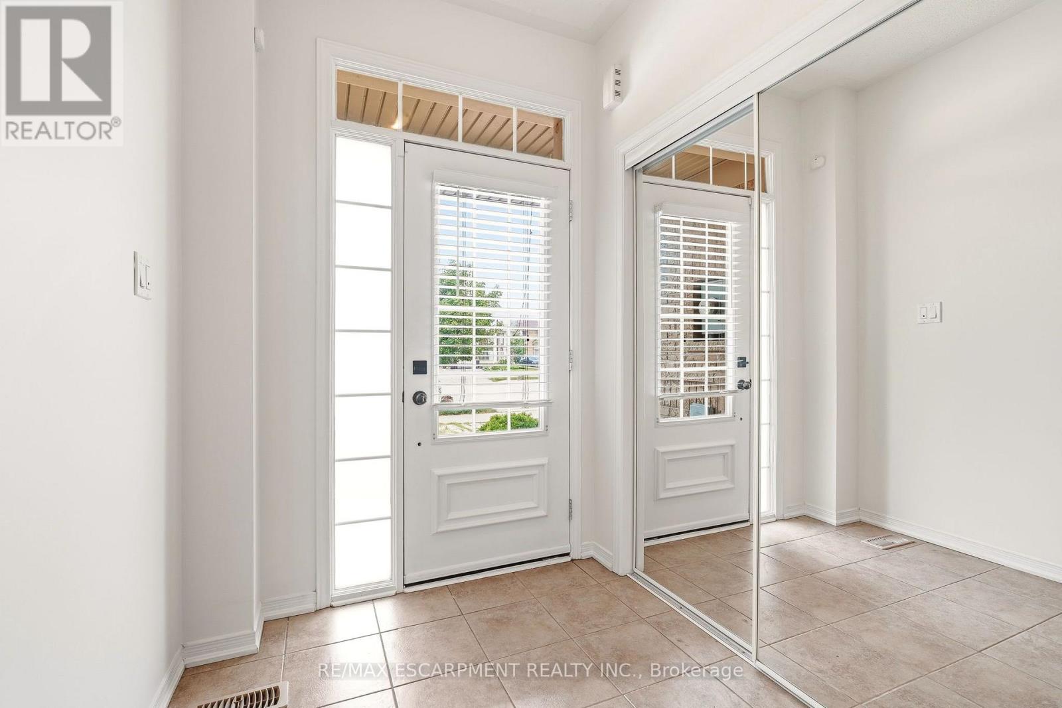
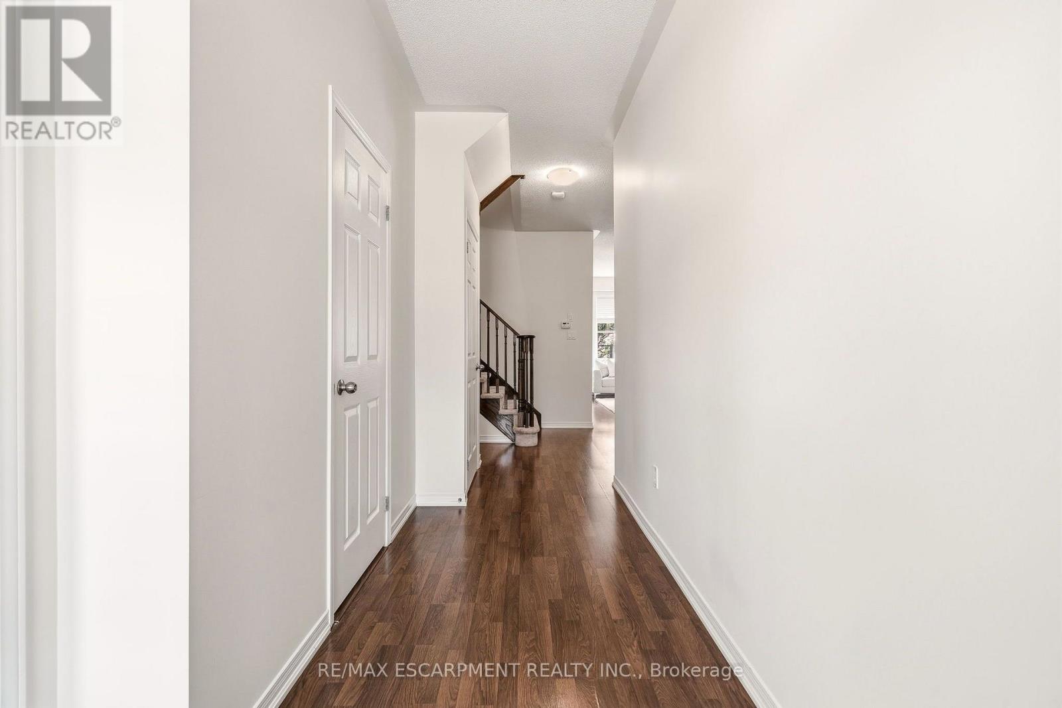
Welcome to this freehold townhouse located in a desirable, family-friendly neighbourhood in Waterdown. This well-maintained home features three bedrooms, including a spacious primary suite with a private ensuite and relaxing soaker tub. Two additional generously sized bedrooms provide plenty of space for family The functional kitchen has ample counter space, a separate eating area and a walkout to a deck. The unfinished lower level awaits your finishing touch, with endless possibilities for additional living space. Ideally situated within walking distance to the YMCA, Parkside Hills Park, Waterdown Memorial Park schools and just minutes from shopping restaurants, and all the amenities Waterdown has. This home provides the perfect blend of comfort, convenience, and lifestyle.
Map data © OpenStreetMap contributors
No open houses are scheduled for this home.
Can't make it? Request a private viewing.
| Living room | Main level | 4.57 x 2.9 m |
| Dining room | Main level | 3.71 x 2.82 m |
| Kitchen | Main level | 3.99 x 2.72 m |
| Eating area | Main level | 3.66 x 2.13 m |
| Primary Bedroom | Second level | 4.98 x 3.58 m |
| Bedroom 2 | Second level | 4.01 x 2.79 m |
| Bedroom 3 | Second level | 3.48 x 2.67 m |