 For sale 50
$599,990
3 bed1 bath1,500–2,000 sq ft
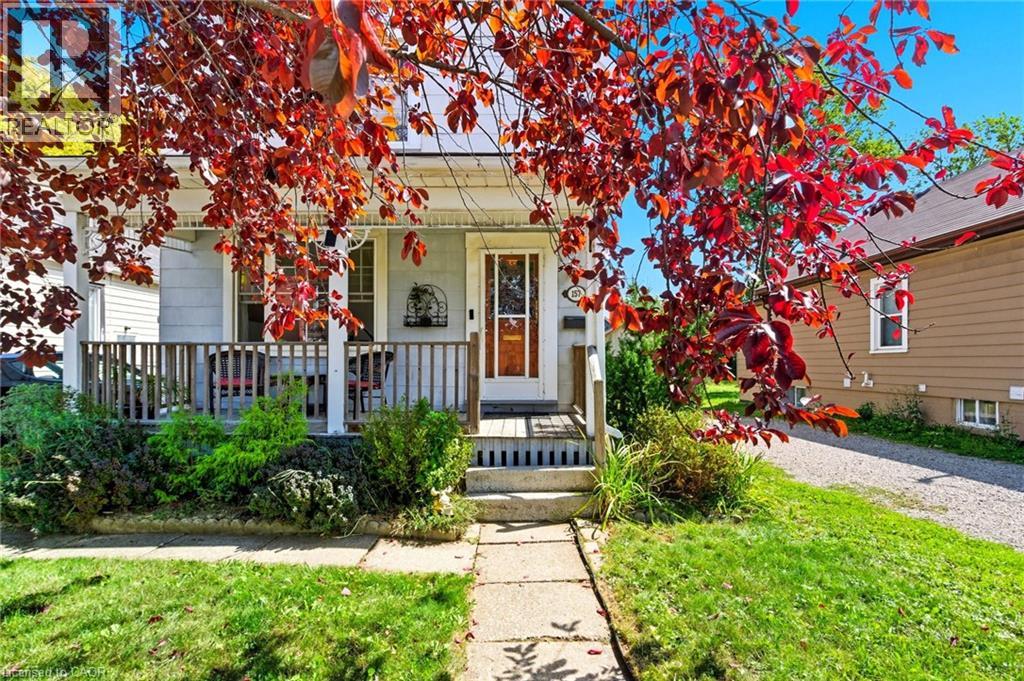
157 East 5th Street
Centremount, Hamilton
3 months agoMLS® X13556246
RE/MAX ESCARPMENT REALTY INC.
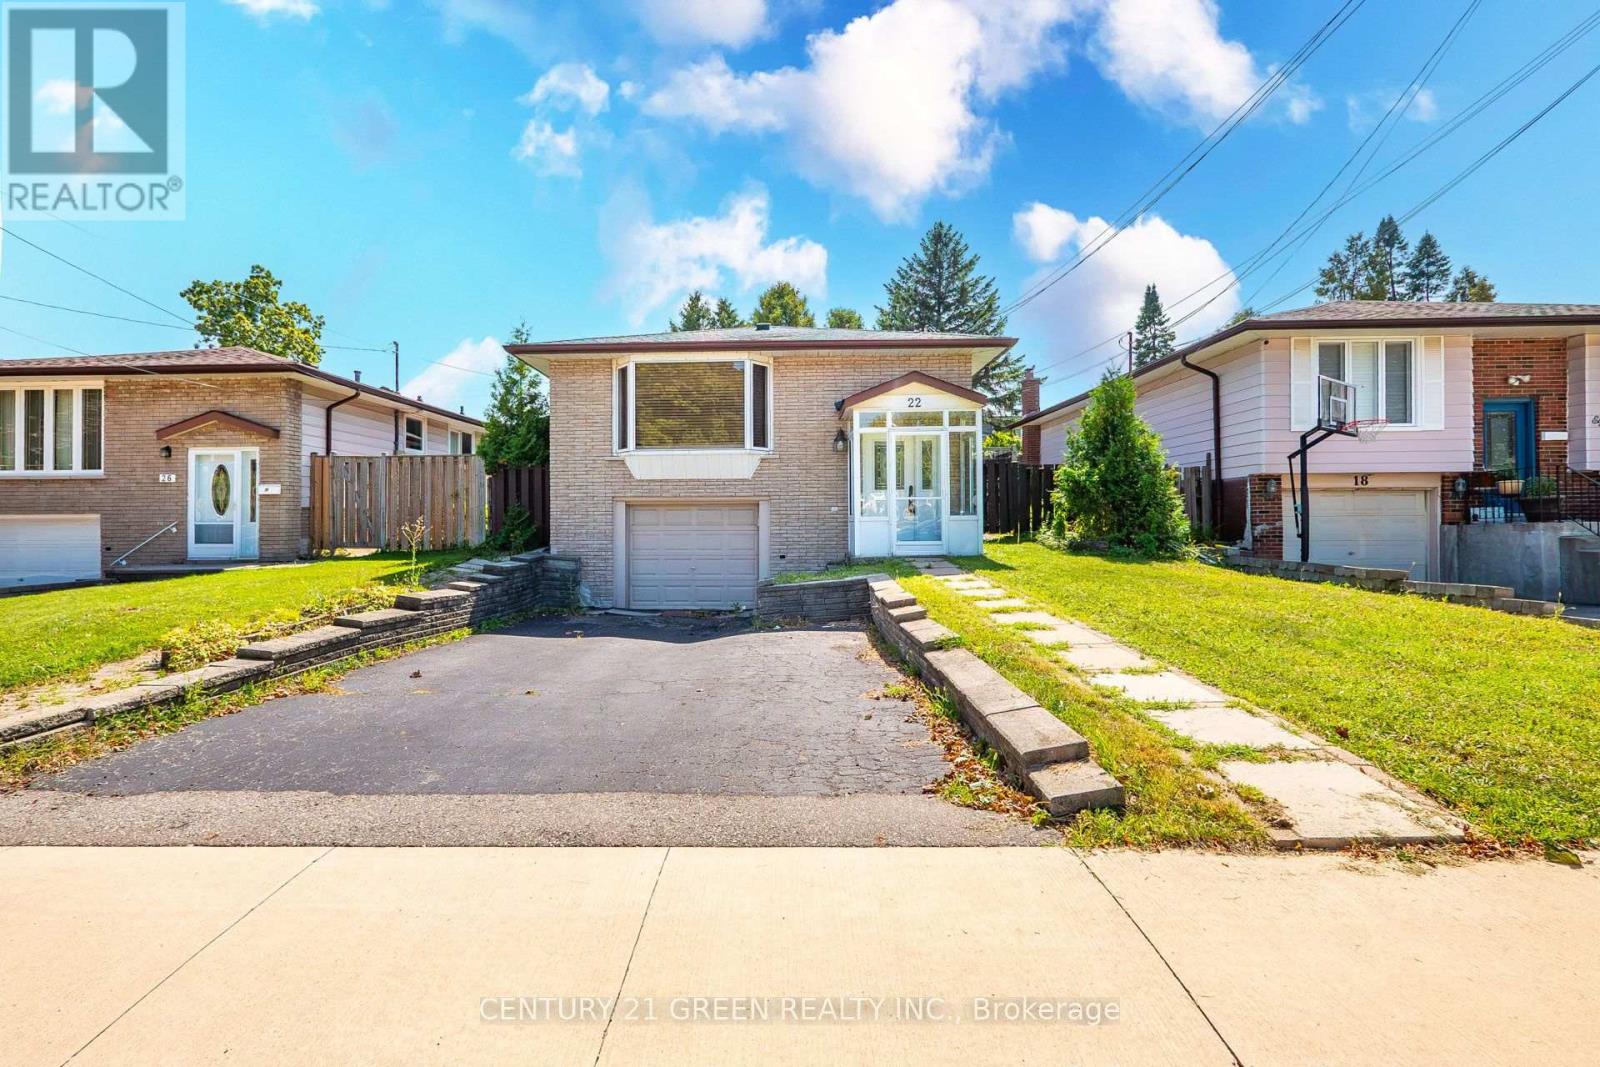
22 Quaker Crescent
Quinndale, Hamilton, Ontario L8W1H5
For sale· Added
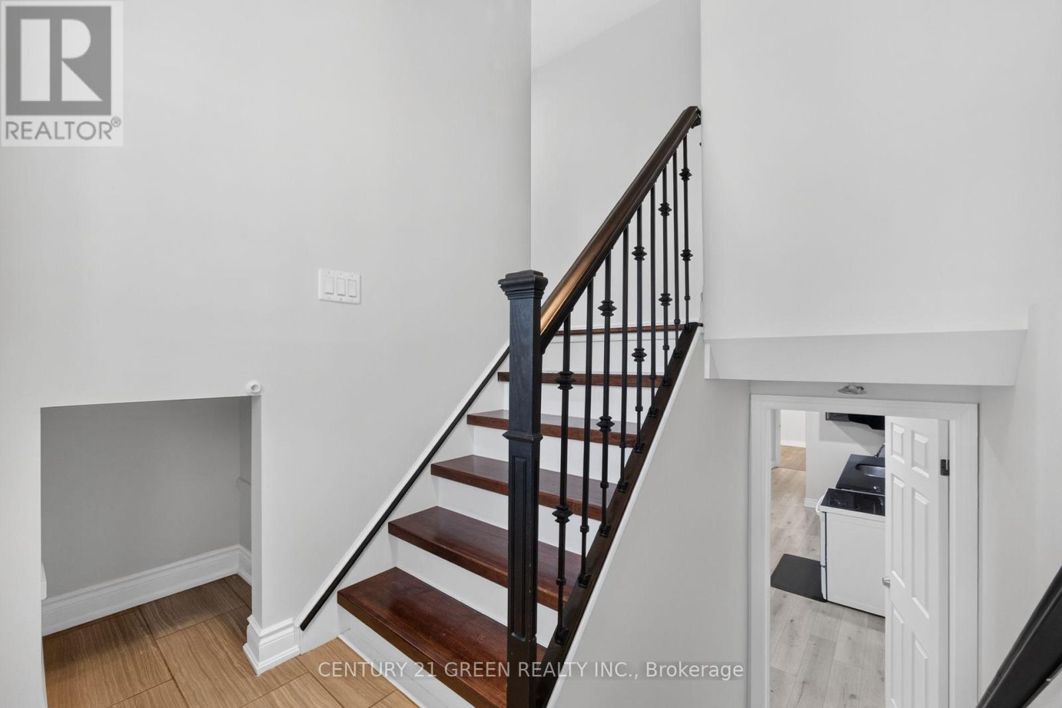
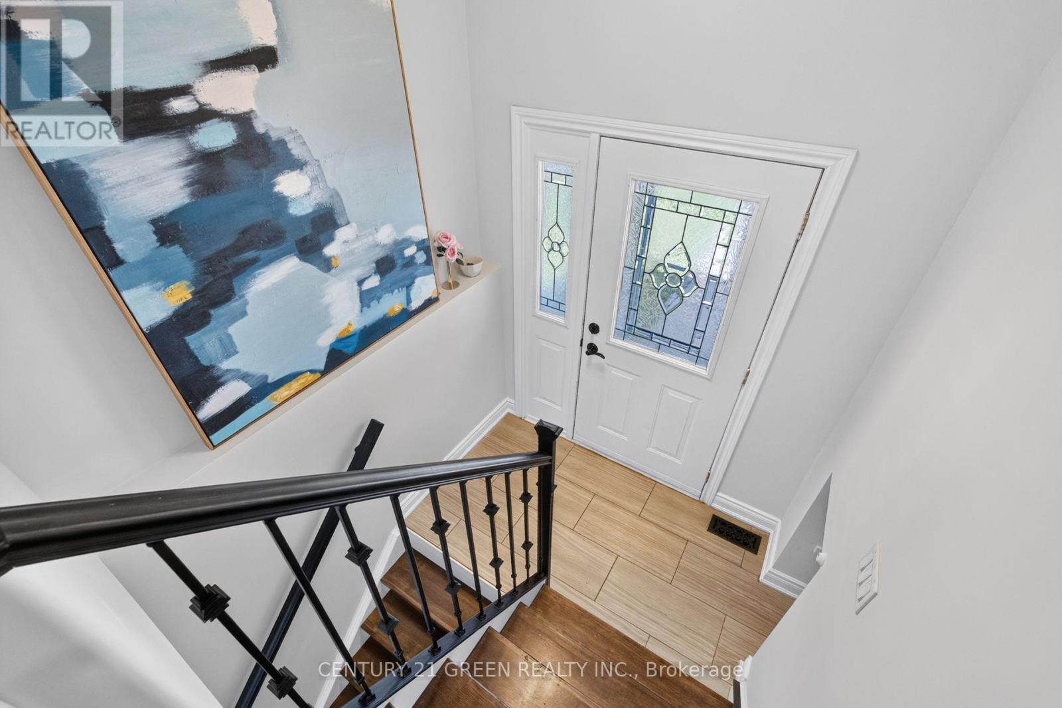
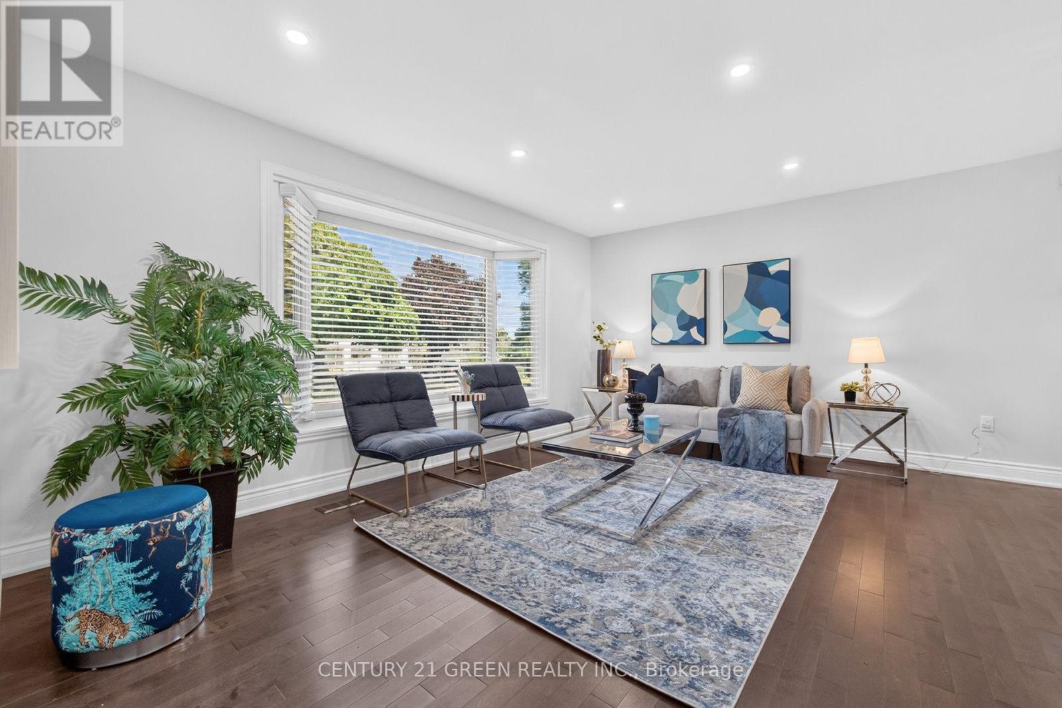
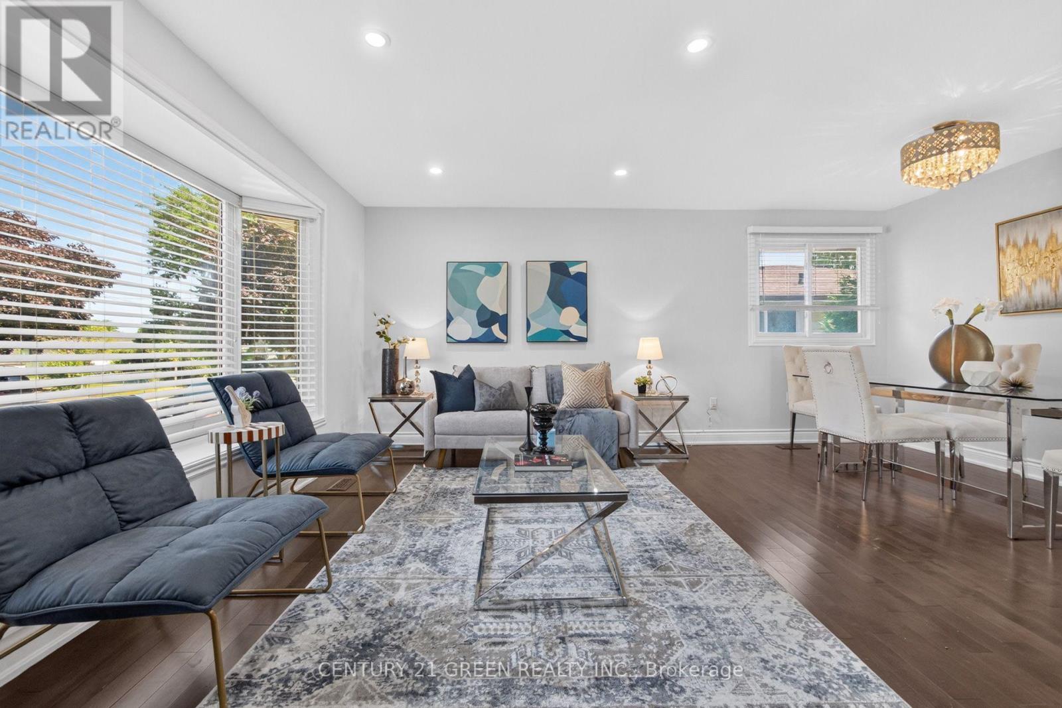
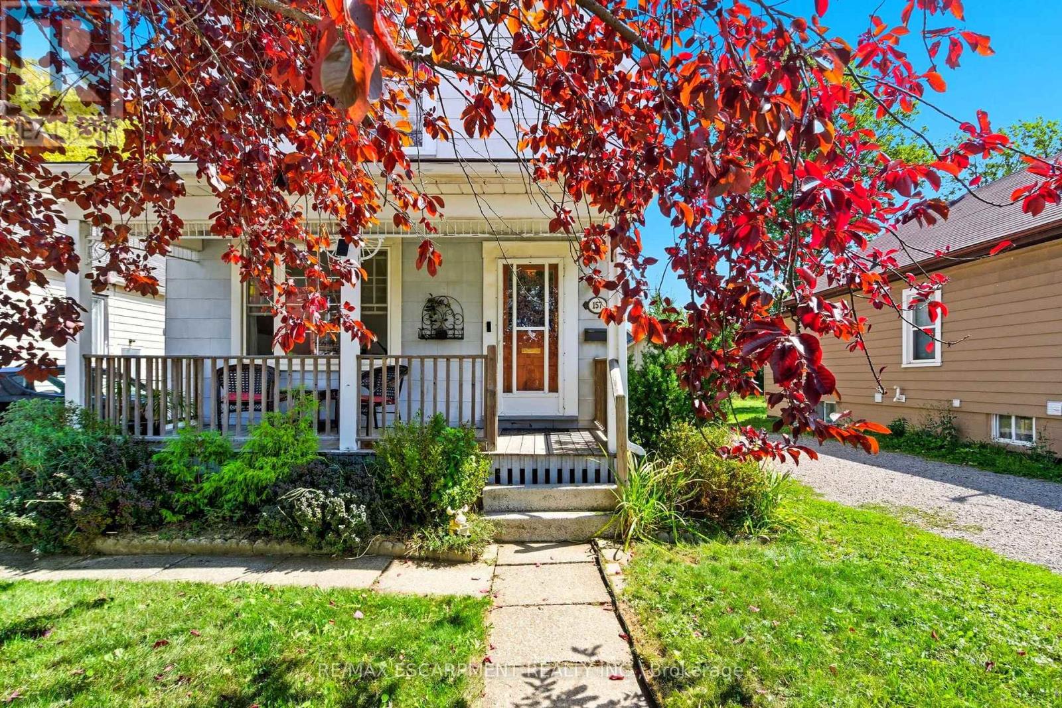
Beautiful Fully renovated move in ready for your client 3+1 Bedroom Bungalow, Finished Basement With Kitchen, independent Separate Washer Dryer And Separate Entrance (Rental Income) In A mature Quiet Quinndale community of Hamilton Mountain Area. minutes access to QEW and 403 . Gorgeous Eat-In Kitchen Stone Island And Countertops With Lots of pot lights and natural light. Enjoy Summer Days In The Park Like Backyard, Fenced And Private, Featuring A Garden Shed For Your Tools. Large Deck Right Outside The Kitchen For Bbq And Patio Setup. A Lovely House Waiting For A Lovely Family. easy access and close to all amenities.
Map data © OpenStreetMap contributors
No open houses are scheduled for this home.
Can't make it? Request a private viewing.
| Living room | Main level | 4.88 x 3.35 m |
| Dining room | Main level | 3.65 x 2.13 m |
| Kitchen | Main level | 4 x 3.5 m |
| Primary Bedroom | Main level | 3.96 x 3.5 m |
| Bedroom 2 | Main level | 3.5 x 3.35 m |
| Bedroom 3 | Main level | 3.5 x 2.9 m |
| Kitchen | Lower level | 7.62 x 2.75 m |
| Family room | Lower level | 6.7 x 3.2 m |
| Dining room | Lower level | 6.7 x 3.2 m |
| Bedroom 4 | Lower level | 3.35 x 2.75 m |