 For sale 50
$674,900
6 bed3 bath2,000–2,500 sq ft
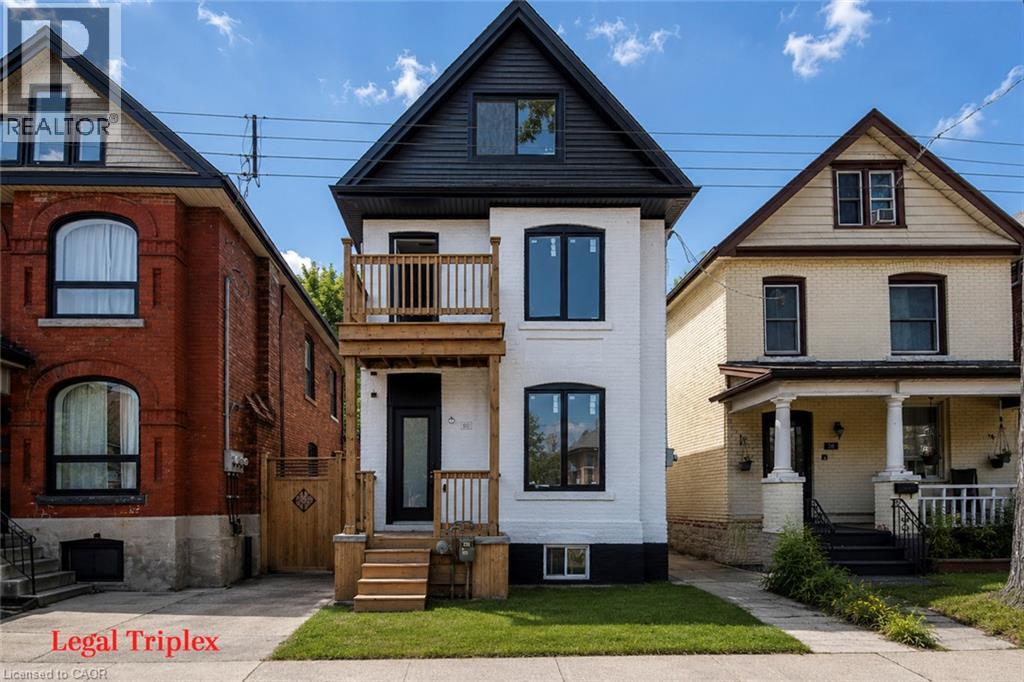
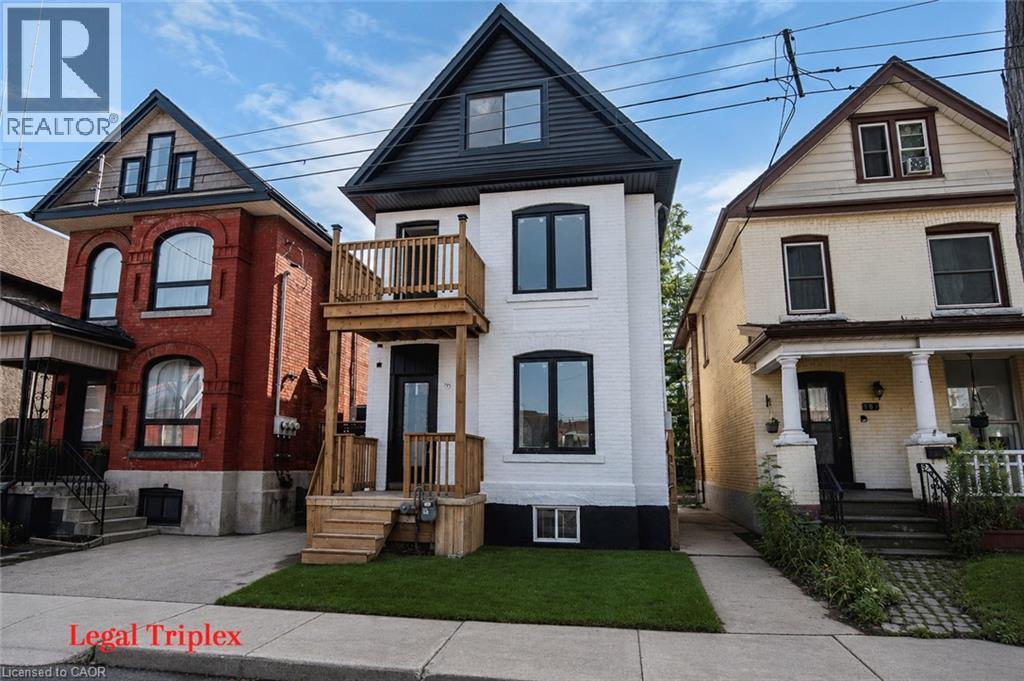
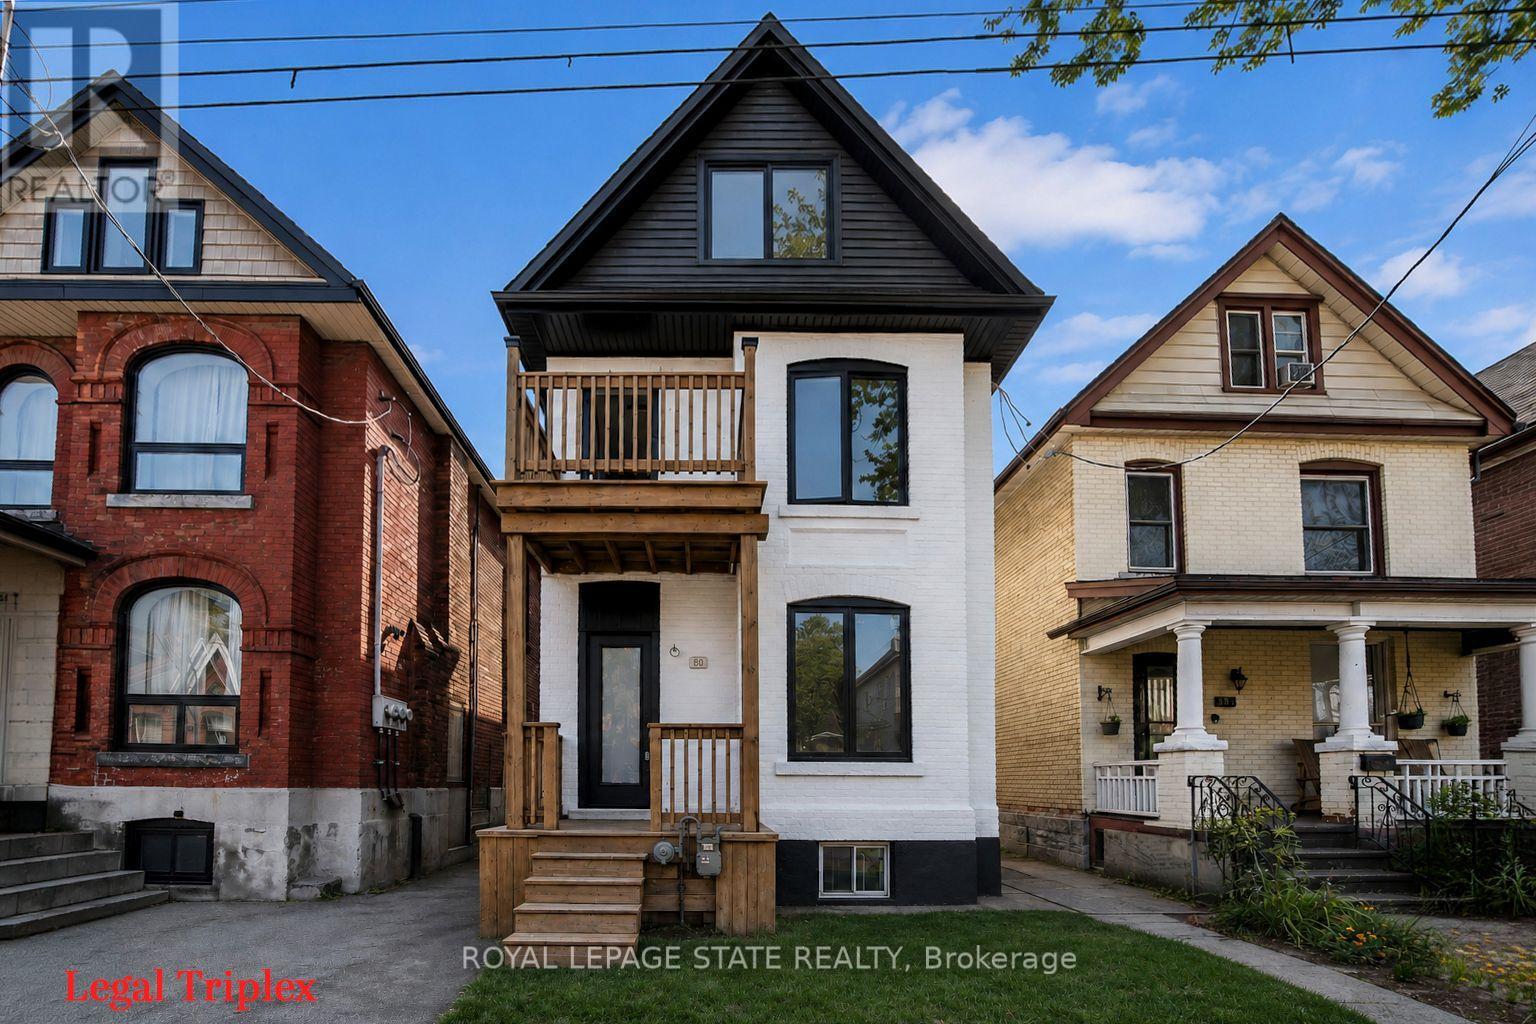
60 William Street
Landsdale, Hamilton
1 month agoMLS® X13744496
ROYAL LEPAGE STATE REALTY
27 Hollywood Street South
Ainslie Wood, Hamilton, Ontario L8S3A9
For sale· Added
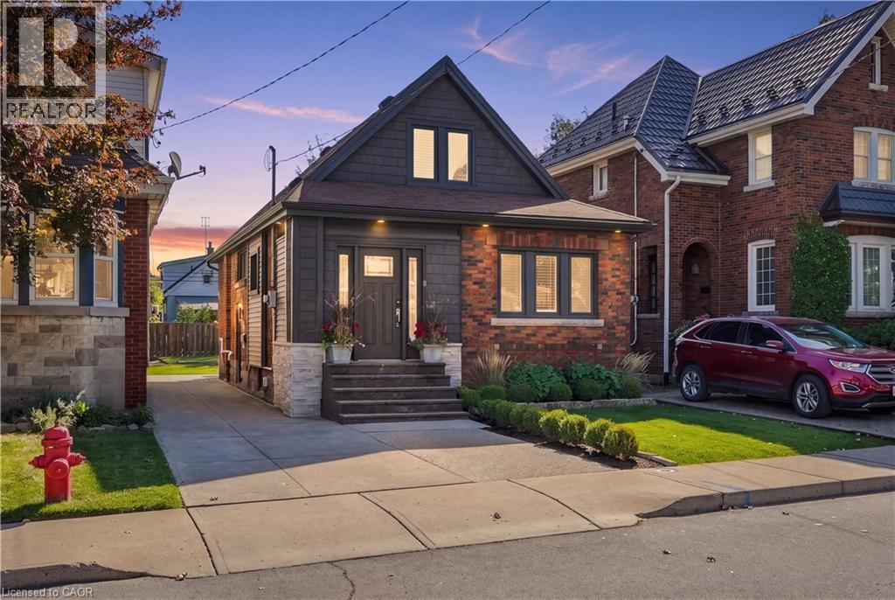
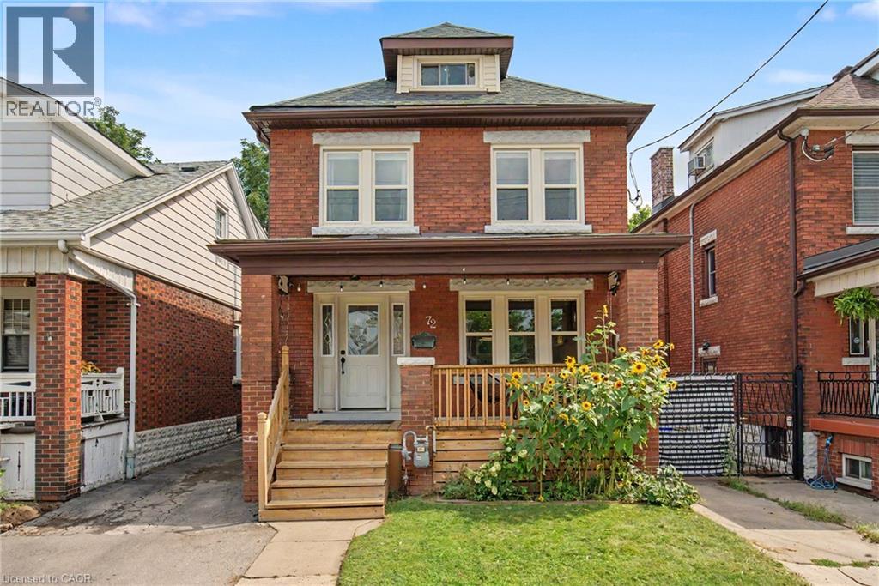
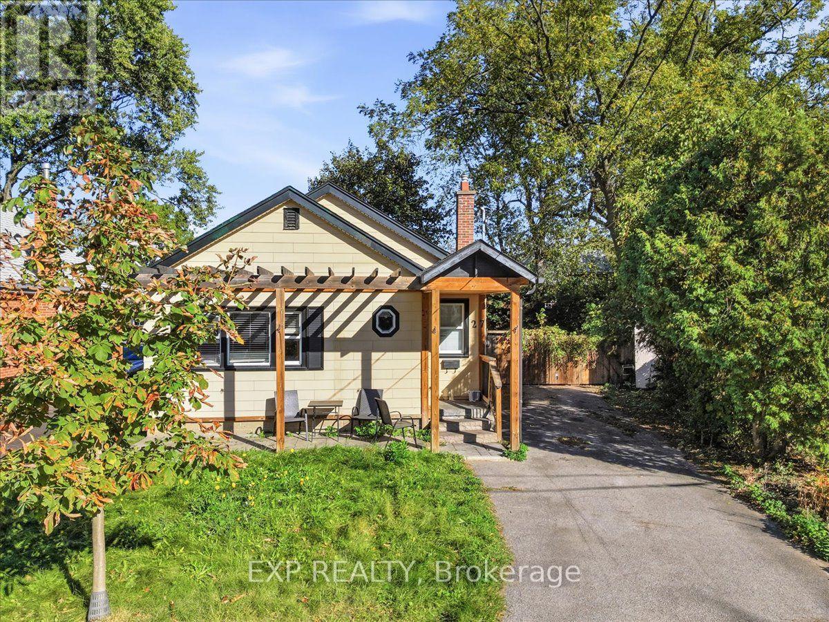
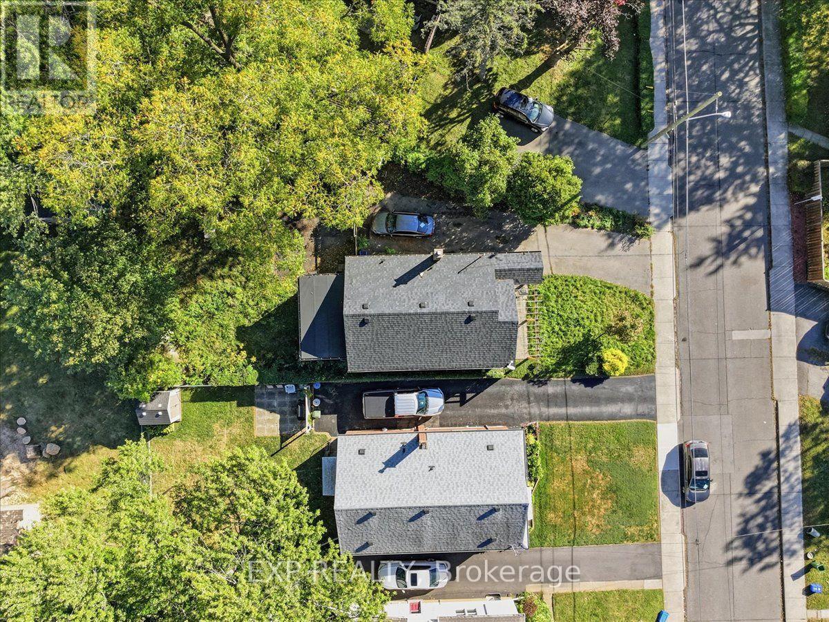
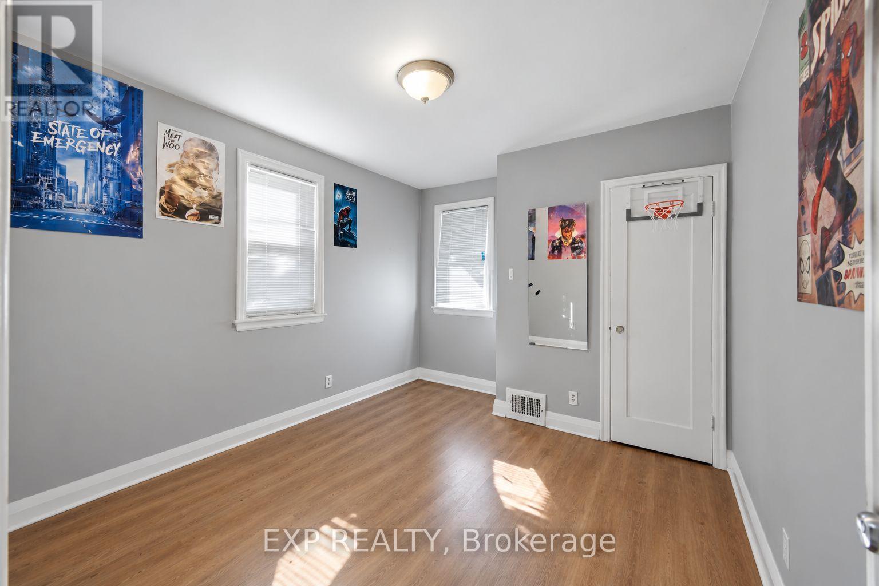
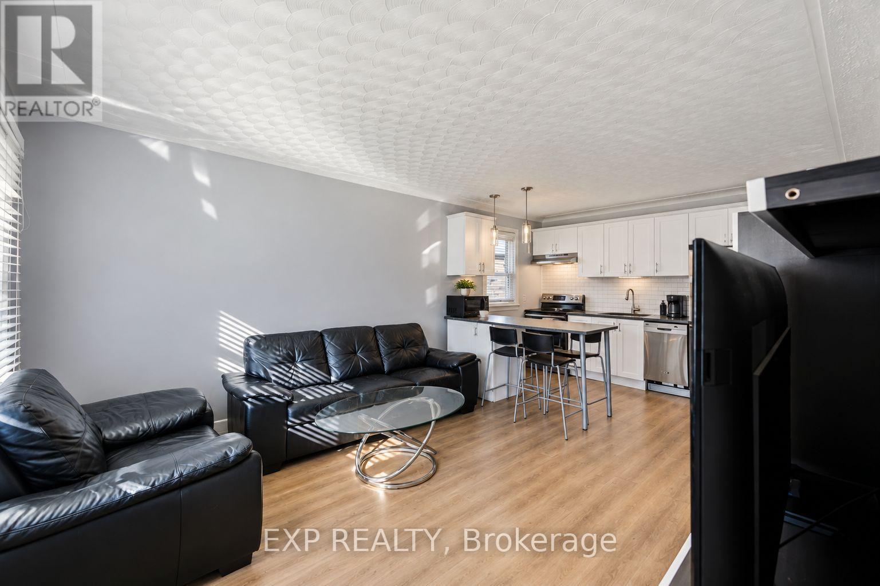
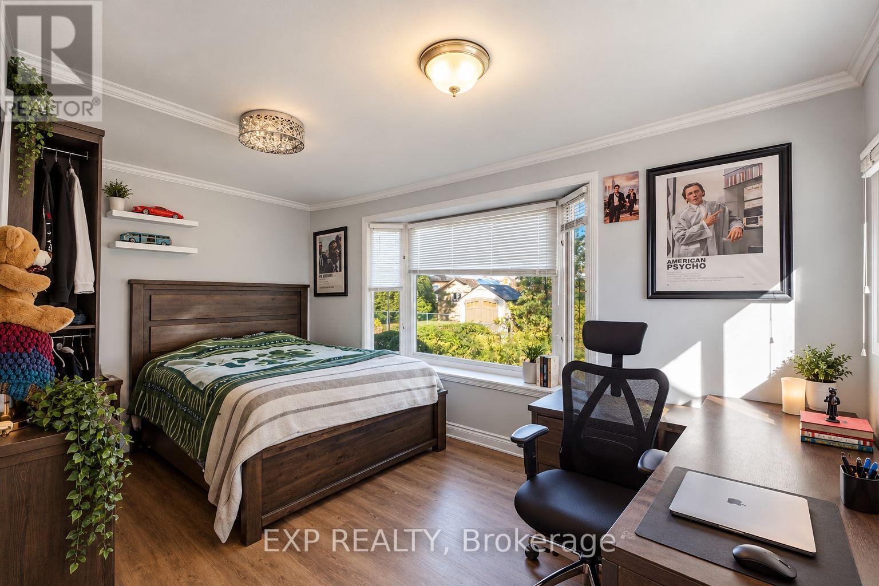
Welcome to 27 Hollywood Street S in Hamilton! 10Min walk to McMaster! This versatile property offers 3+2 bedrooms, 2 full bathrooms, 2 kitchens, and parking for up to 4 vehicles. Previously used as a back-to-back duplex, the home provides a flexible layout with plenty of possibilities for investors or multi-generational living. Four bedrooms are currently rented under separate leases until April 2027, offering an established rental income stream, while one bedroom remains vacant. Enjoy a spacious backyard complete with a storage shed, perfect for outdoor enjoyment and additional storage. Other features include central air conditioning, one utility meter, and no rental equipment or associated monthly rental fees. Whether you're looking to expand your investment portfolio or explore future living arrangements, this property offers versatility and potential in Hamilton. An opportunity worth exploring!
Map data © OpenStreetMap contributors
No open houses are scheduled for this home.
Can't make it? Request a private viewing.
| Living room | Main level | 3.25 x 3.72 m |
| Bathroom | Basement | 3.23 x 2.79 m |
| Kitchen | Main level | 2.7 x 3.82 m |
| Bedroom | Main level | 3.26 x 3.73 m |
| Bedroom | Main level | 3.69 x 3 m |
| Bathroom | Main level | 2.11 x 2.04 m |
| Kitchen | Main level | 3.17 x 3.01 m |
| Primary Bedroom | Main level | 2.36 x 4.39 m |
| Bedroom | Basement | 4.12 x 3.37 m |
| Bedroom | Basement | 3.92 x 2.08 m |
| Utility room | Basement | 5.84 x 2.78 m |