 For sale 50
$699,000
3 bed3 bath1,100–1,500 sq ft
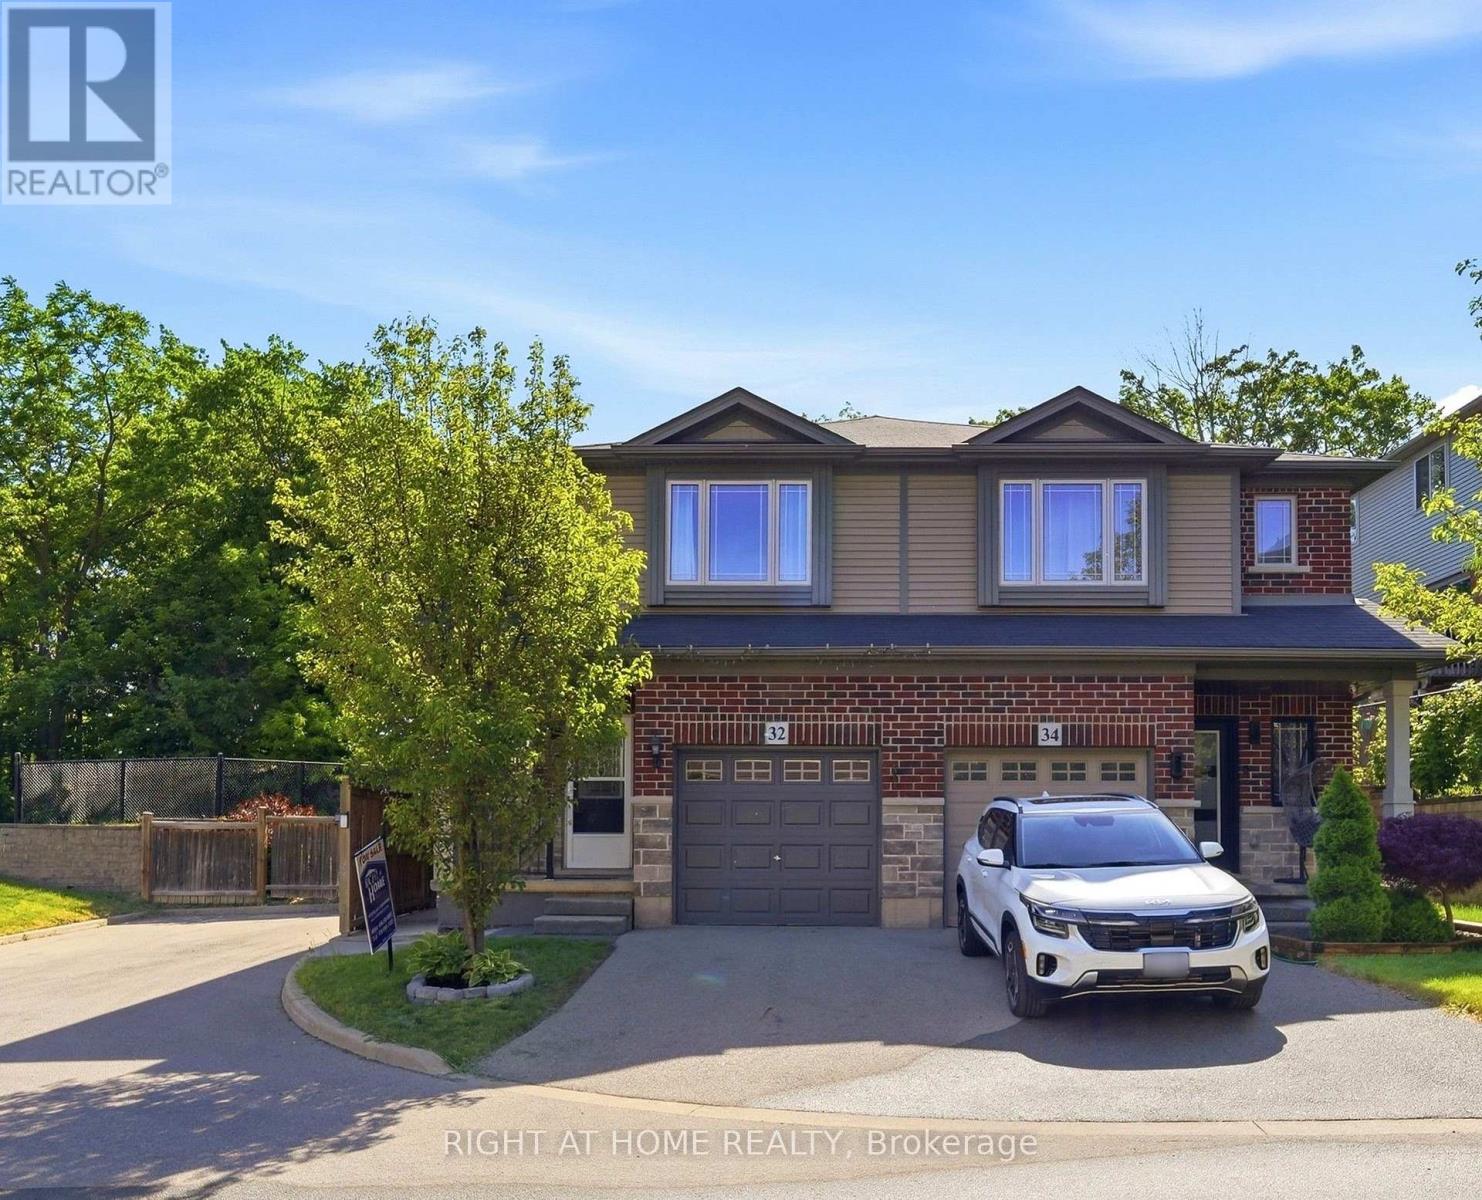
32 Rolling Lane
Vincent, Hamilton
2 months agoMLS® X13670428
RIGHT AT HOME REALTY
43 Crooks Street
Hamilton, Ontario L8R2Z7
For sale· Added
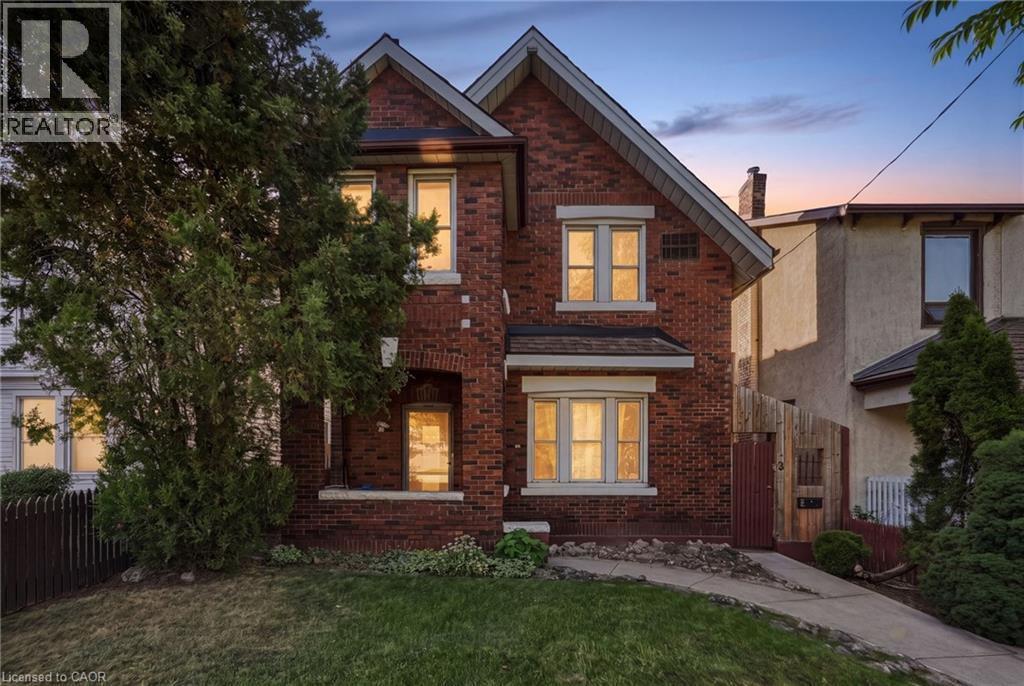
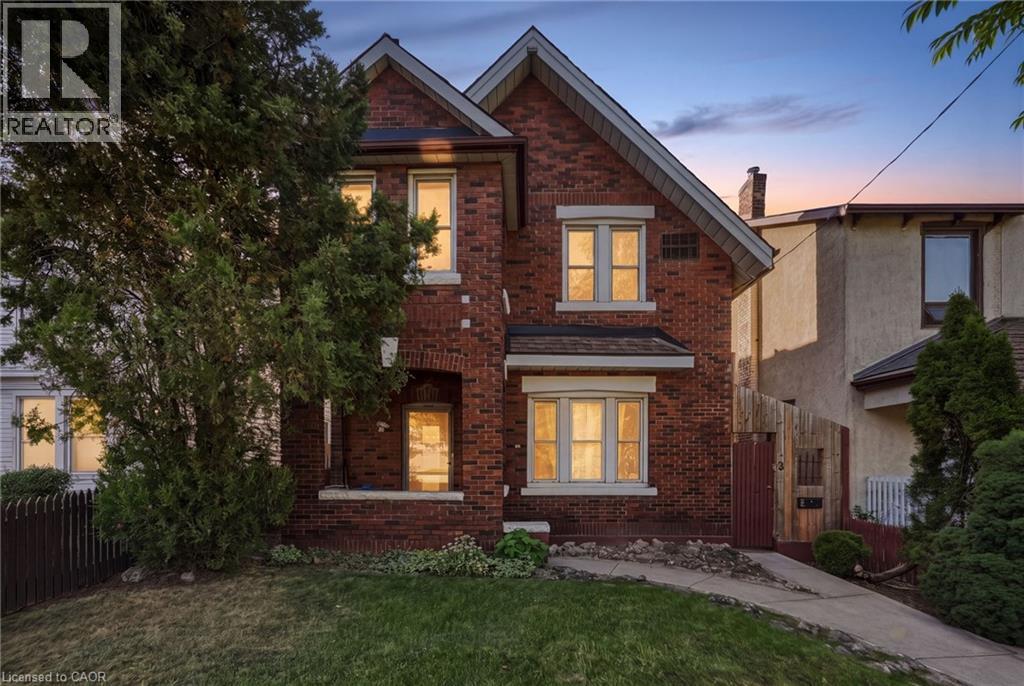
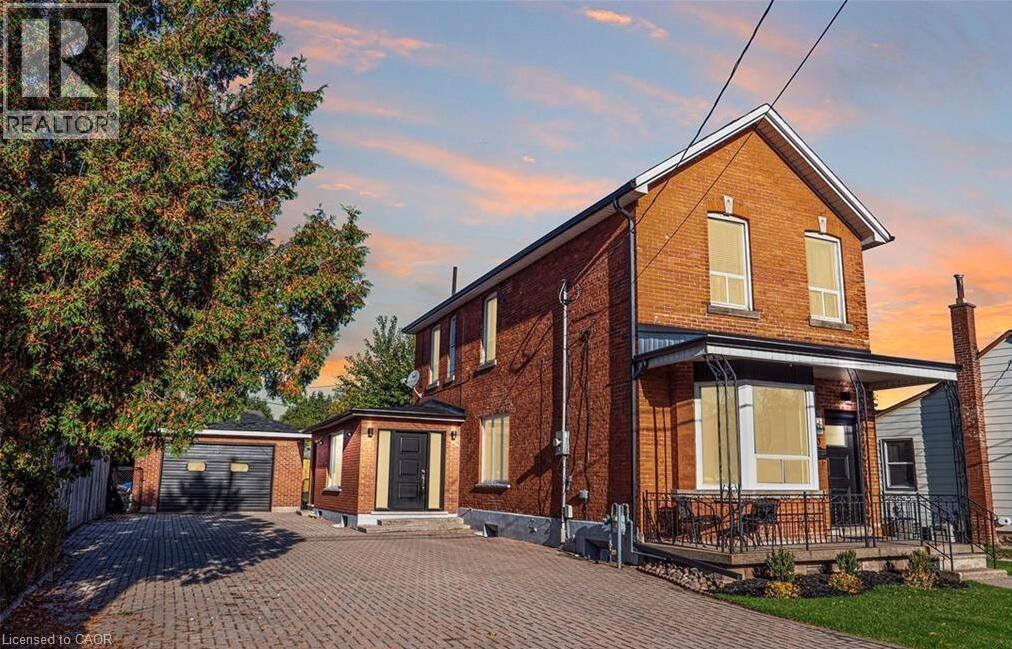
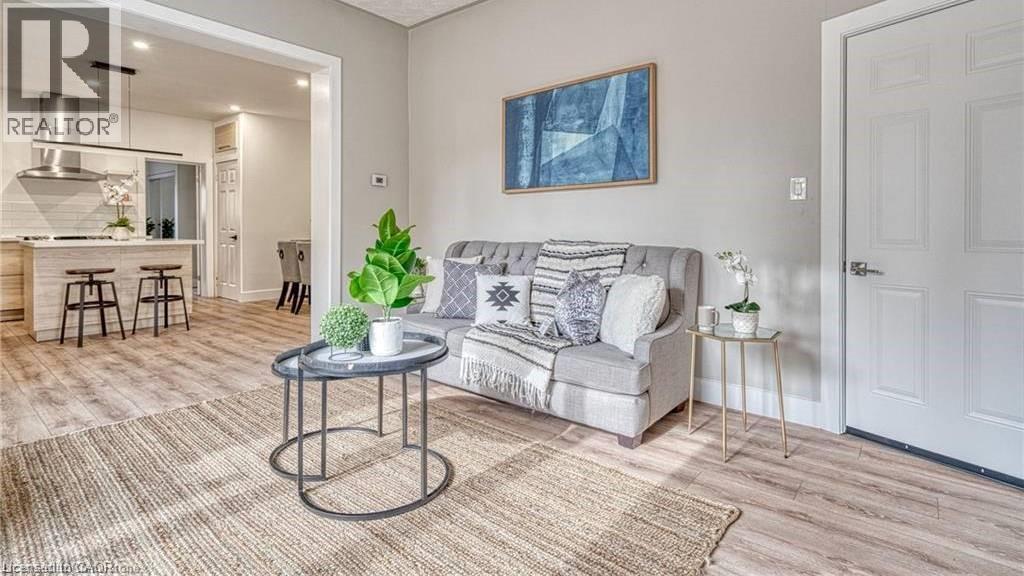
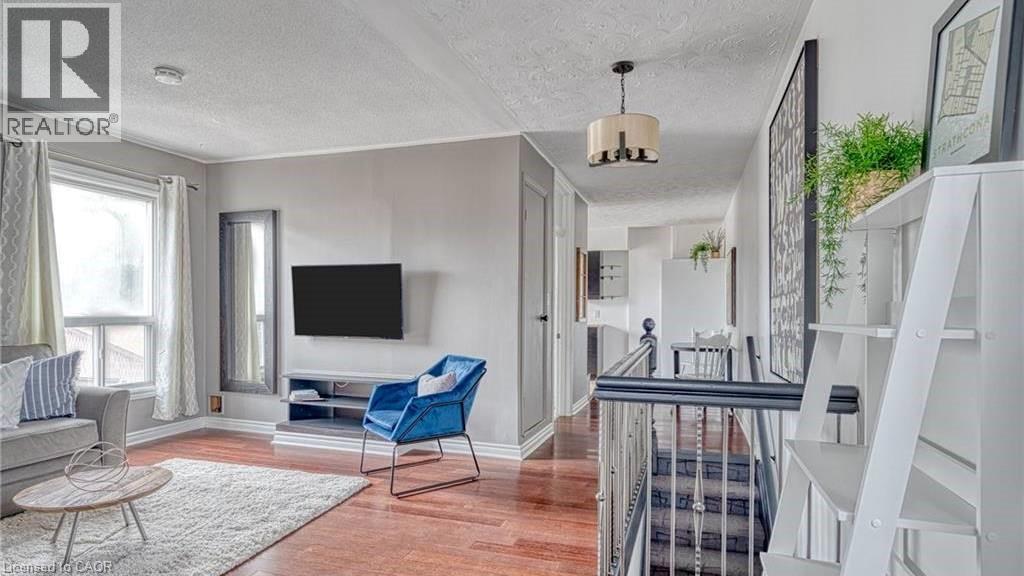
Seize this extremely rare opportunity to own a turn-key rental property just a short walk from the GO Station and Bayfront Park. This beautifully renovated triplex boasts three self-contained units, each with dedicated entrances and separate laundry facilities. With a robust 200 amp service, the property promises reliability and efficiency. Currently fully tenanted with A++ tenants, the units generate impressive monthly rental incomes: Unit 1: $2,300, Unit 2: $1,900, and Unit 3: $1,750. With a gross annual income of $71,400 and an impressive cap rate of 5.95%, this property not only offers excellent cash flow but also peace of mind with quality tenants in place. Don't miss out on this exceptional investment opportunity!
Map data © OpenStreetMap contributors
No open houses are scheduled for this home.
Can't make it? Request a private viewing.
| 4pc Bathroom | Basement | — |
| Primary Bedroom | Basement | 8'9'' x 14'9'' |
| Living room | Basement | 12'5'' x 12'3'' |
| Kitchen | Basement | 8'10'' x 15'11'' |
| 4pc Bathroom | Second level | — |
| Living room | Second level | 12'6'' x 16'4'' |
| Primary Bedroom | Second level | 11'1'' x 16'4'' |
| Breakfast | Second level | — |
| Kitchen | Second level | 8'3'' x 9'11'' |
| 3pc Bathroom | Main level | — |
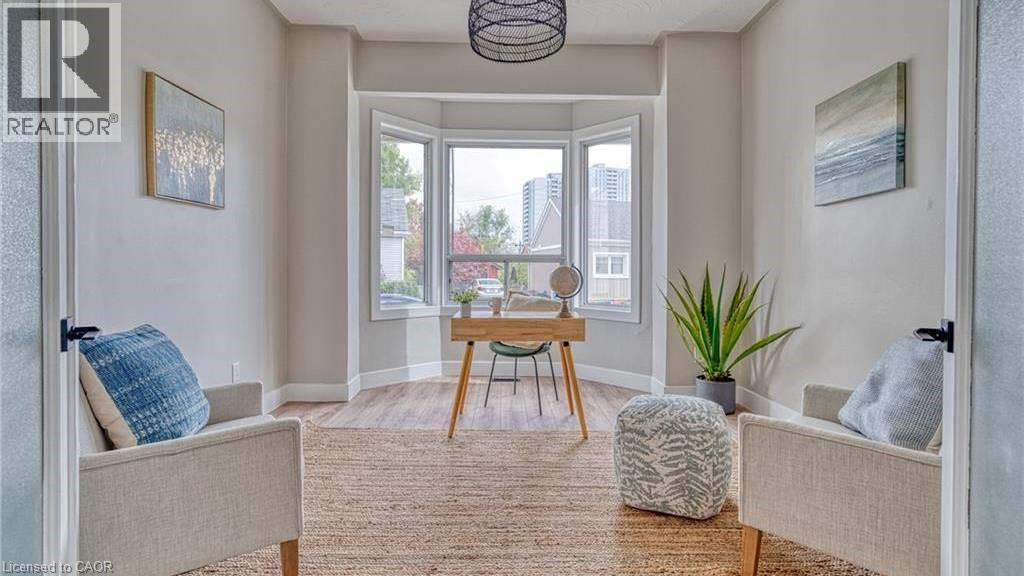
| Bedroom | Main level | 12'0'' x 14'9'' |
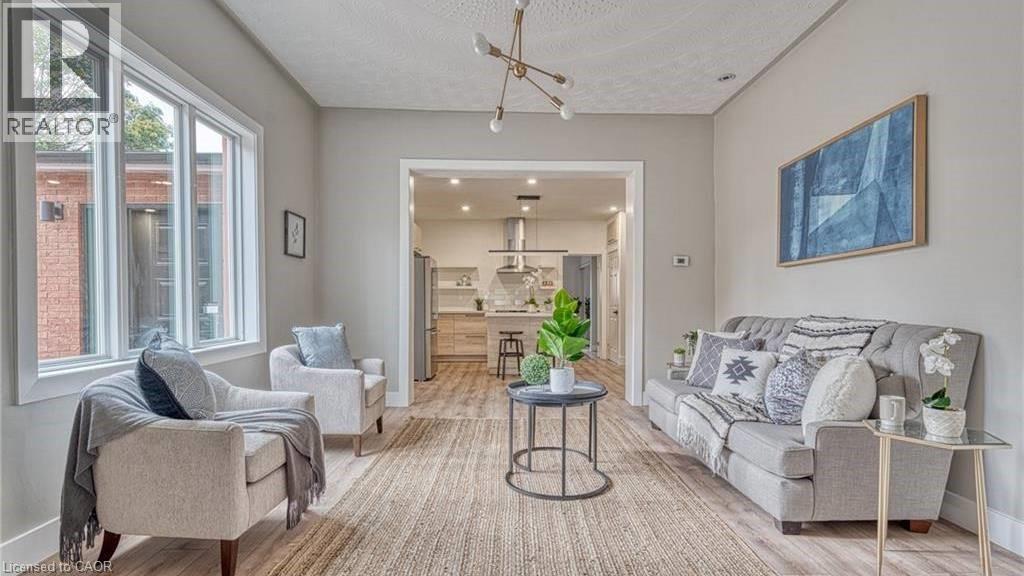
| Family room | Main level | 13'2'' x 14'6'' |
| Dining room | Main level | 6'0'' x 10'9'' |
| Kitchen | Main level | 9'9'' x 14'1'' |
| Primary Bedroom | Main level | 9'5'' x 14'1'' |