 For sale 50
$795,000
3+2 bed3 bath2,440 sq ft
362 Rosseau Road
Hamilton
18 days agoMLS® 40866488
RE/MAX Escarpment Realty Inc.
43 July Avenue
Stoney Creek Mountain, Hamilton, Ontario L8J0M4
For sale· Added
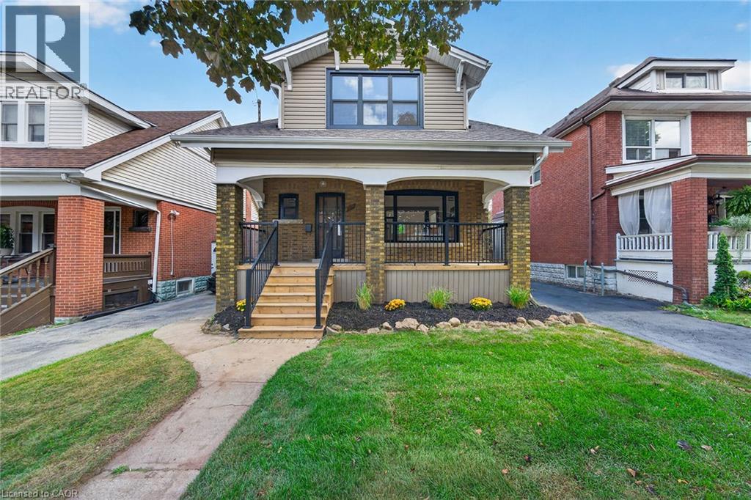
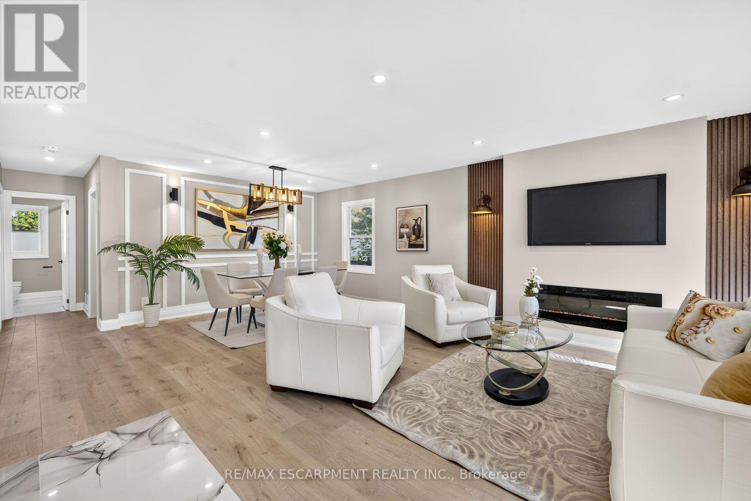
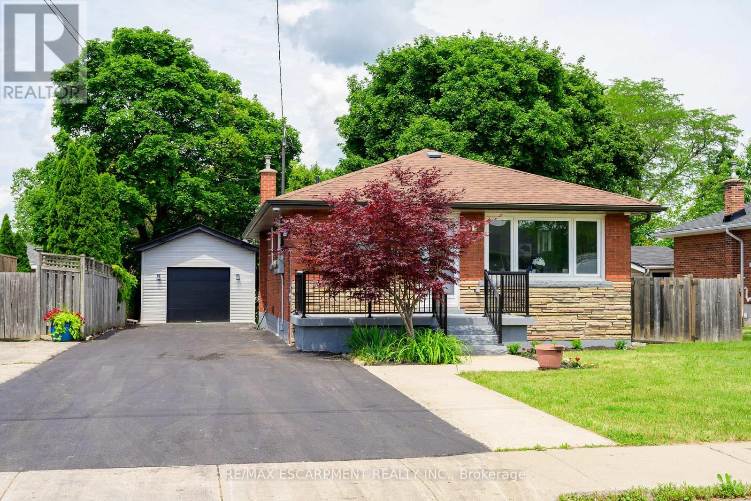
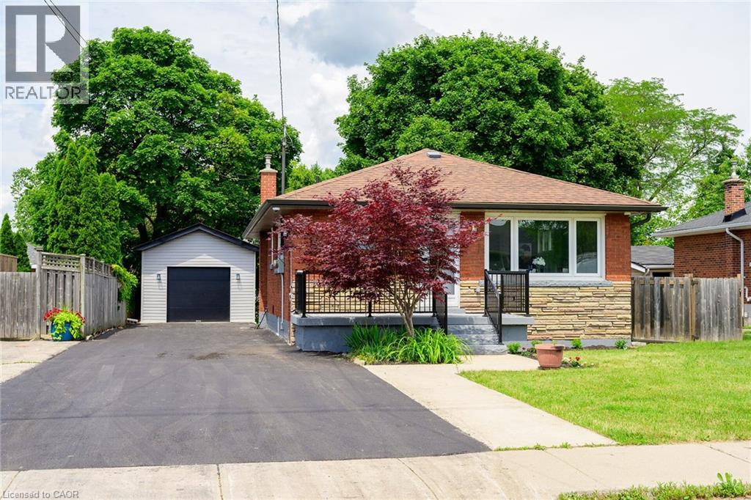
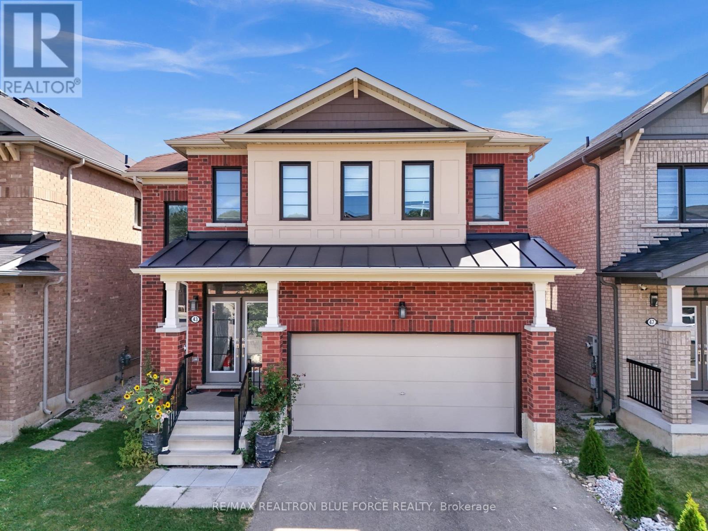
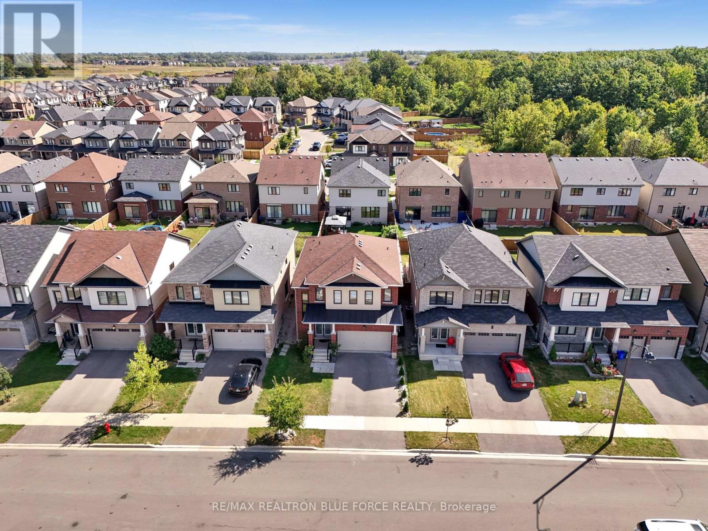
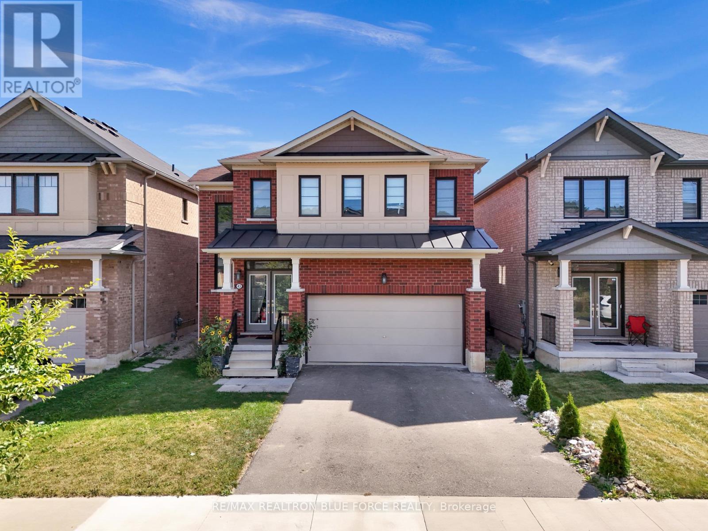
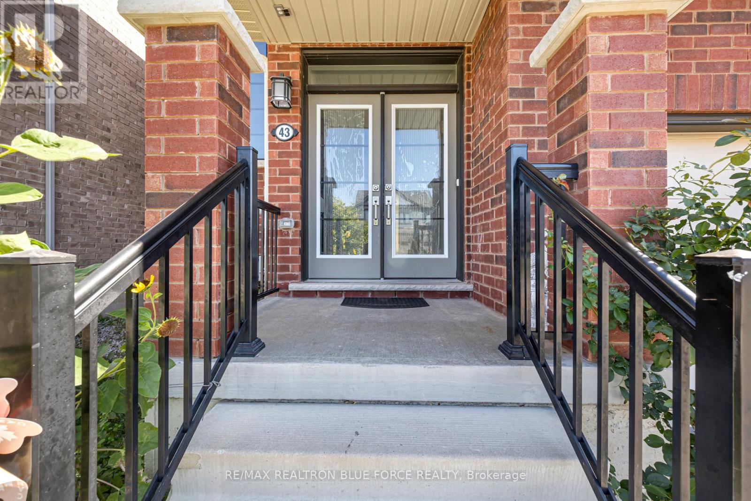
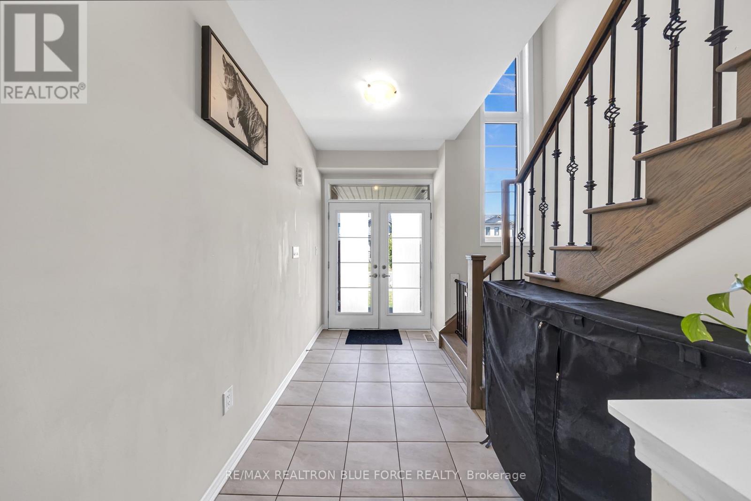
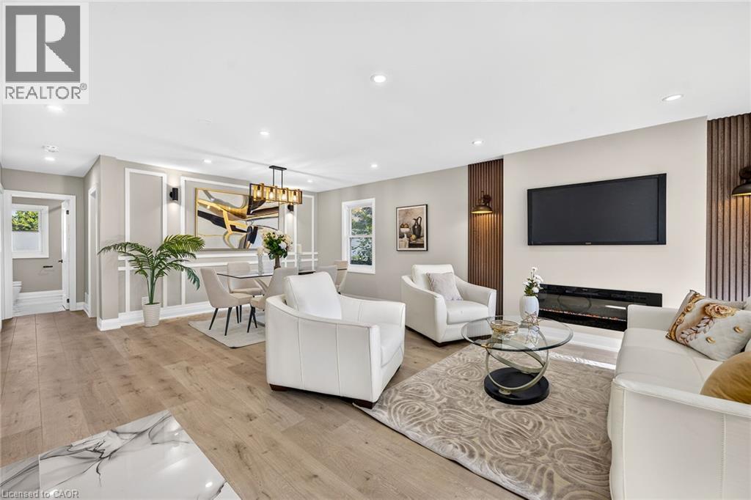
Welcome To Modern Living In Desirable Stoney Creek Mountain! This Detached Home Blends Style, Comfort And Convenience With A Bright, Open-Concept Main Floor And A Spacious Living Room Featuring A Cozy Gas Fireplace. The Beautifully Upgraded Kitchen Offers Granite Countertops And A Convenient Breakfast Bar. Retreat To The Primary Bedroom With A Ensuite And Walk-In Closet. Three Additional Bedrooms And Two Full Bathrooms In Total On The Upper Level Provide Plenty Of Space For The Whole Family. The Newly Finished Basement Features One Bedroom, A Spacious Recreation Room, A 3-Piece Bathroom, Space For A Potential Kitchen And Access Through An Additional Side Entrance. Enjoy A Backyard With A Covered Patio, Perfect For Relaxing And Entertaining.
Map data © OpenStreetMap contributors
No open houses are scheduled for this home.
Can't make it? Request a private viewing.
| Living room | Main level | 4.85 x 3.57 m |
| Kitchen | Main level | 3.48 x 3.54 m |
| Eating area | Main level | 3.44 x 2.54 m |
| Laundry room | Main level | 3.35 x 1.73 m |
| Primary Bedroom | Second level | 5.82 x 3.45 m |
| Bedroom 2 | Second level | 2.82 x 2.97 m |
| Bedroom 3 | Second level | 3.93 x 4.01 m |
| Bedroom 4 | Second level | 3.35 x 0.33 m |
| Recreational, Games room | Basement | 6.07 x 5.82 m |
| Bedroom 5 | Basement | 3.48 x 3.69 m |