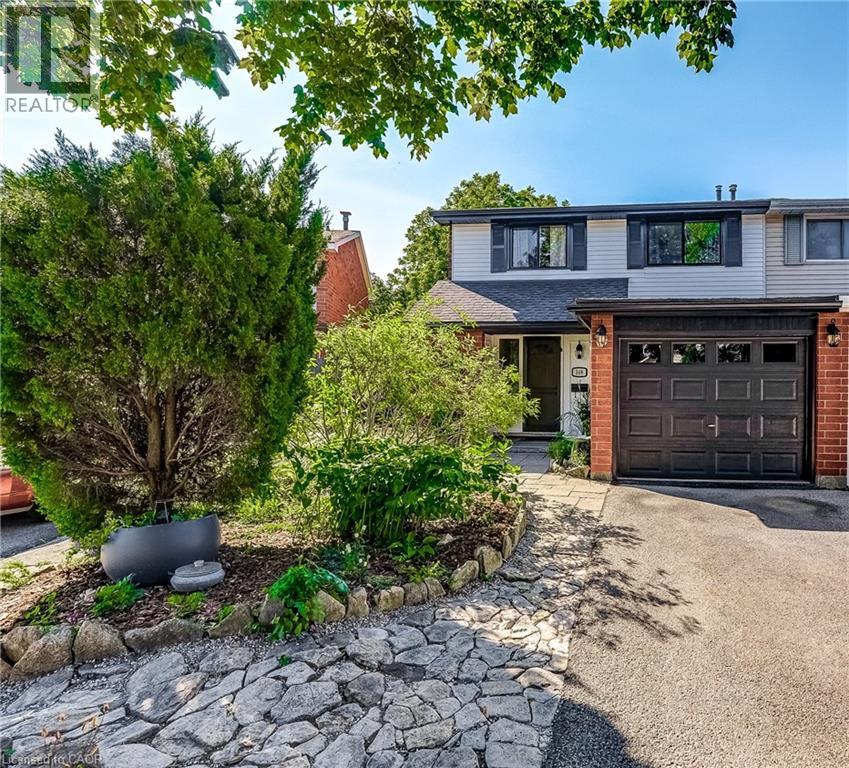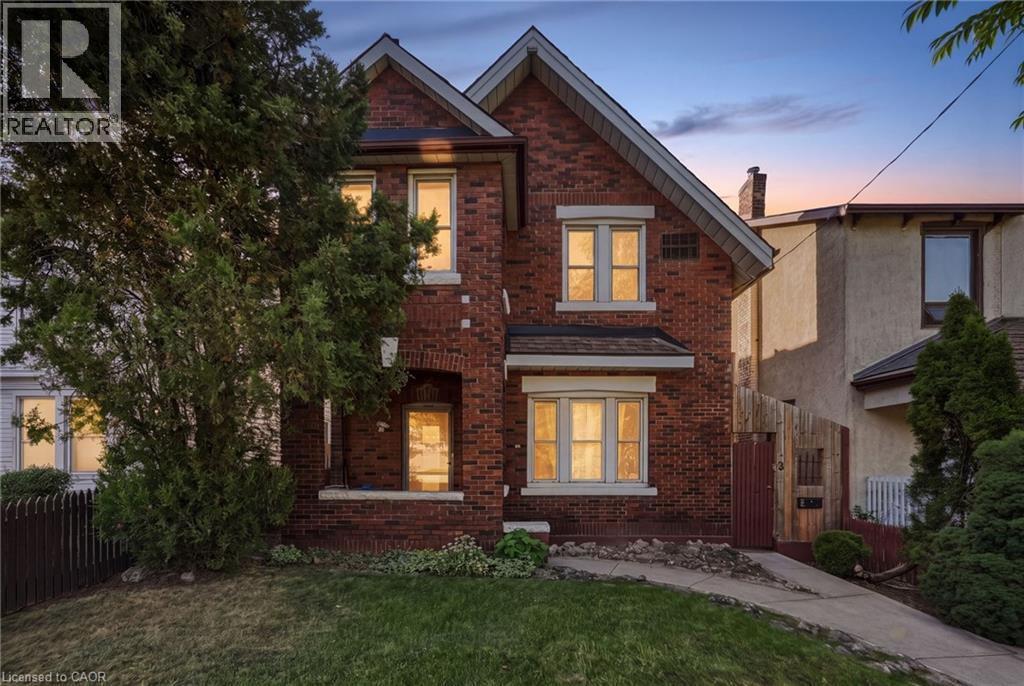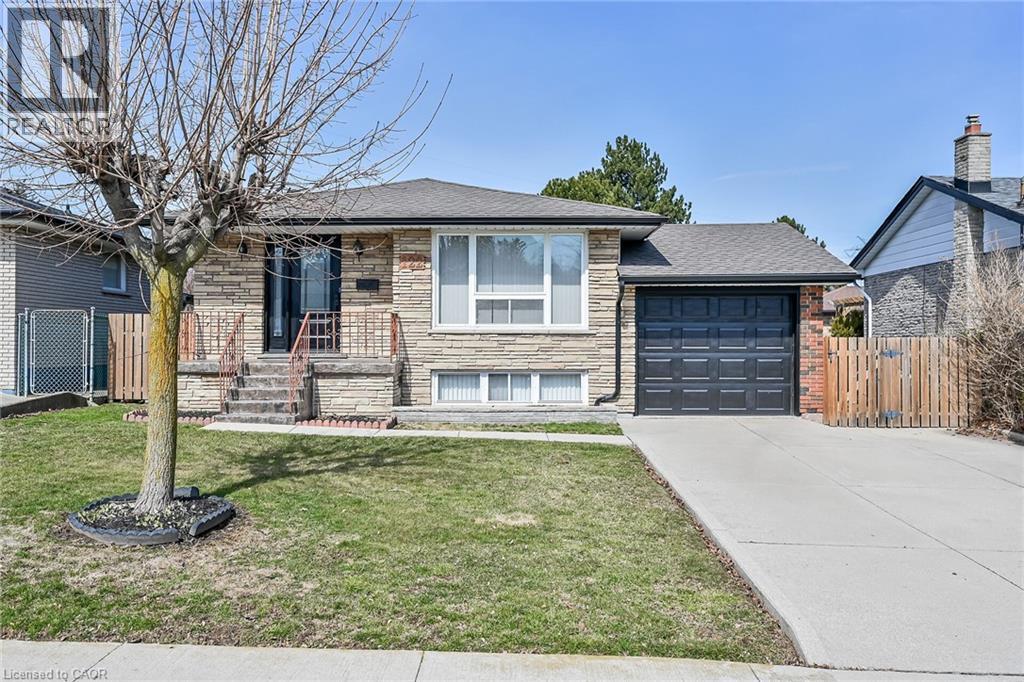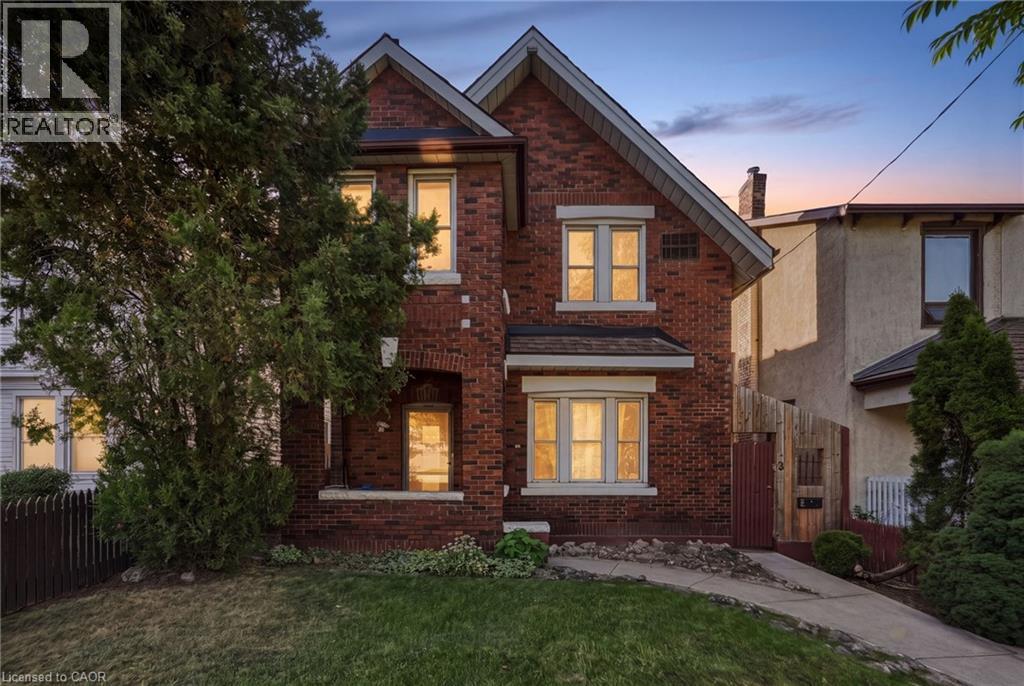
 For sale 50
$699,000
3 bed3 bath1,100–1,500 sq ft
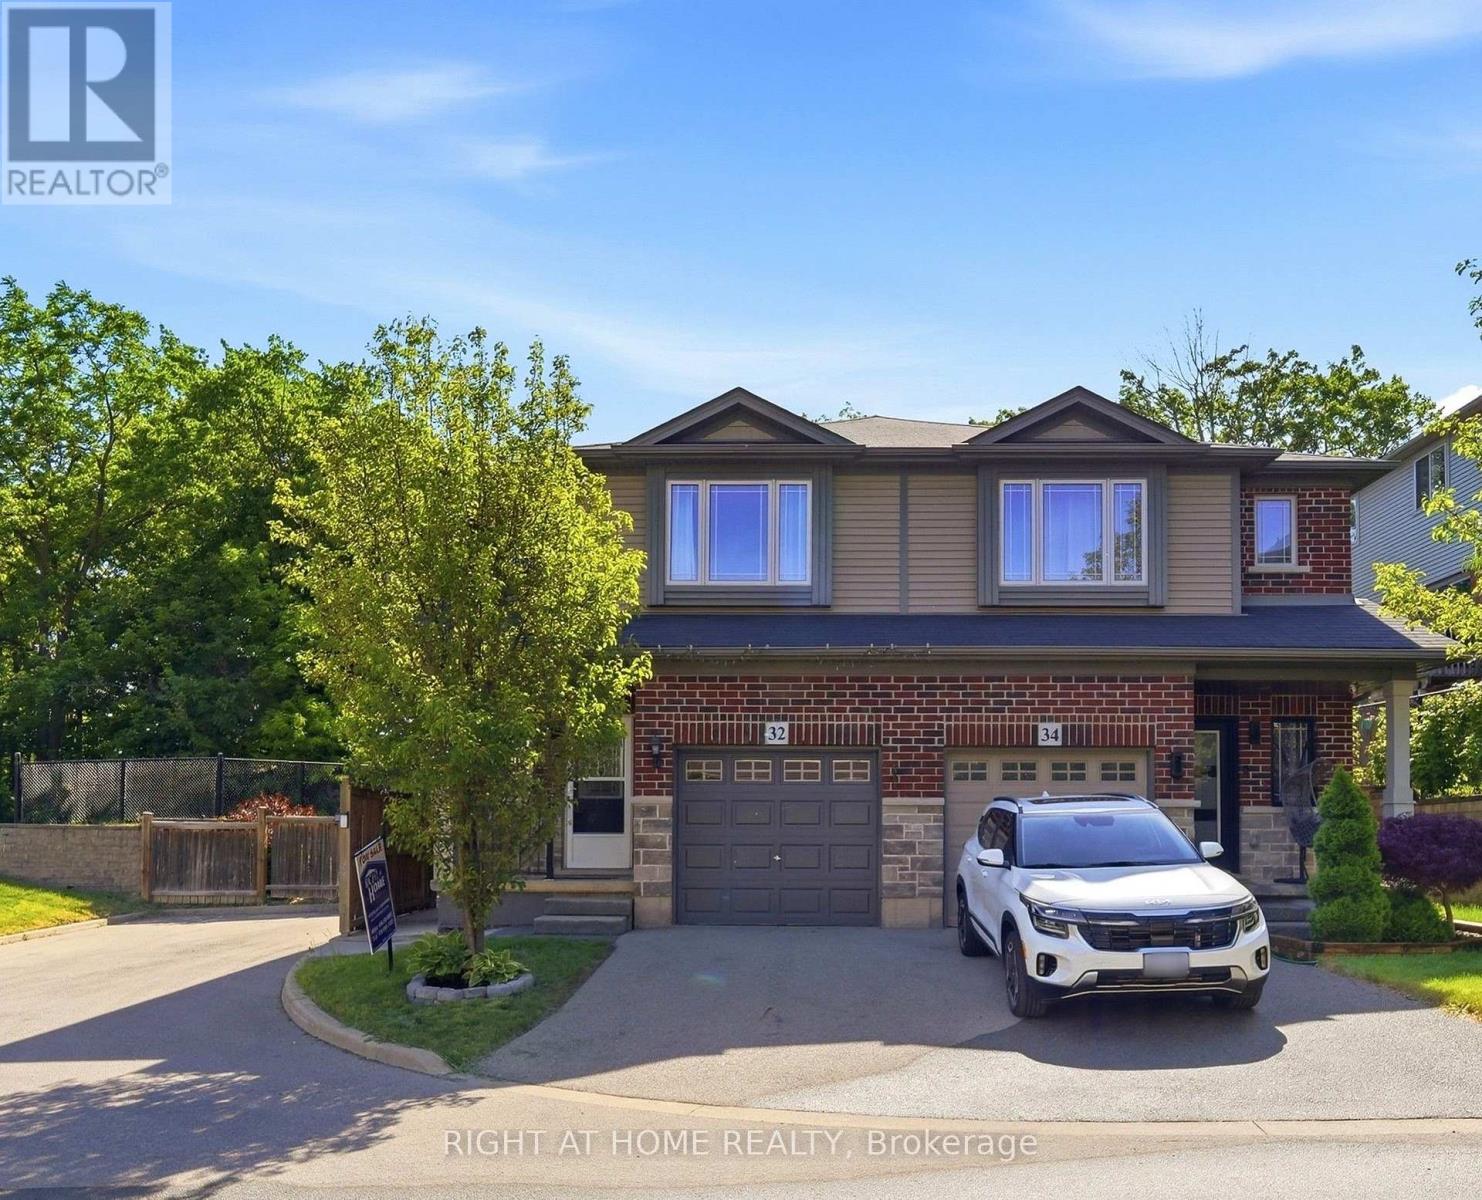
32 Rolling Lane
Vincent, Hamilton
2 months agoMLS® X13670428
RIGHT AT HOME REALTY
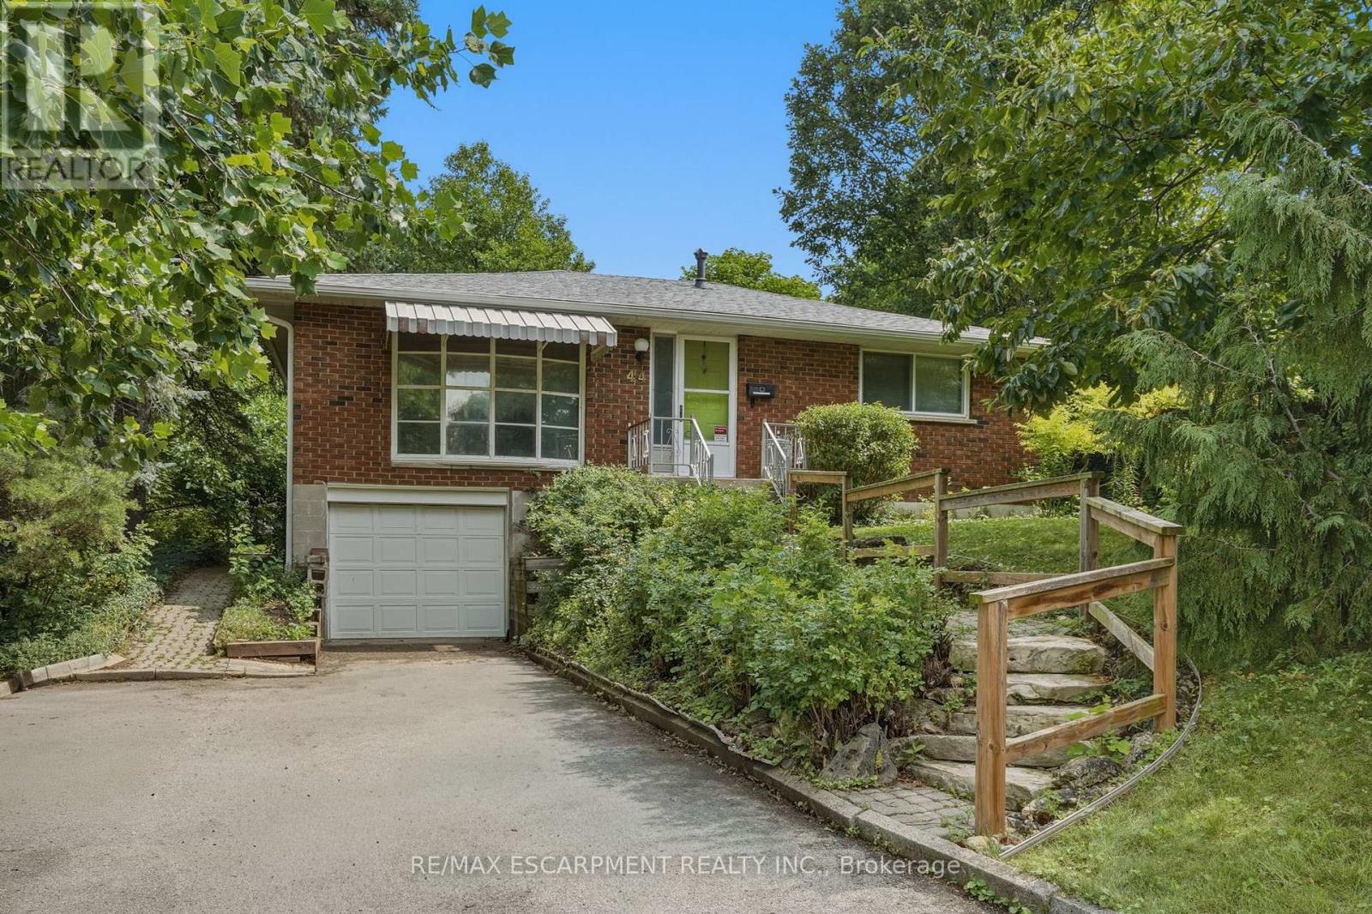
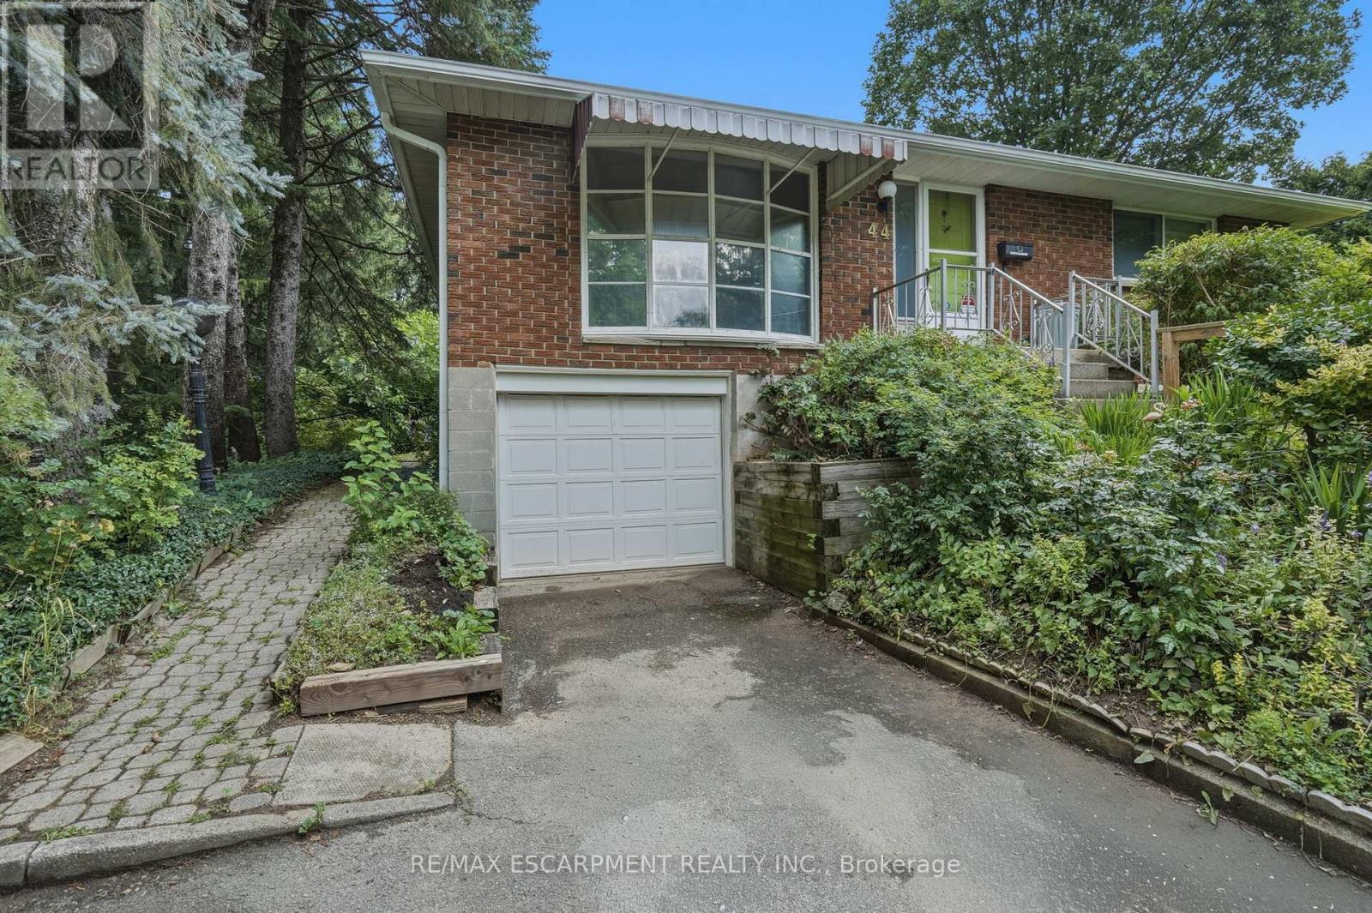
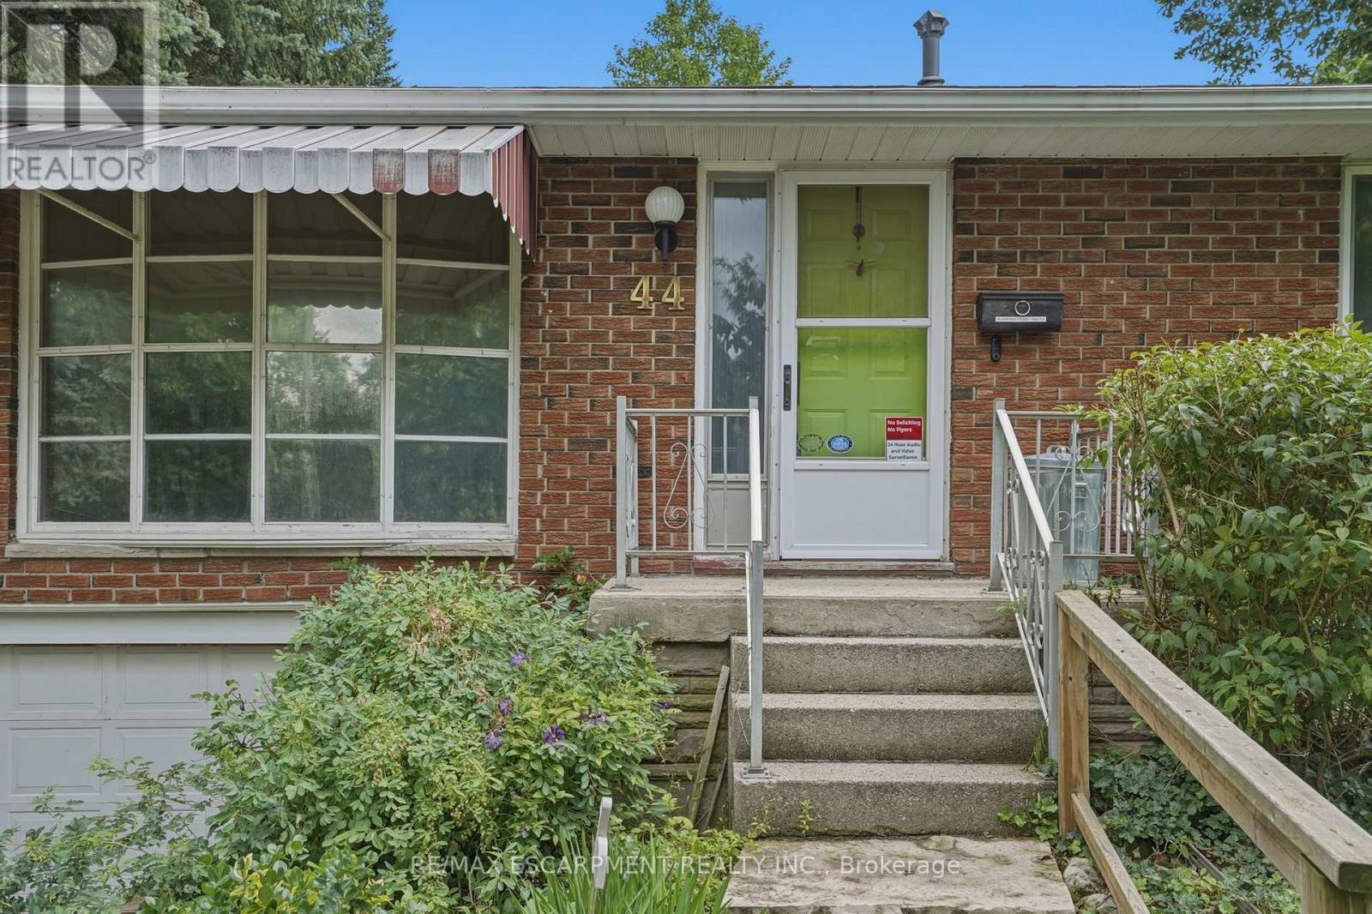
44 Mcdonald Court
Waterdown, Hamilton, Ontario L9H7C4
For sale· Added
Prime court location - renovate or redevelop! Rare opportunity on an oversized 100' x 150' lot, tucked away on a quiet, family-friendly court just steps from transit, shopping and top-rated schools. This is the kind of location that rarely comes to market - walkable convenience paired with the privacy and space of a premium lot. Whether you're an end-user looking to renovate and make it your own, or an investor eyeing the potential for severance, this property offers exceptional upside in a high-demand pocket. Solid bones, unbeatable lot size, and a location that checks every box: transit at your doorstep, shopping minutes away, and schools close by. Bring your vision - opportunities like this don't last. Don't miss your chance to secure a premium lot with real long-term value. RSA.
Map data © OpenStreetMap contributors
No open houses are scheduled for this home.
Can't make it? Request a private viewing.
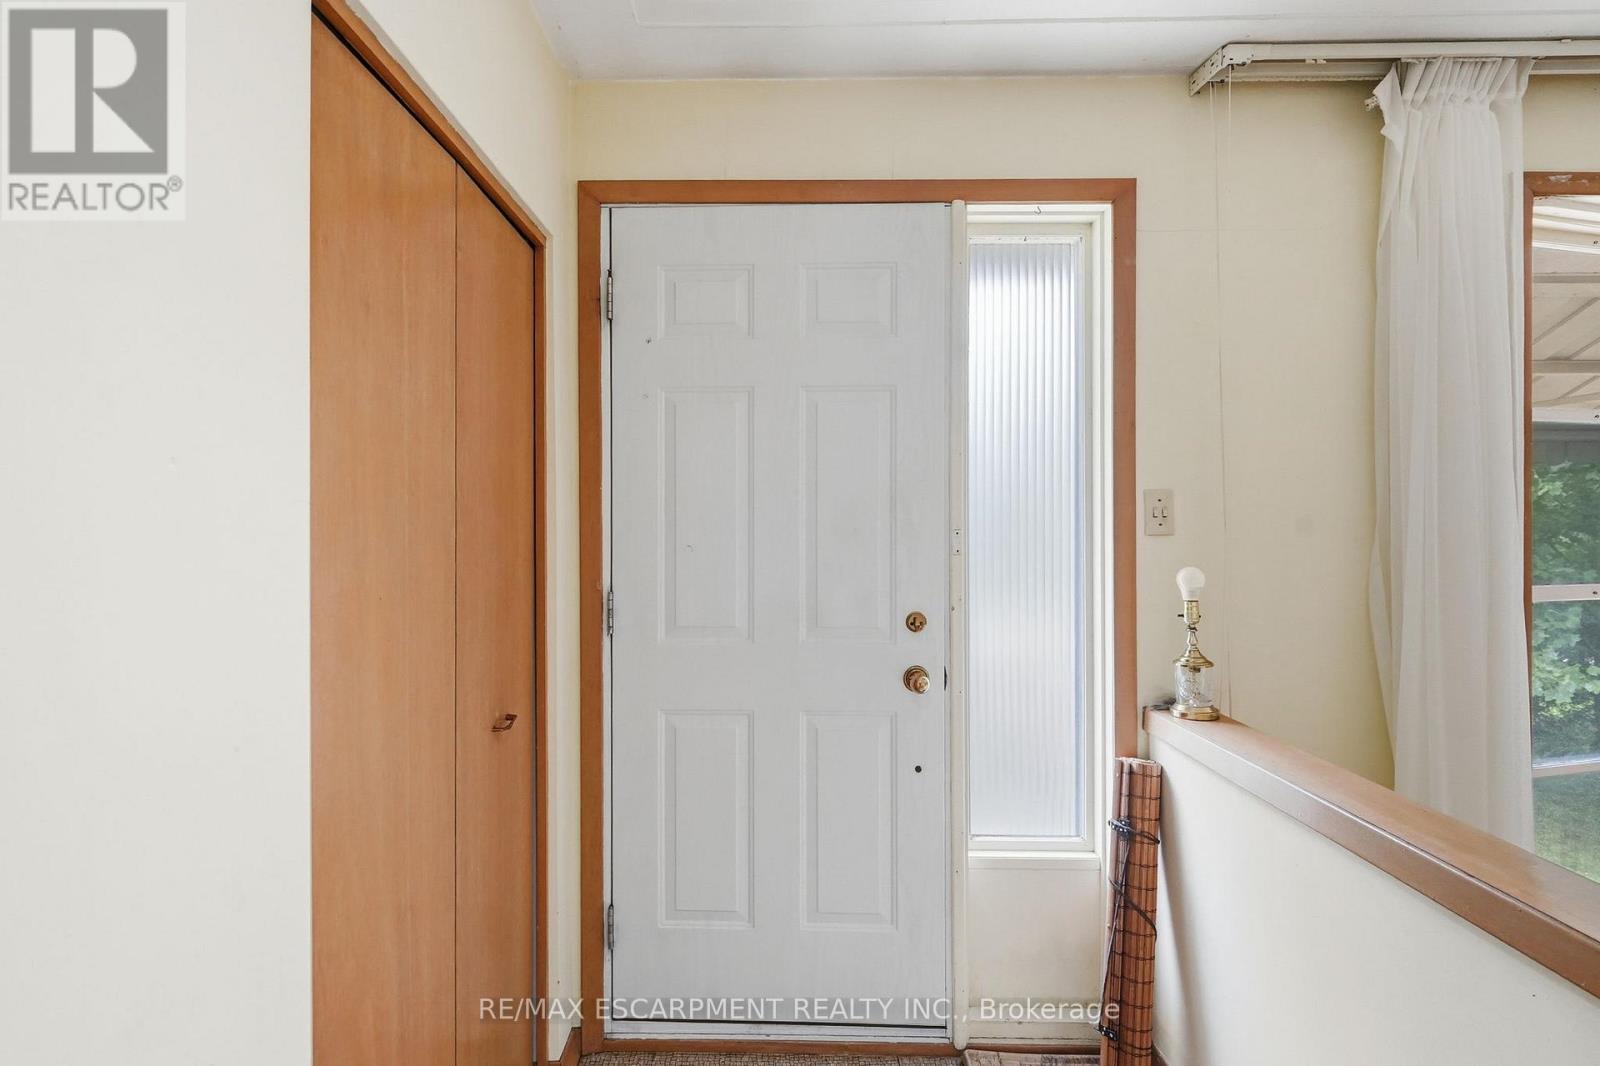
| Foyer | Main level | 1.55 x 1.27 m |
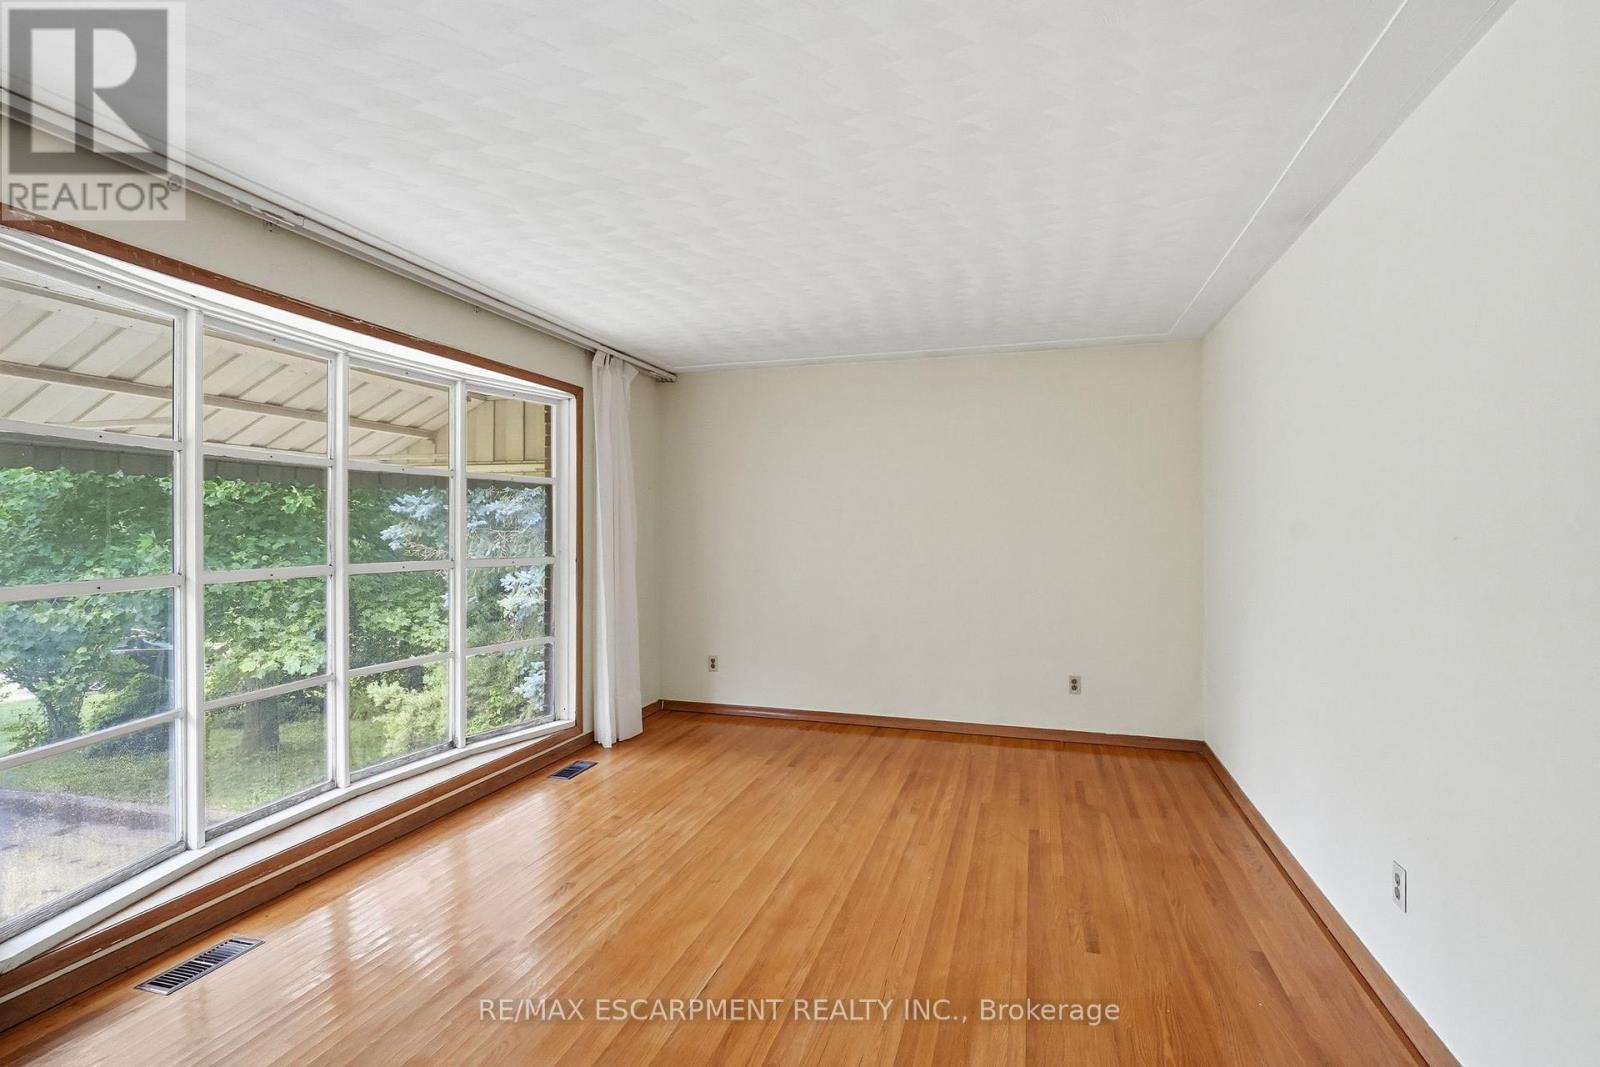
| Living room | Main level | 5.97 x 3.91 m |
| Dining room | Main level | 1.57 x 3.25 m |
| Kitchen | Main level | 2.62 x 4.32 m |
| Primary Bedroom | Main level | 4.22 x 3.1 m |
| Bedroom 2 | Main level | 3.96 x 3.23 m |
| Bedroom 2 | Main level | 2.69 x 3.23 m |
| Recreational, Games room | Basement | 7.44 x 4.14 m |
| Utility room | Basement | 7.44 x 3.81 m |