 For sale 50
$795,000
3+1 bed4 bath1,500–2,000 sq ft
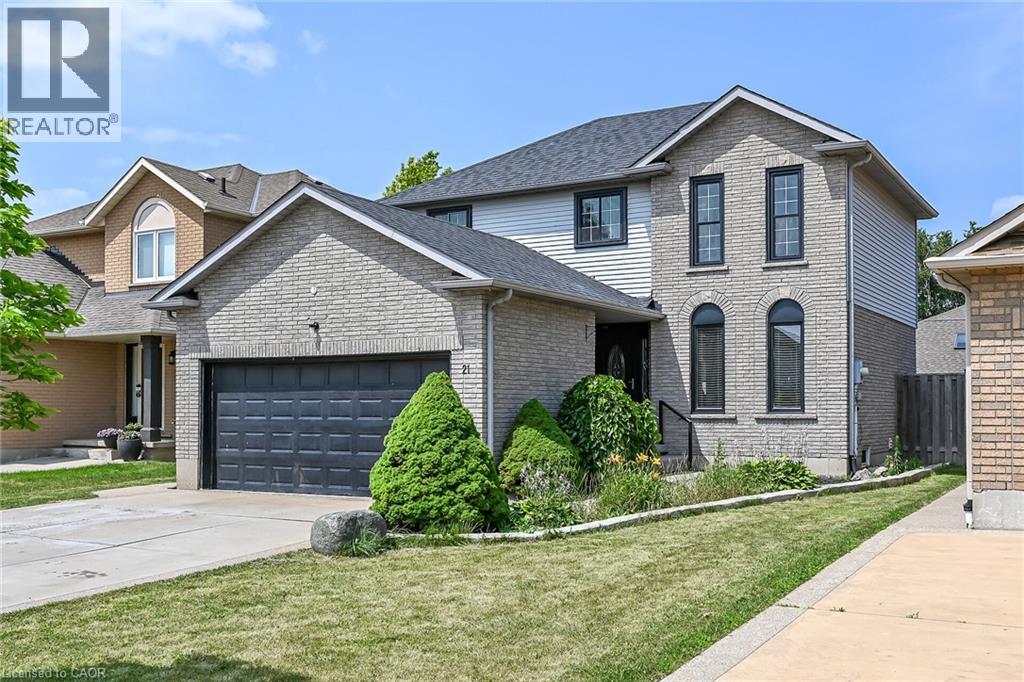
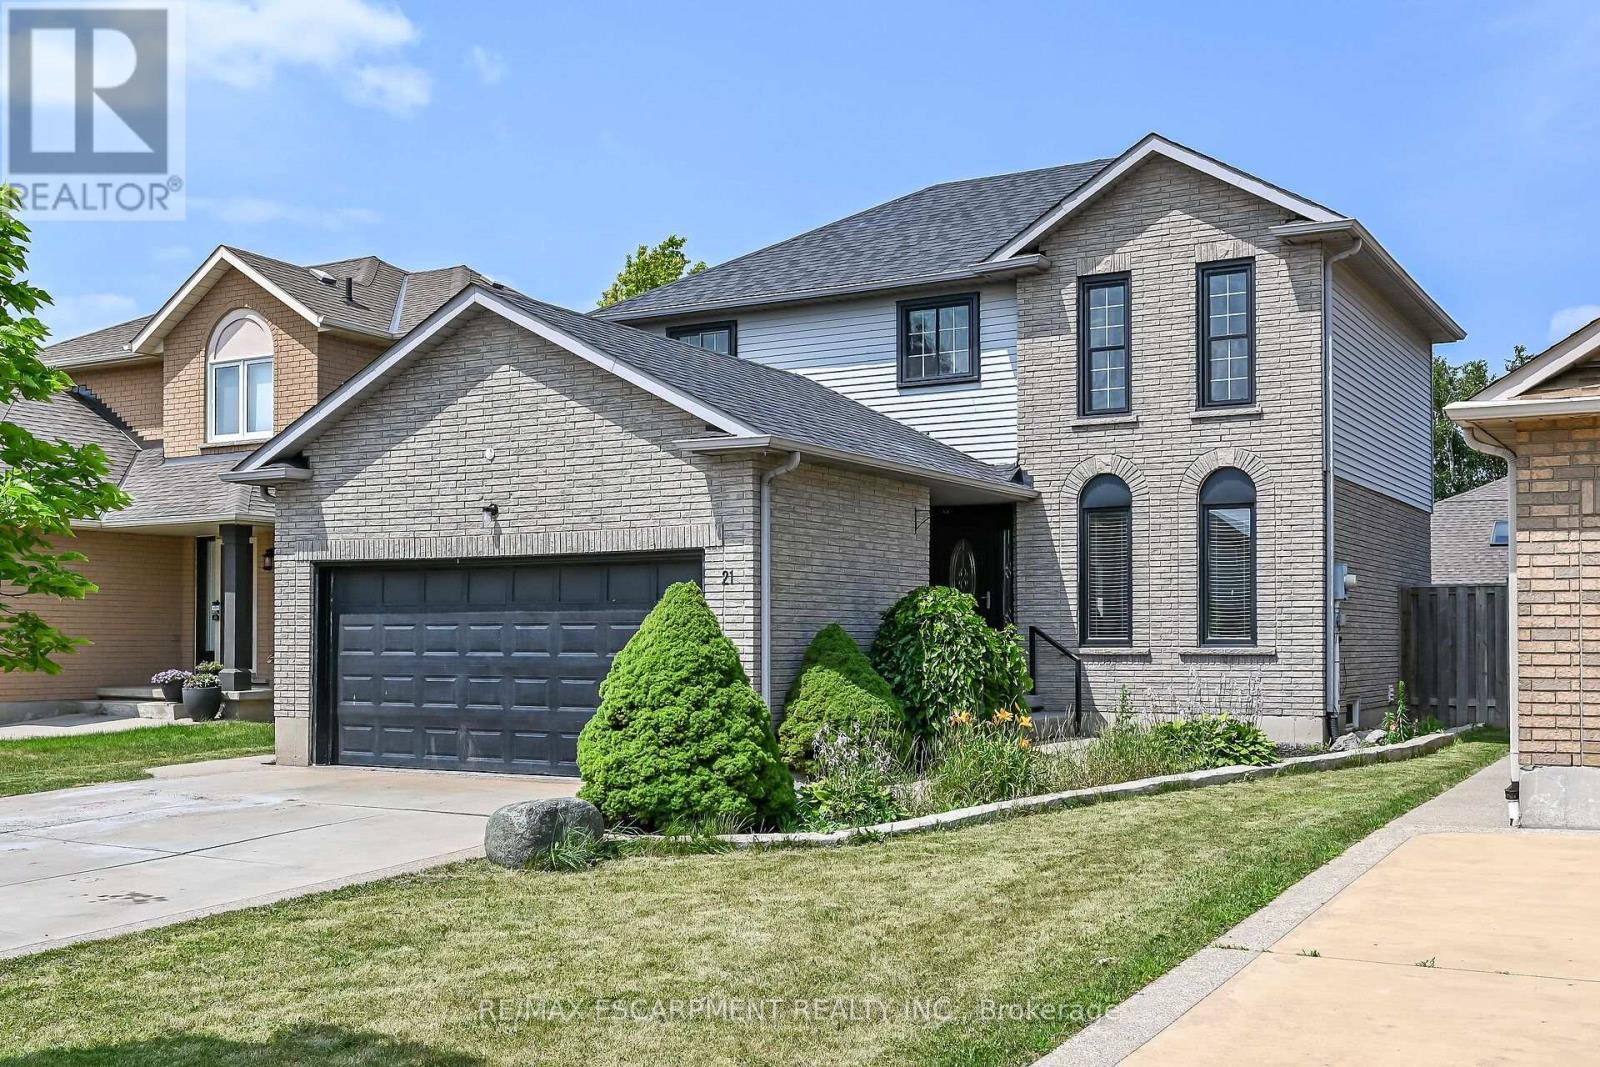
21 Springgarden Crescent
Stoney Creek Mountain, Hamilton
2 months agoMLS® X13588782
RE/MAX ESCARPMENT REALTY INC.
49 Blackbird Way
Mount Hope, Hamilton, Ontario L0R1W0
For sale· Added
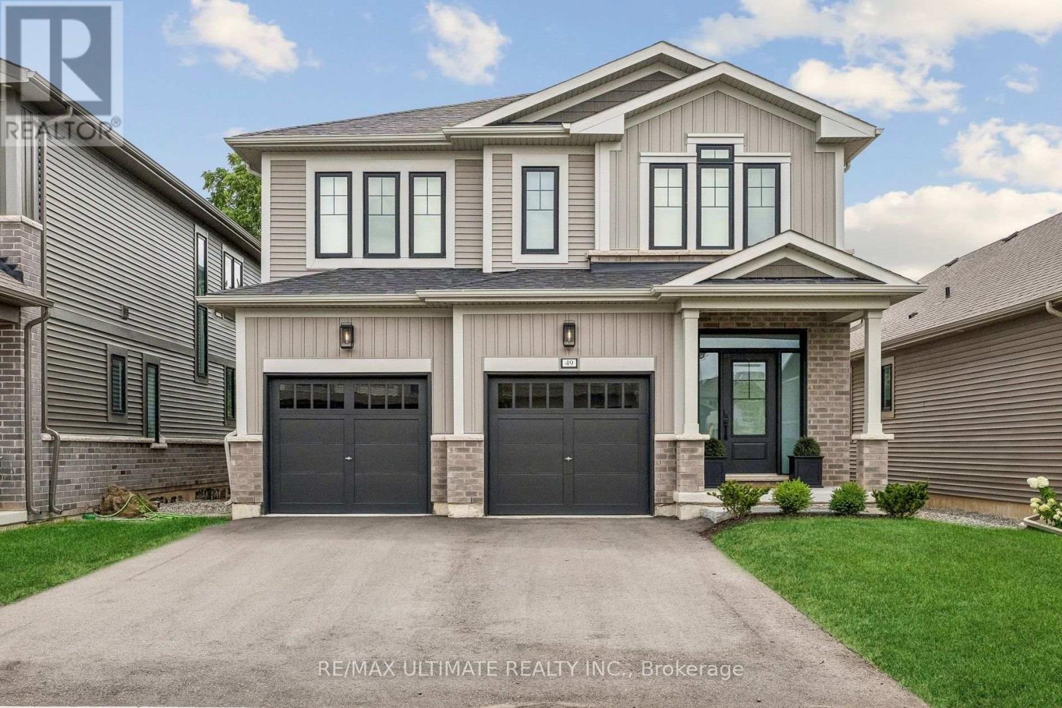
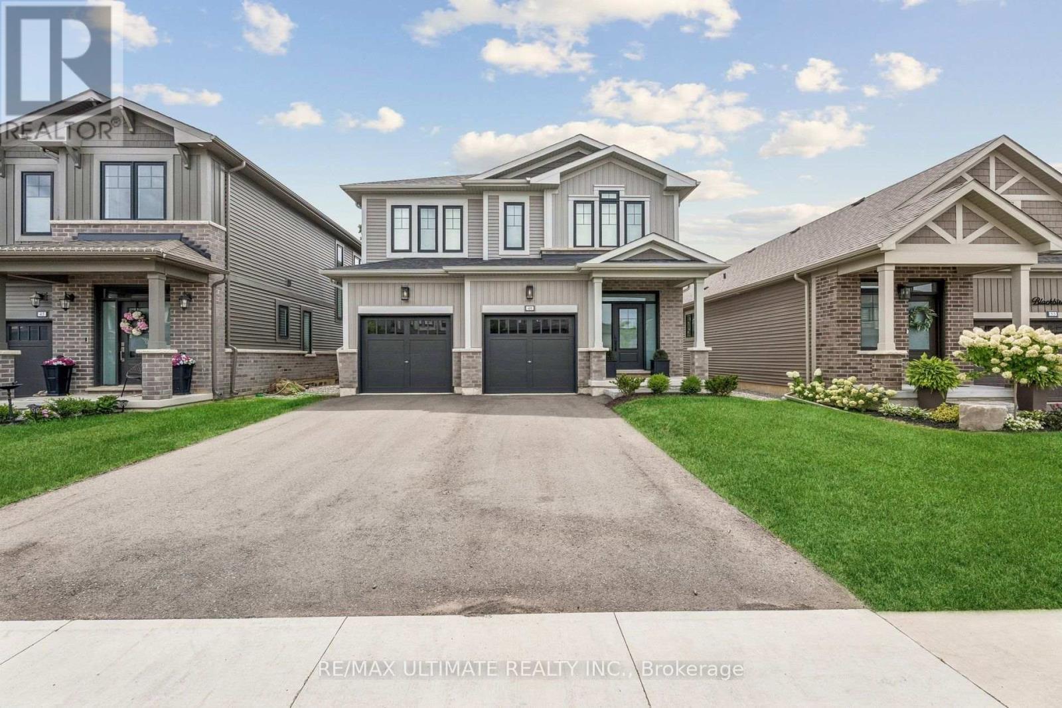
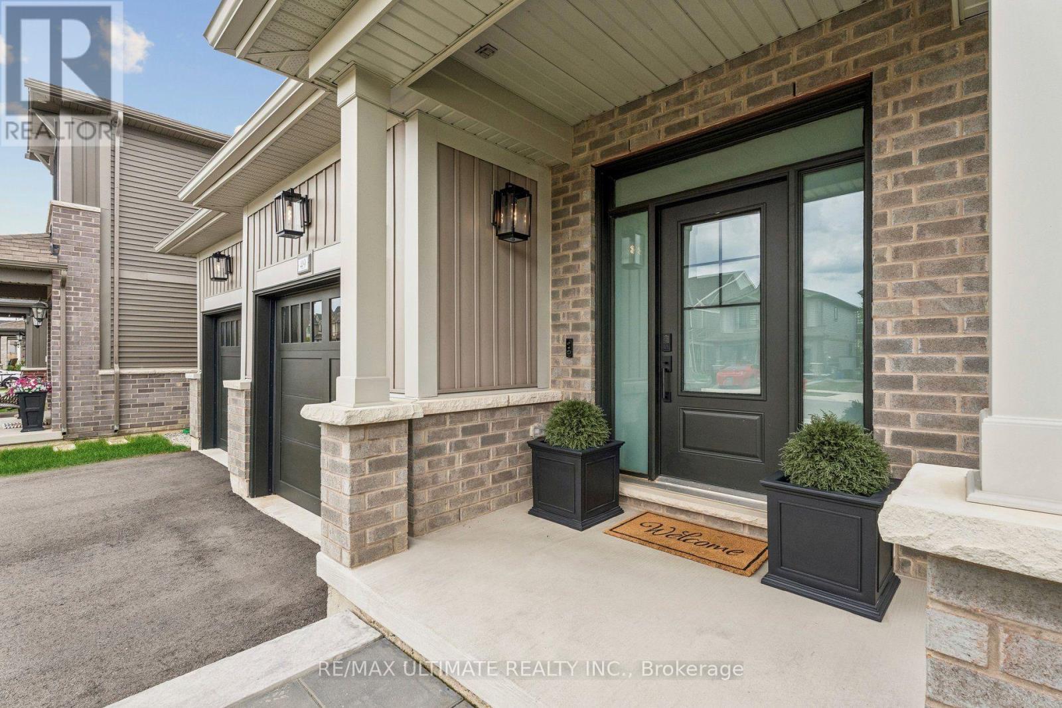
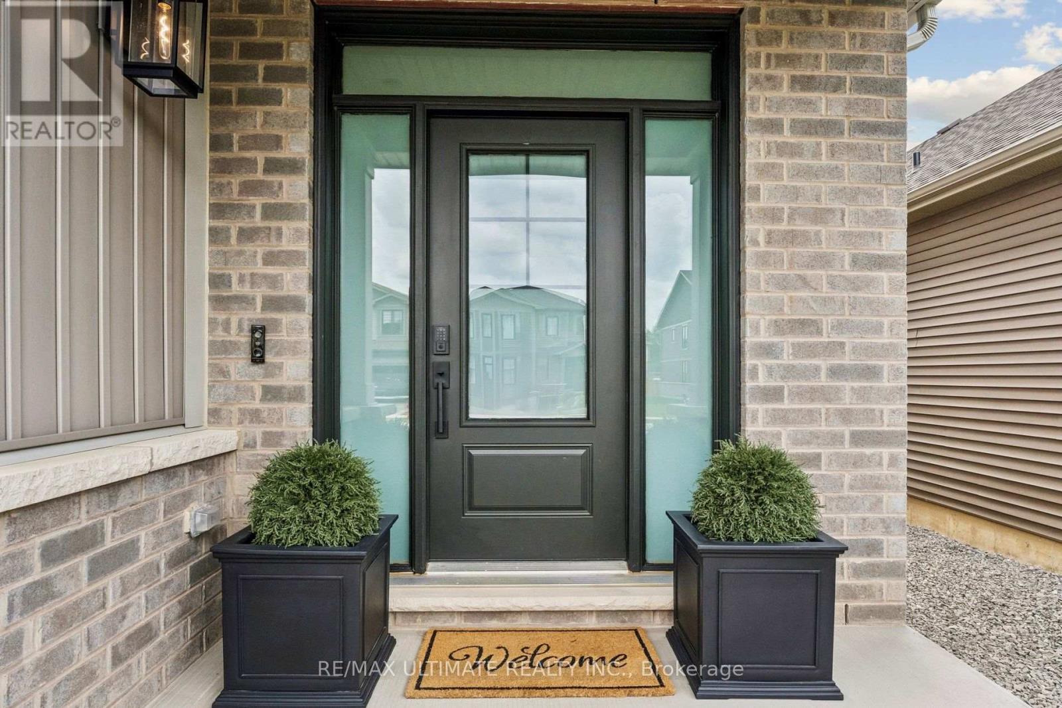
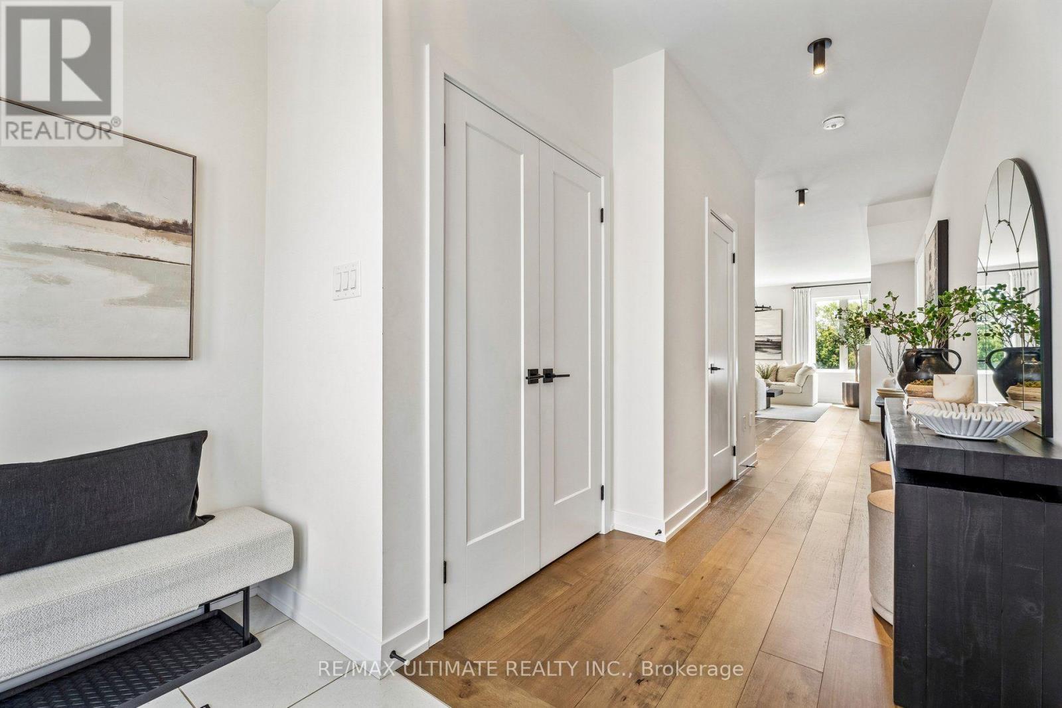
Welcome to 49 Blackbird Way in Branthaven's sought-after Homestead community. One of only four Durand Elevation A homes in the neighbourhood, this beautifully upgraded four-bedroom home sits on an impressive 143-foot-deep lot, driveway parking for four cars and a wider double garage offering valuable space for vehicles, storage and hobbies. Nine-foot ceilings, wide-plank flooring and natural light complement an inviting open-concept layout with a fireplace and stylish kitchen featuring contrasting cabinetry and a generous island. Step onto the elevated deck overlooking the fenced, pool-sized backyard. Upstairs offers four bedrooms, including a spacious primary with a walk-in closet and ensuite, plus convenient second-floor laundry. The unfinished lookout basement features large windows and room to grow. With many upgrades, a rare elevation and a backyard that truly sets it apart, this is a home to enjoy today and grow into for years to come.
Map data © OpenStreetMap contributors
No open houses are scheduled for this home.
Can't make it? Request a private viewing.
| Family room | Main level | 5.49 x 6.4 m |
| Kitchen | Main level | 3.53 x 4.57 m |
| Primary Bedroom | Second level | 5.74 x 5.36 m |
| Bedroom 2 | Second level | 3.48 x 3.45 m |
| Bedroom 3 | Second level | 3.68 x 3.96 m |
| Bedroom 4 | Second level | 3.3 x 3.17 m |