 For sale 50
$599,990
3 bed1 bath1,500–2,000 sq ft
157 East 5th Street
Centremount, Hamilton
3 months agoMLS® X13556246
RE/MAX ESCARPMENT REALTY INC.
54 Frederick Avenue
Crown Point, Hamilton, Ontario L8H4K4
For sale· Added
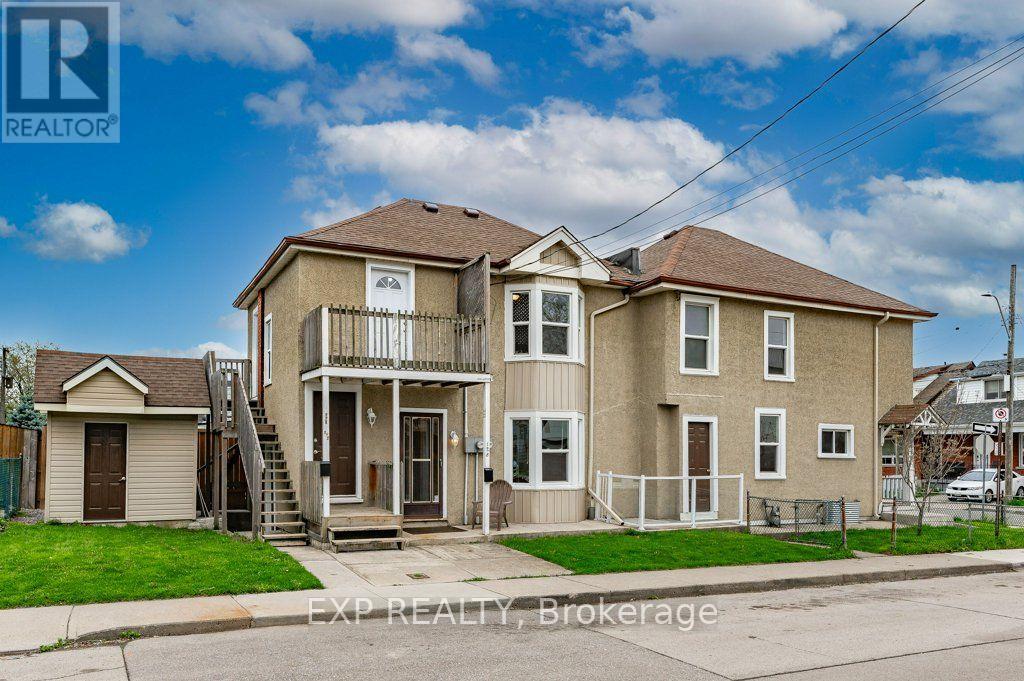
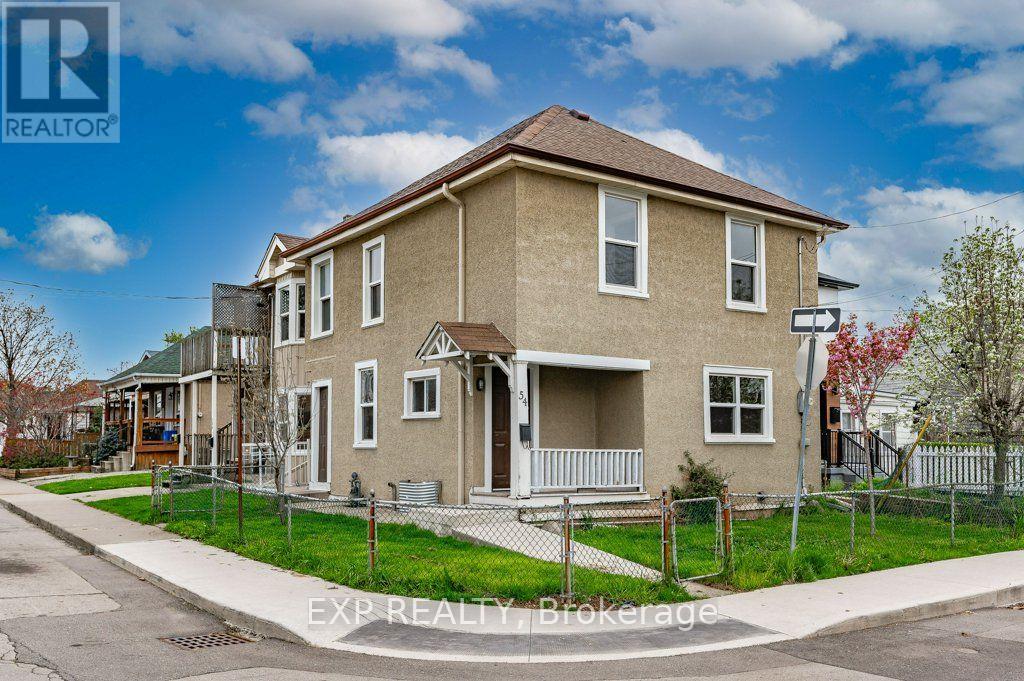
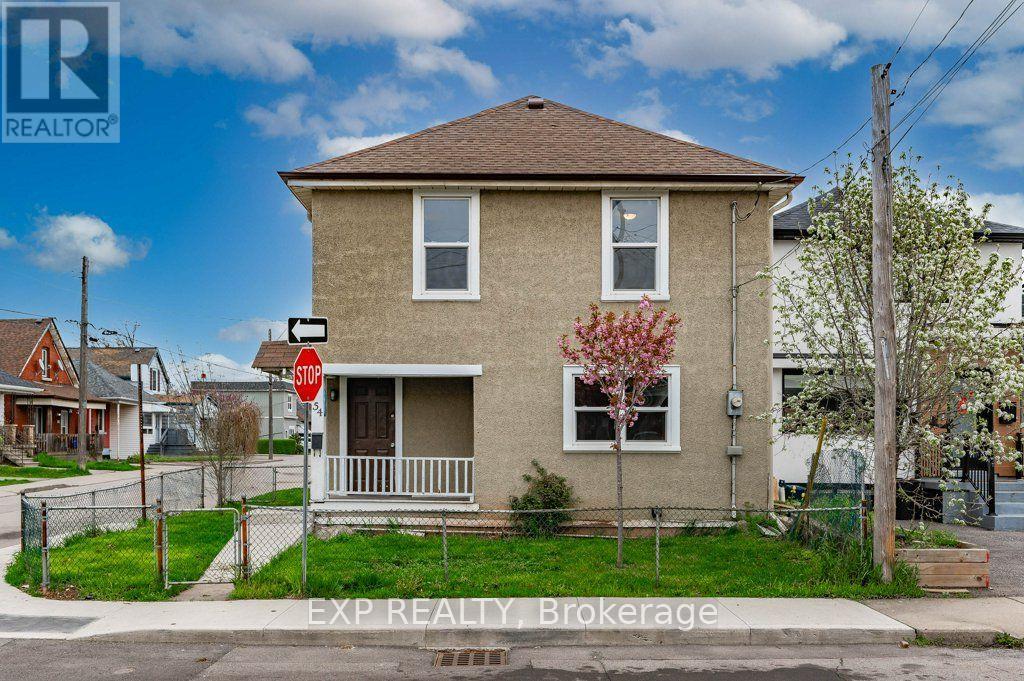
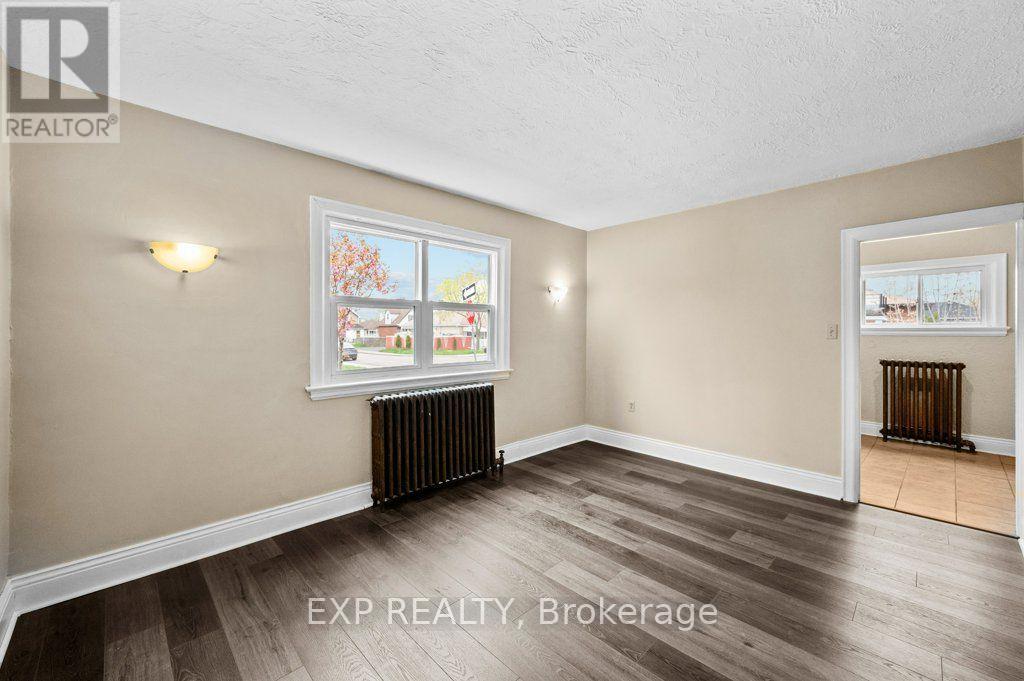
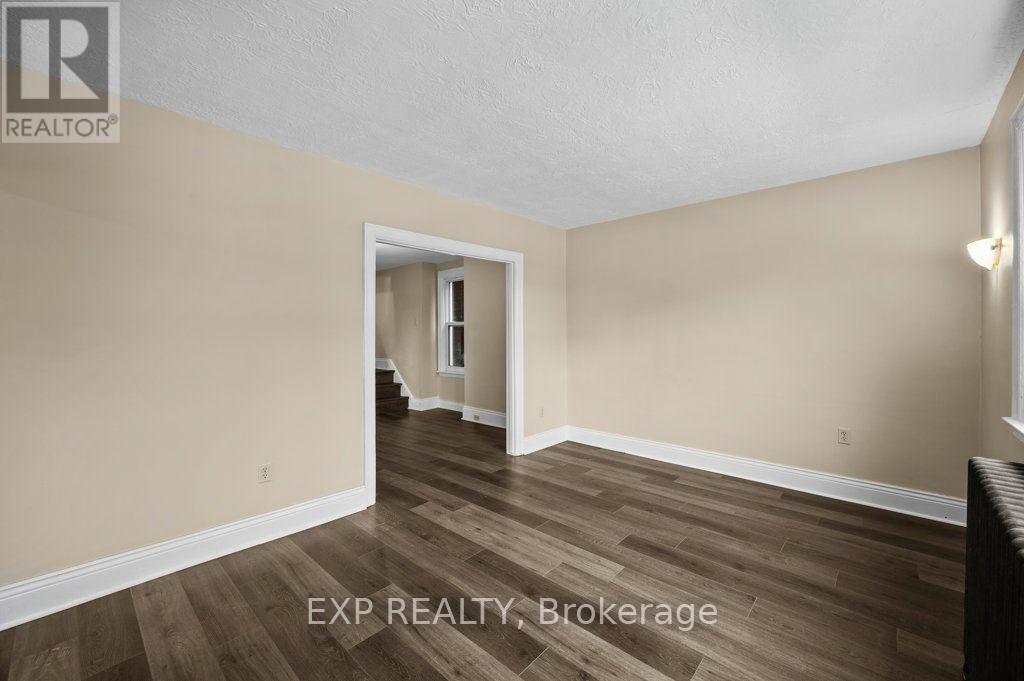
Unique Legal Triplex with Future Growth Potential! Looking to add a solid income property to your portfolio? Seller Financing Available* Cap rate of 4.99% when fully rented. This legal triplex offers three self-contained, above-grade units with private entrances and the potential to add a fourth unit (Accessory Dwelling Unit), subject to City approvals and setback requirements.The spacious main floor unit features three bedrooms plus a den that could easily serve as a fourth bedroom, along with a full kitchen and bright living room-perfect for an owner-occupier or premium rental income.A second separate one-bedroom apartment on the main floor offers a functional layout with its own kitchen and living room, while the upper-level one-bedroom suite includes a separate den/home office, kitchen, living room and 3-piece bath. Common shared laundry. Two of the units are vacant, providing an excellent opportunity to set market rents or live in one unit while generating rental income from the others. Walking distance to Ottawa St, close to downtown Hamilton, transit, shopping, schools, hospitals and major commuter routes, this property offers immediate income today with excellent upside potential for tomorrow.Whether you're a seasoned investor or buying your first income property, this is an opportunity worth exploring.
Map data © OpenStreetMap contributors
No open houses are scheduled for this home.
Can't make it? Request a private viewing.
| Dining room | Main level | 3.59 x 3.65 m |
| Living room | Main level | 3.54 x 4.4 m |
| Bedroom | Main level | 2.74 x 3.19 m |
| Bathroom | Main level | 1.68 x 1.67 m |
| Kitchen | Second level | 2.26 x 2.39 m |
| Living room | Second level | 4.41 x 3.51 m |
| Office | Second level | 1.92 x 2.39 m |
| Bedroom | Second level | 3.18 x 2.74 m |
| Bathroom | Second level | 1.68 x 1.68 m |
| Foyer | Main level | 3.02 x 2.36 m |
| Kitchen | Main level | 3.37 x 3.25 m |
| Living room | Main level | 4.34 x 3.24 m |
| Primary Bedroom | Second level | 3.52 x 3.4 m |
| Bedroom | Second level | 3.23 x 3.25 m |
| Bedroom | Second level | 2.49 x 3.95 m |
| Office | Second level | 4.08 x 3.41 m |
| Bathroom | Second level | 2.6 x 1.21 m |
| Kitchen | Main level | 2.36 x 2.29 m |