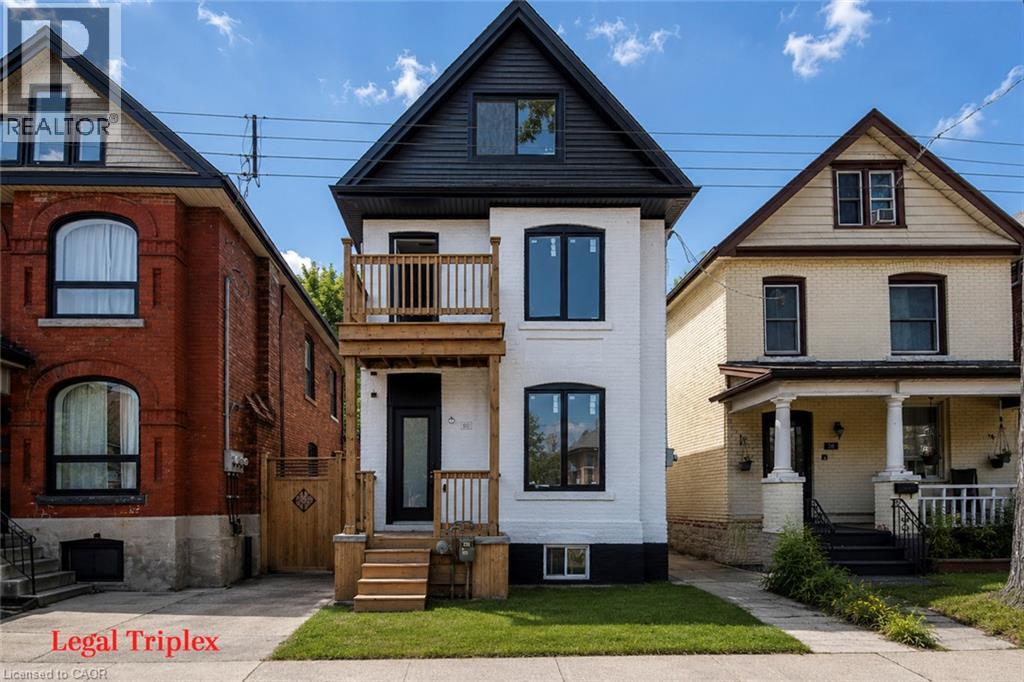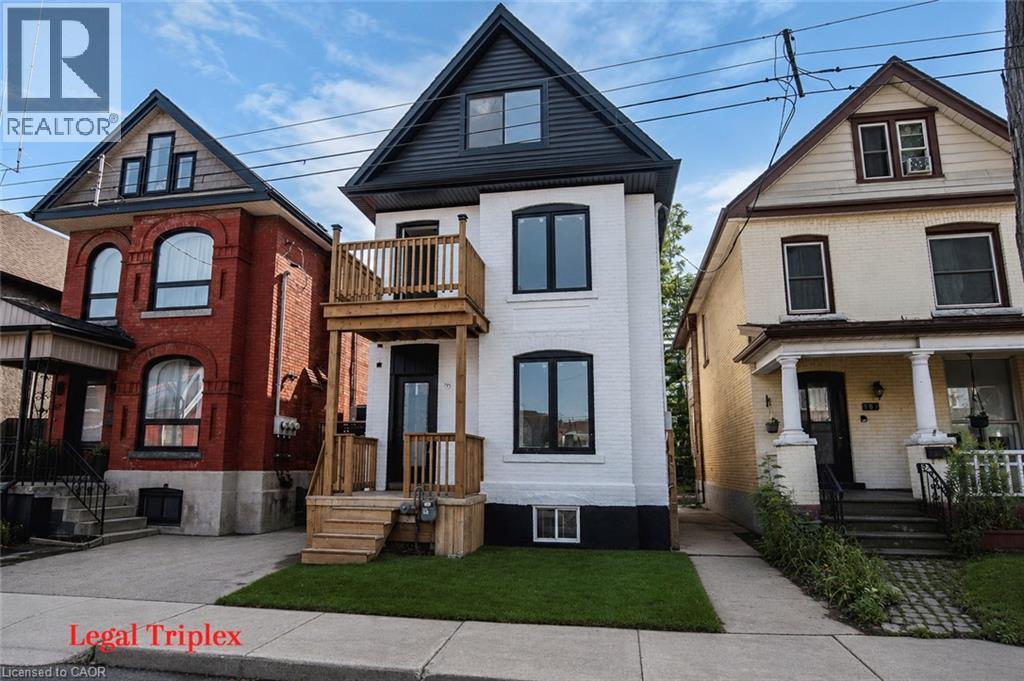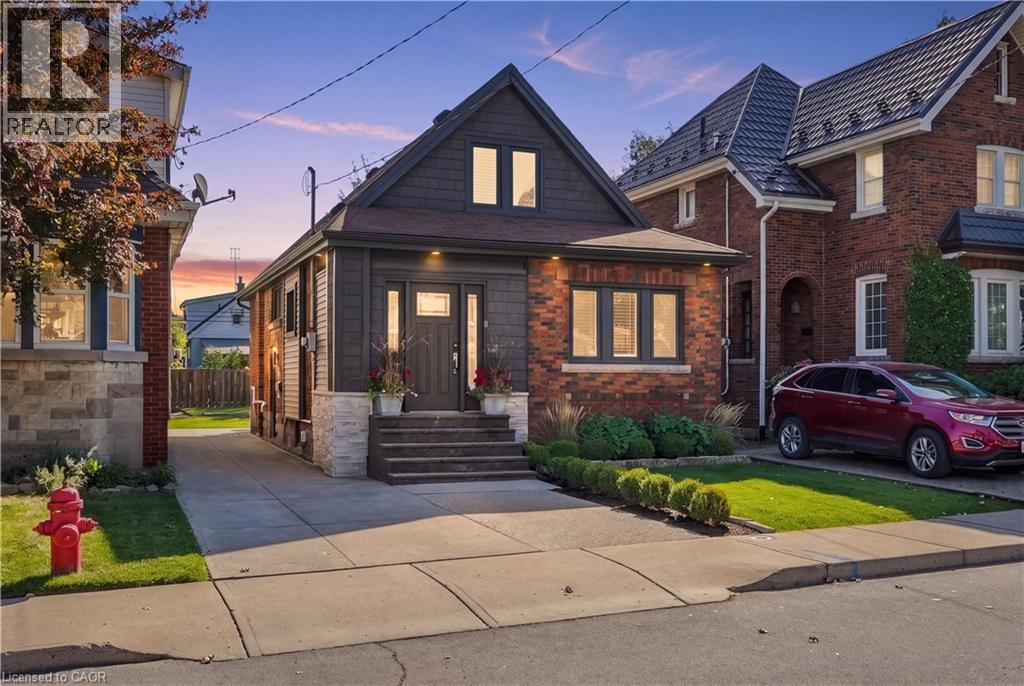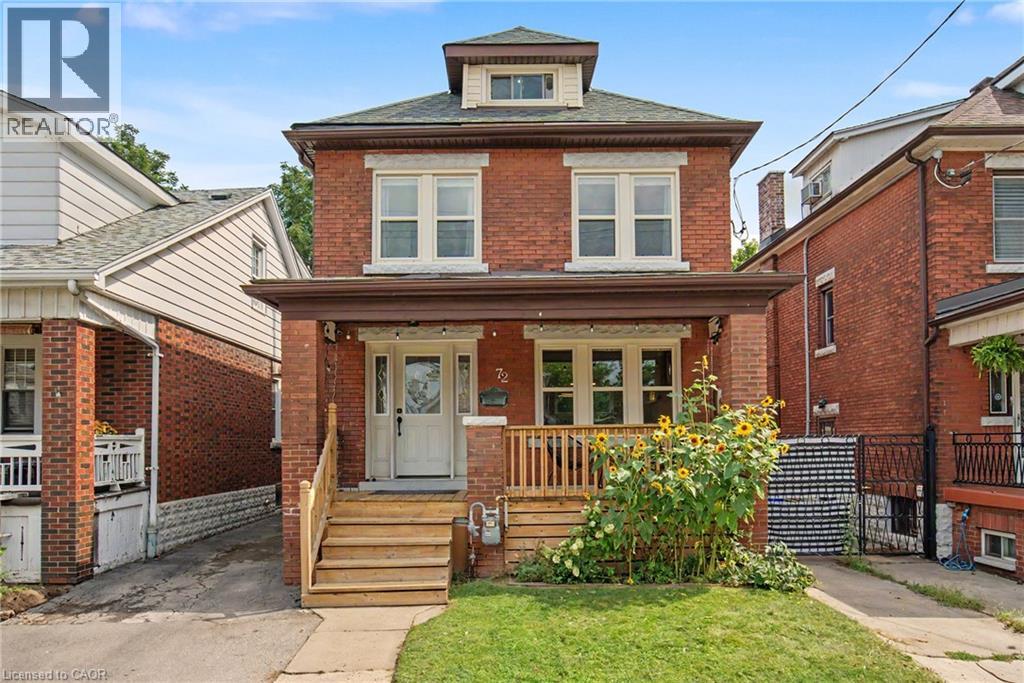
 For sale 50
$674,900
6 bed3 bath2,000–2,500 sq ft
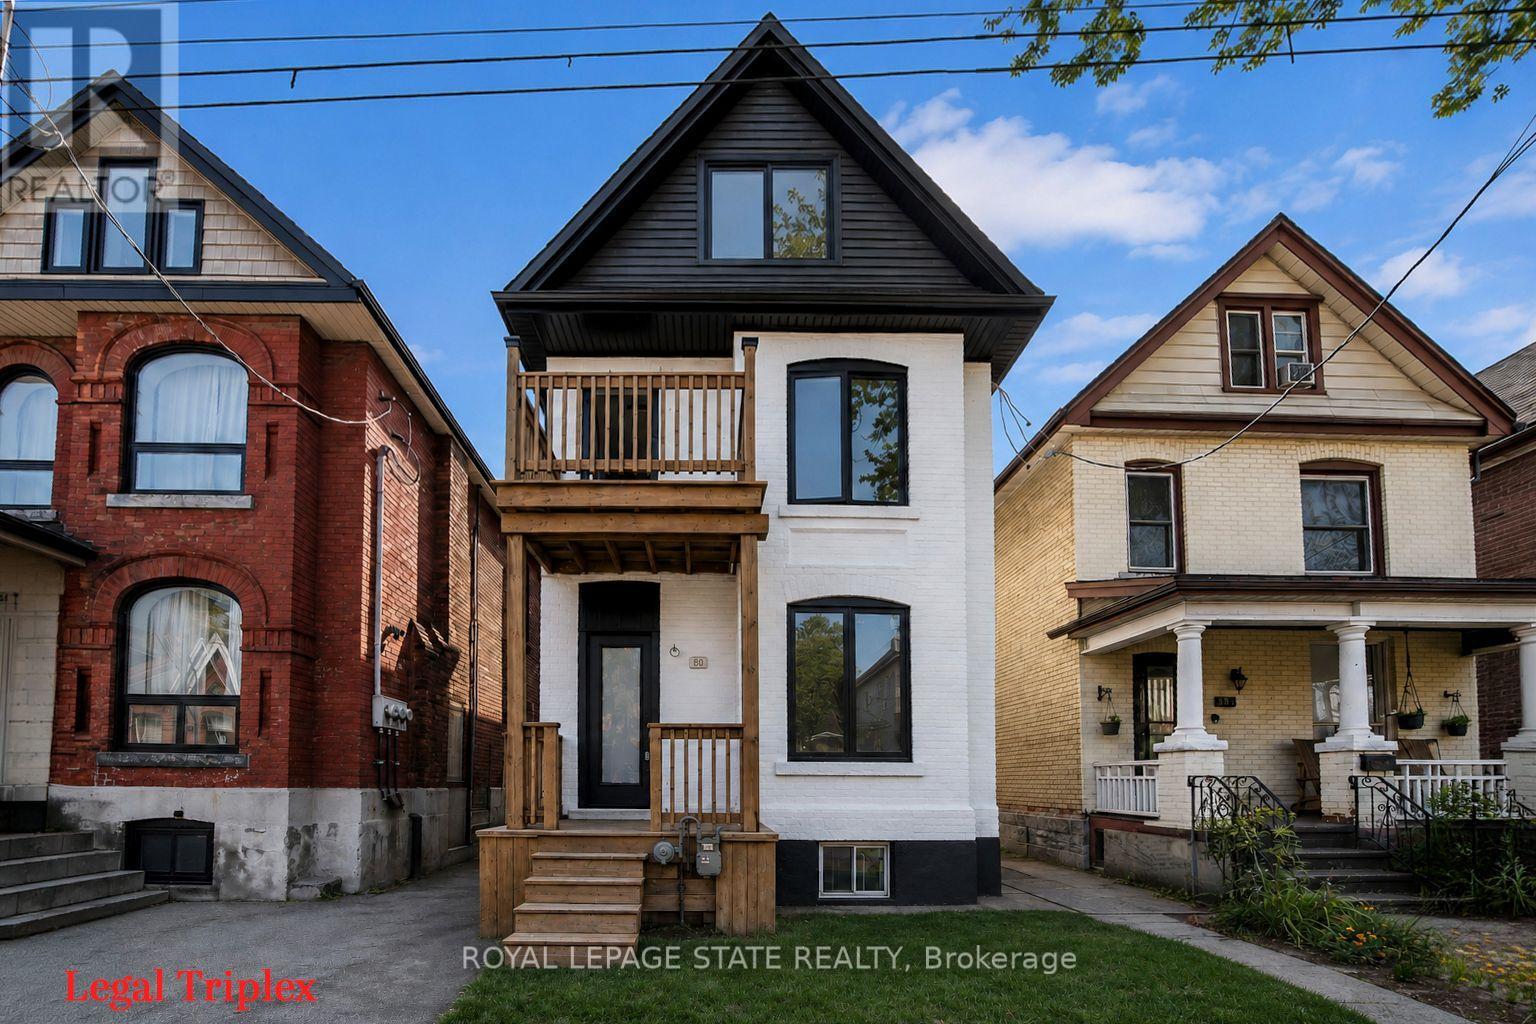
60 William Street
Landsdale, Hamilton
1 month agoMLS® X13744496
ROYAL LEPAGE STATE REALTY
55 Garner Road
Ancaster, Hamilton, Ontario L9G2J5
For sale· Added
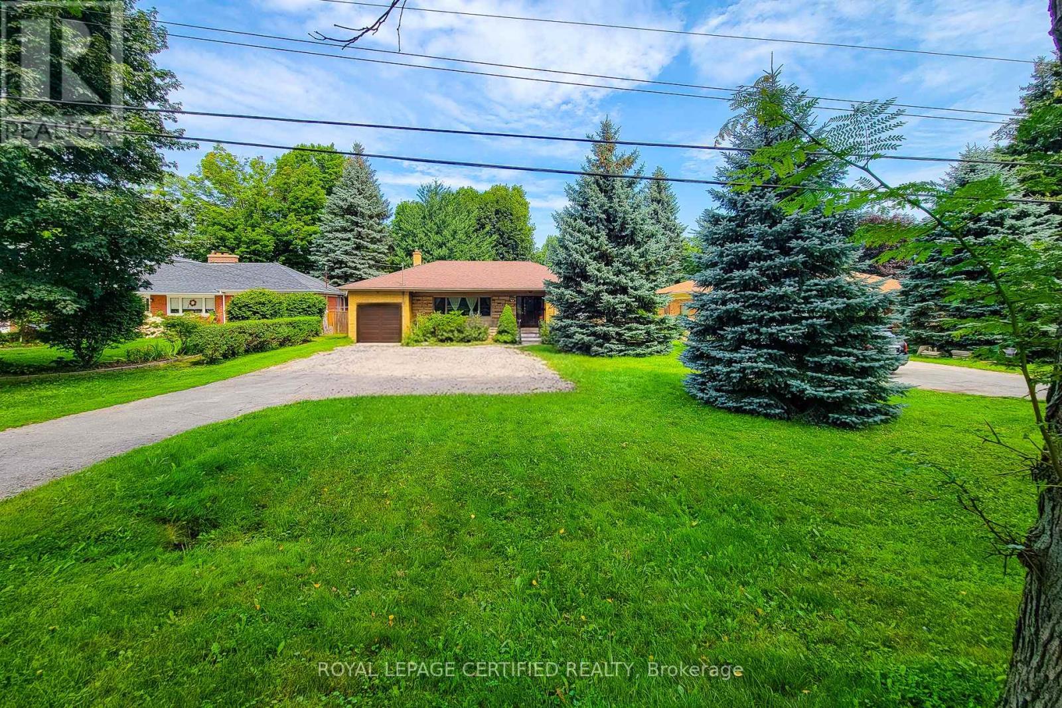
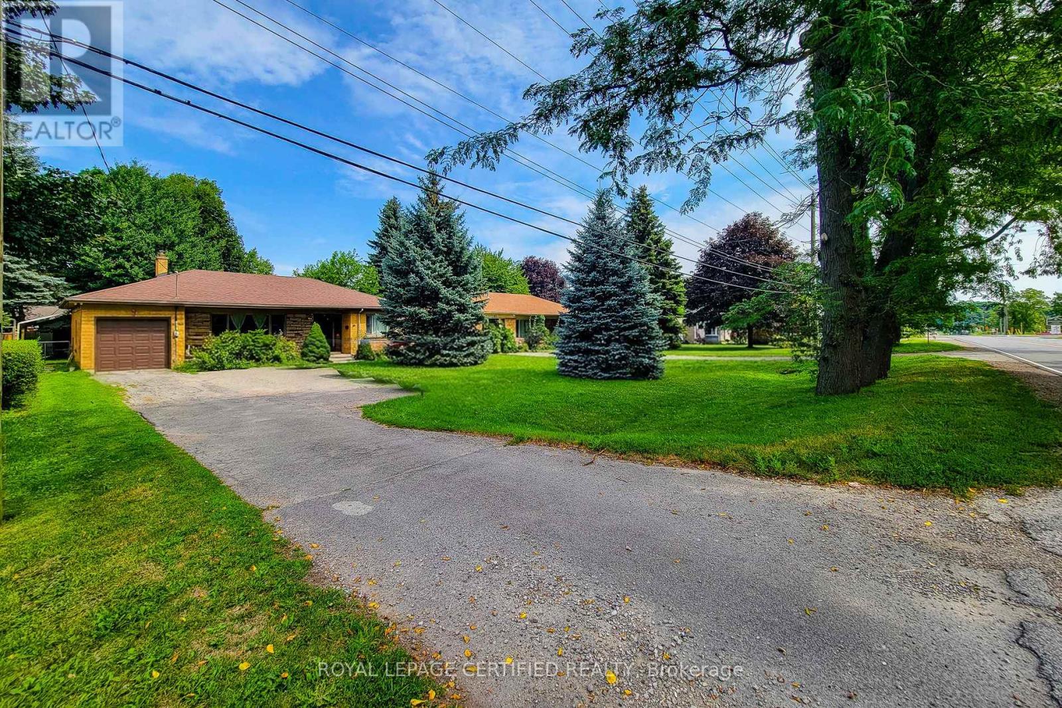
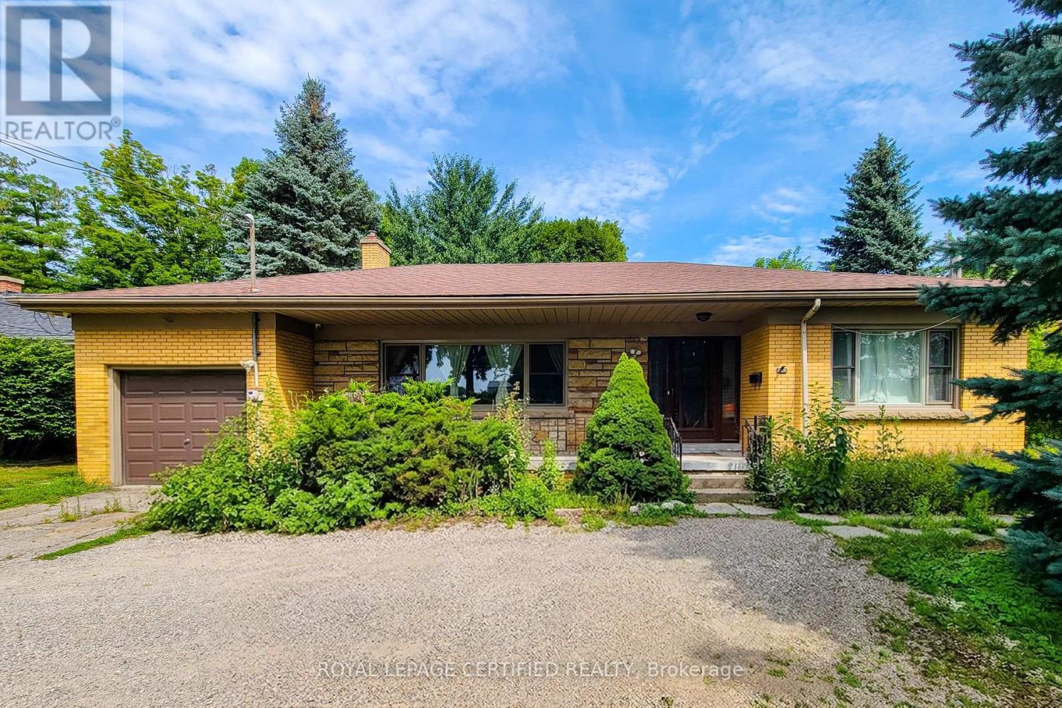
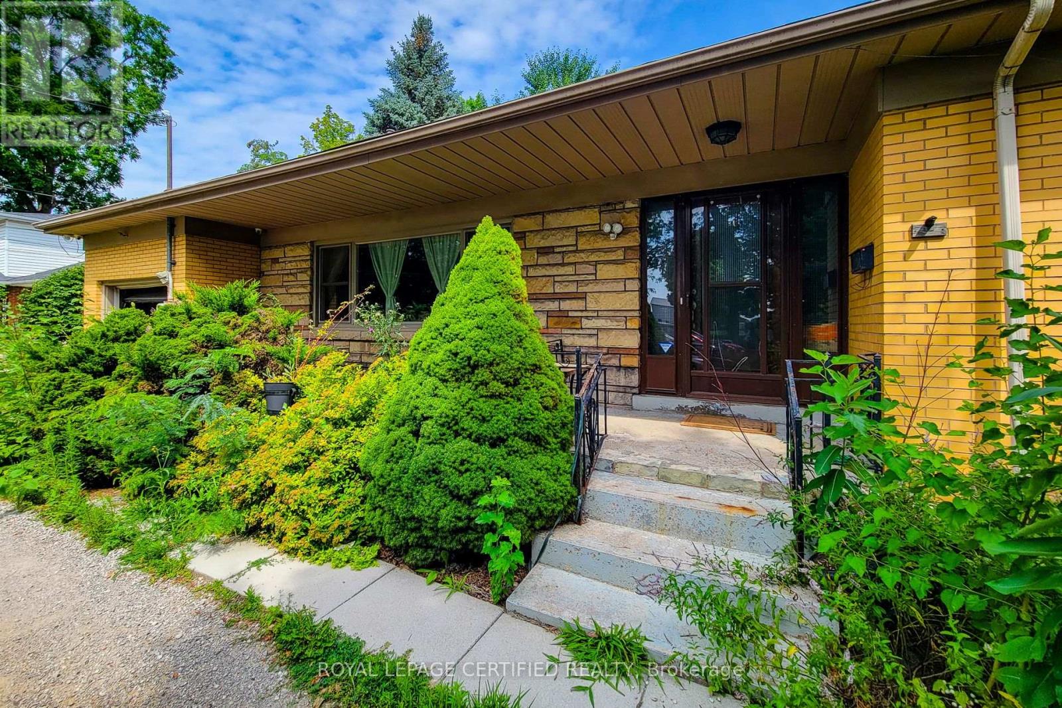
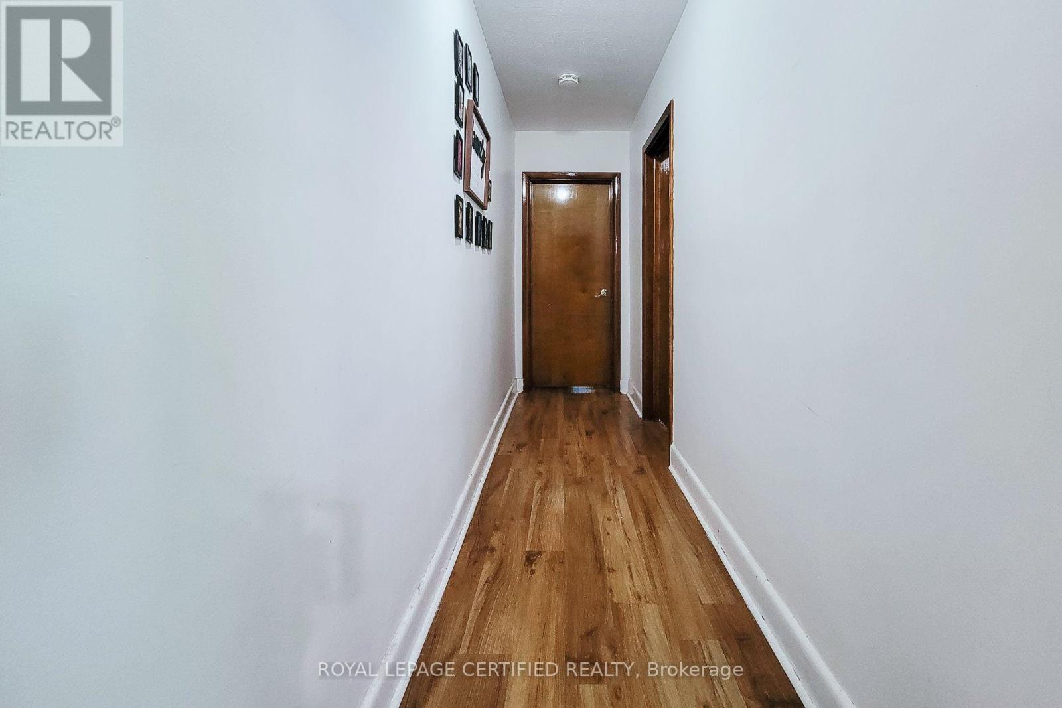
Tremendous potential on a hard-to-find 75' x 200' lot in Ancaster! Enjoy main-level living with 3 bedrooms, a massive living room, kitchen, 4-piece bath, and 2-piece powder room. The basement features a separate entrance leading to 2 flexible living areas, each complete with kitchen, bedroom, and bathroom facilities, plus shared laundry. Commuter's dream located steps from public transit, right around the corner from Hwy 403, minutes to Downtown Ancaster shopping, and Hamilton Airport. Perfect for buyers seeking layout versatility on an expansive lot. 24 hours notice required for all showings.
Map data © OpenStreetMap contributors
No open houses are scheduled for this home.
Can't make it? Request a private viewing.
| Foyer | Main level | 2.06 x 2.36 m |
| Laundry room | Basement | 3.66 x 3.61 m |
| Utility room | Basement | 2.13 x 4.88 m |
| Living room | Main level | 6.5 x 4.27 m |
| Bedroom | Main level | 3.78 x 3.73 m |
| Bedroom 2 | Main level | 2.44 x 3.35 m |
| Bedroom 3 | Main level | 3.66 x 3.35 m |
| Kitchen | Main level | 3.66 x 3.35 m |
| Kitchen | Basement | 5.18 x 3.35 m |
| Kitchen | Basement | 4.27 x 3.35 m |
| Bedroom | Basement | 4.09 x 4.09 m |
| Bedroom 2 | Basement | 4.27 x 3.66 m |