 For sale 50
$599,990
3 bed1 bath1,500–2,000 sq ft
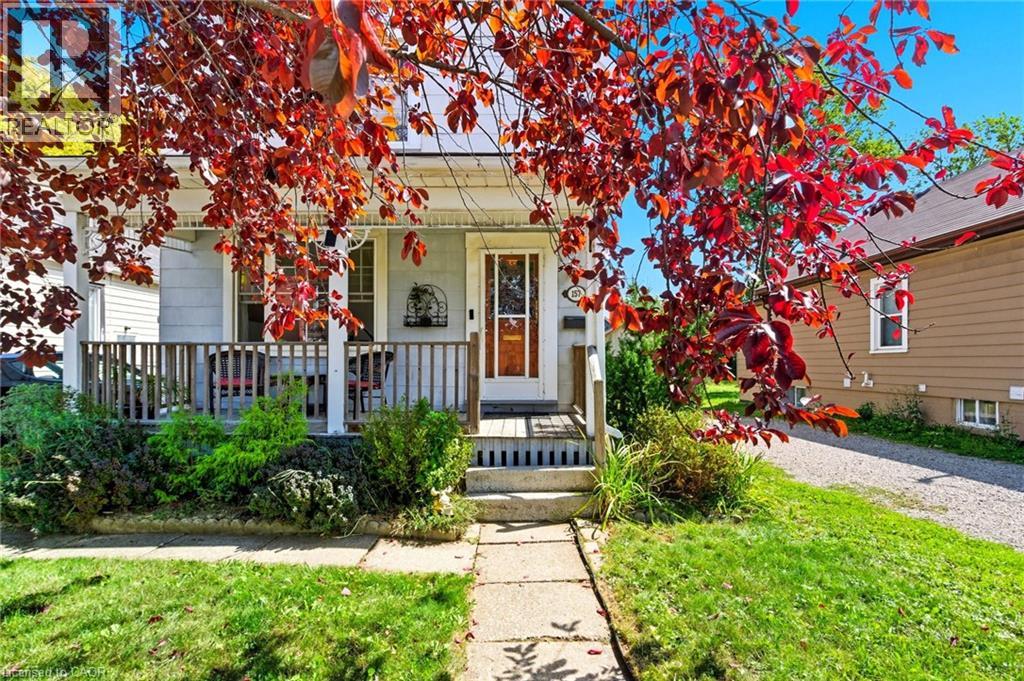
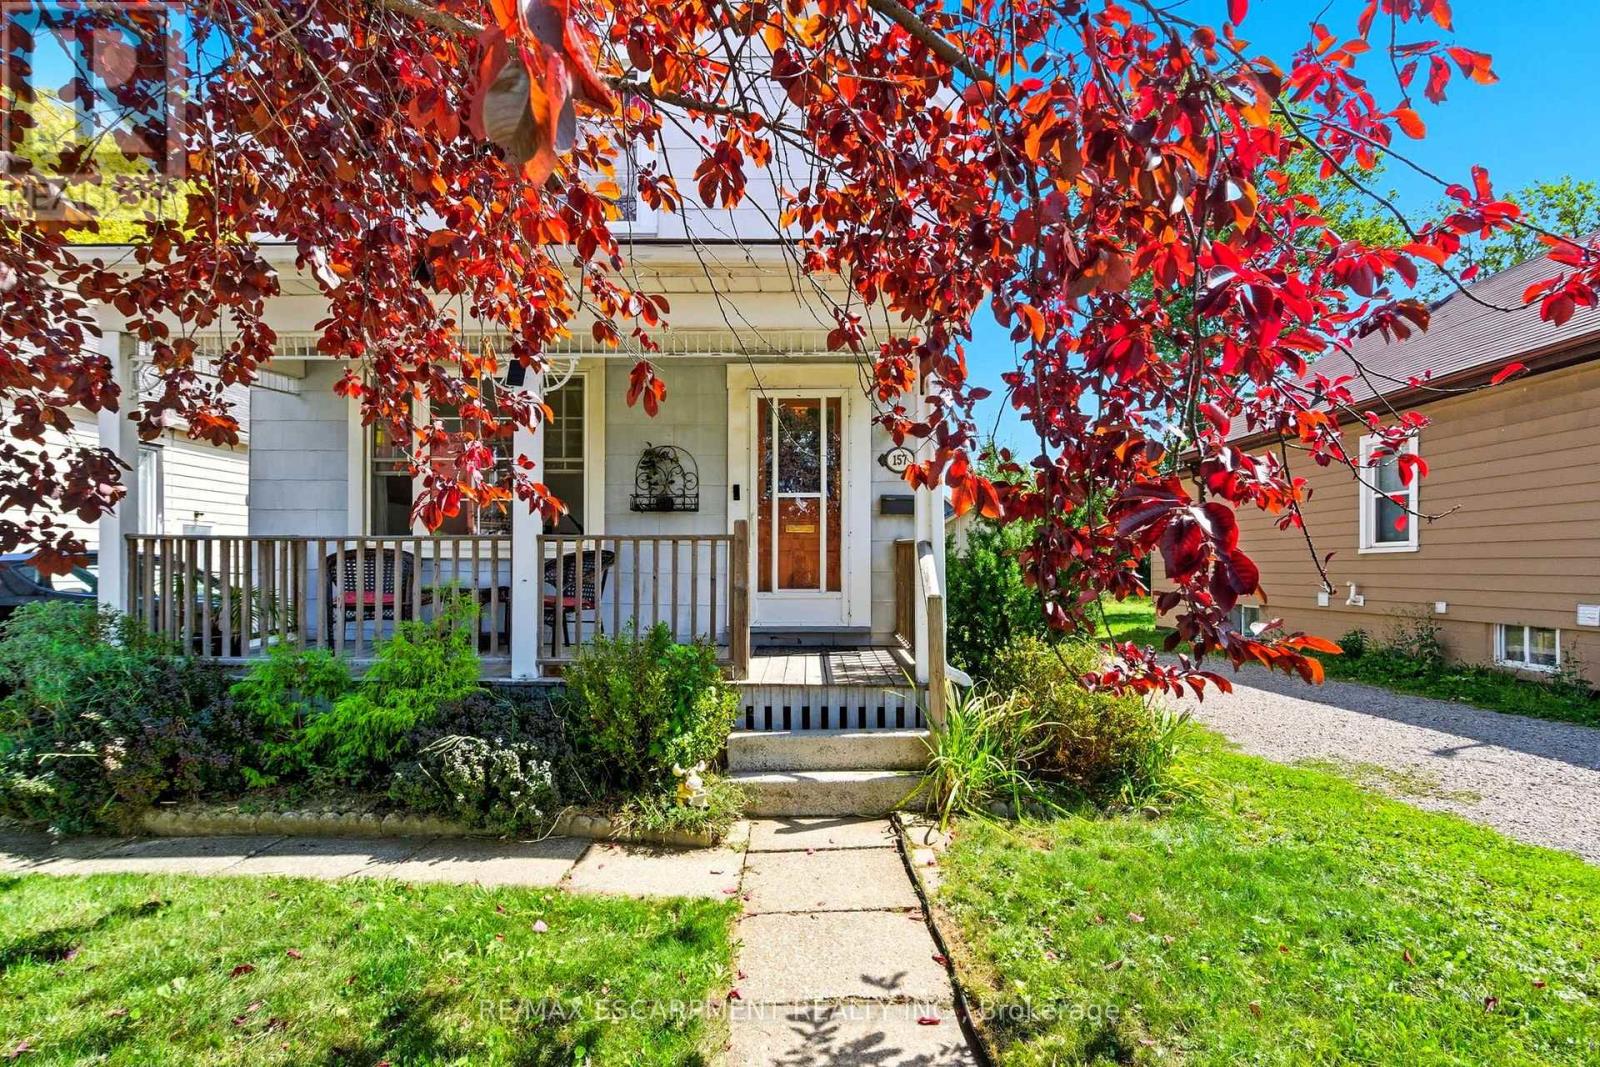
157 East 5th Street
Centremount, Hamilton
3 months agoMLS® X13556246
RE/MAX ESCARPMENT REALTY INC.
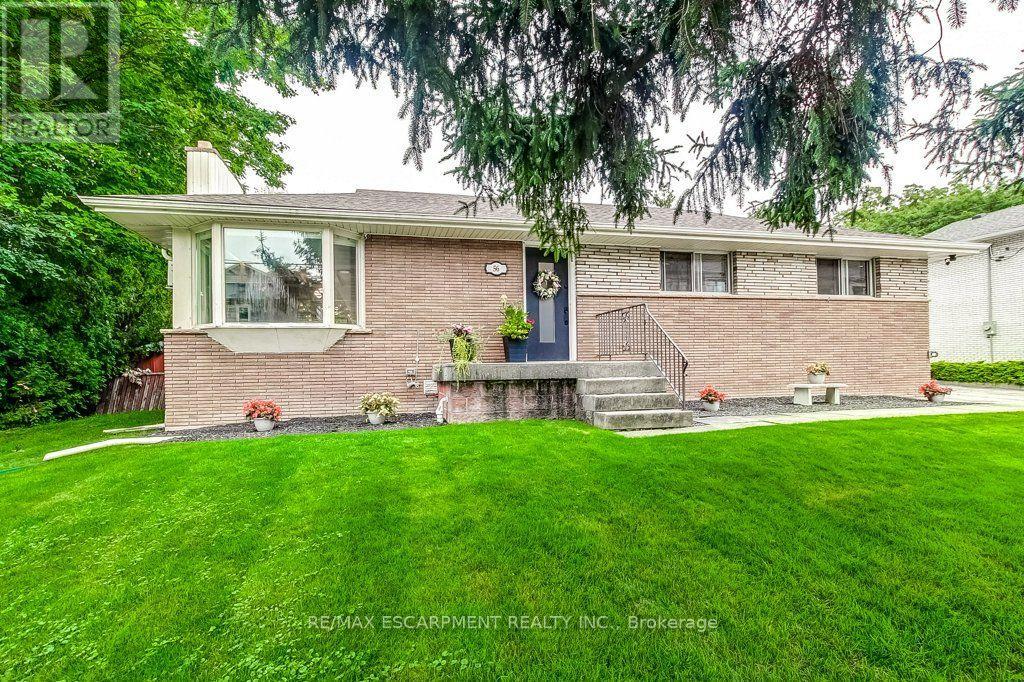
56 Barton Street
Waterdown, Hamilton, Ontario L0R2H0
For sale· Added
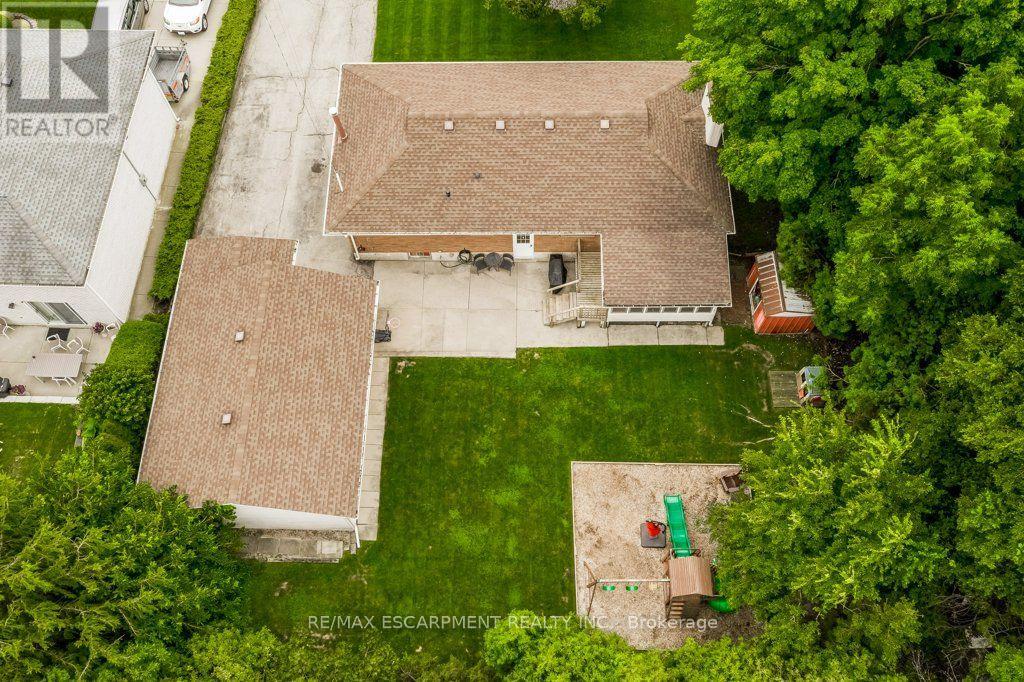
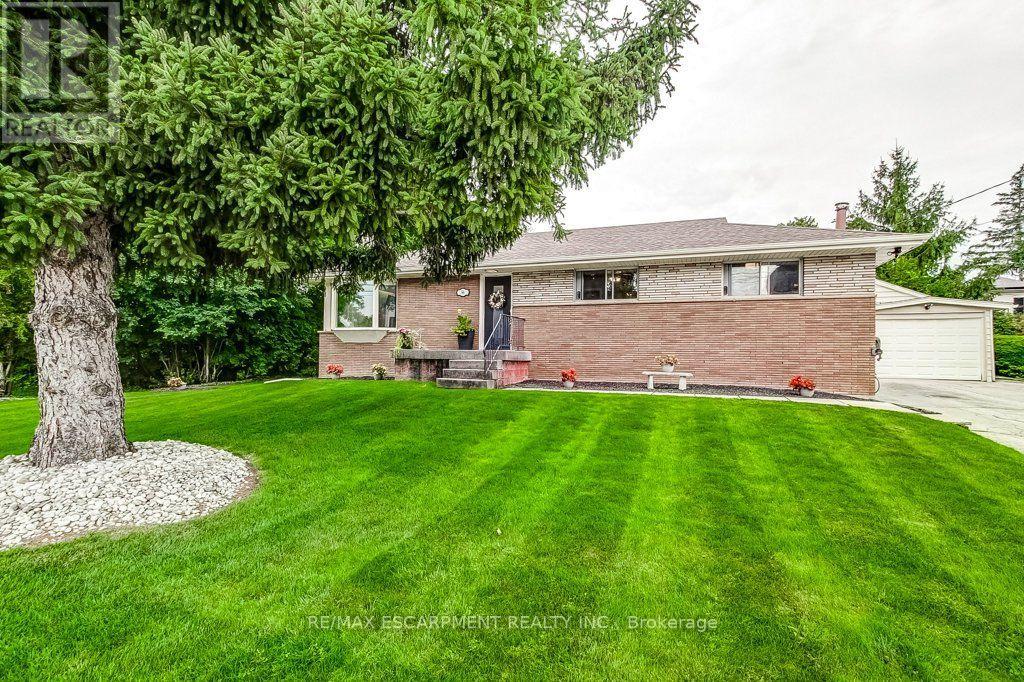
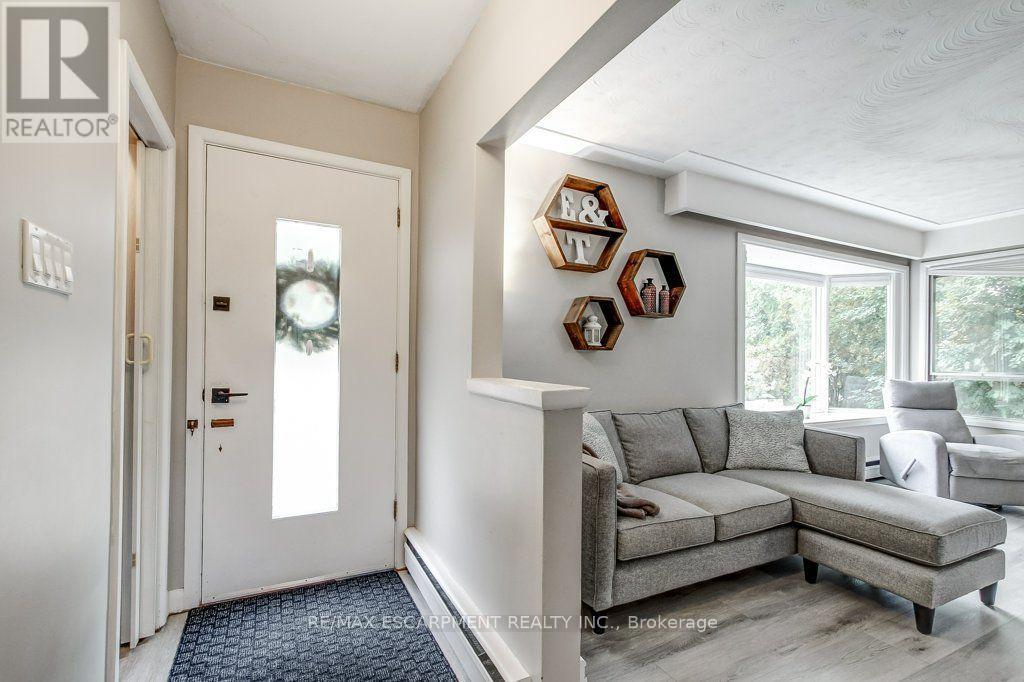
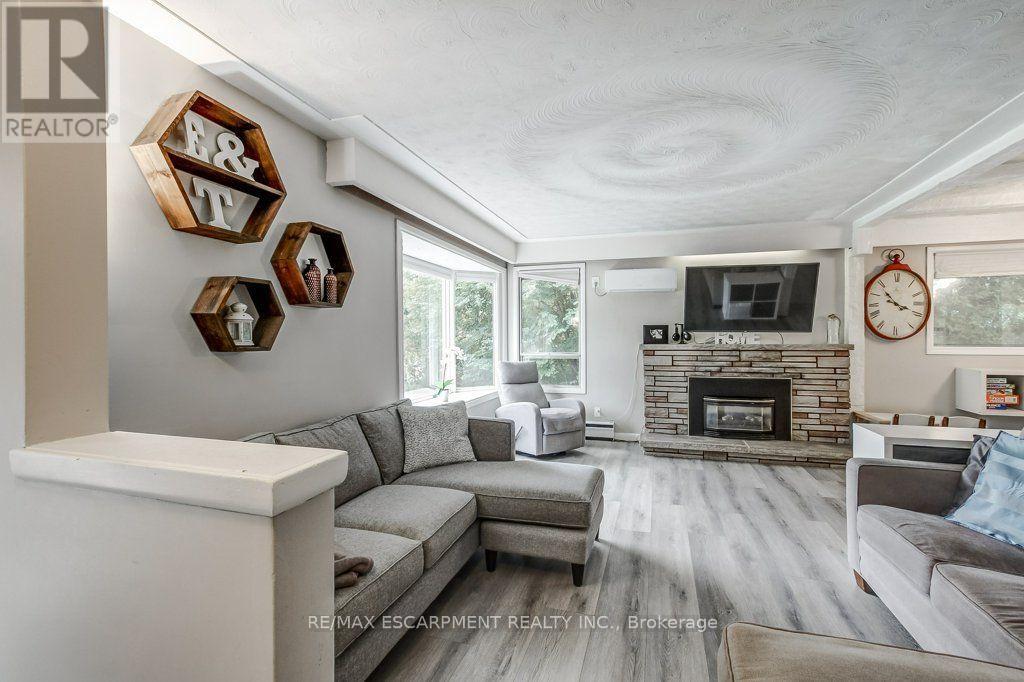
Charming Bungalow in the heart of Waterdown! Enjoy the space of a generous lot and the convenience of living in the heart of the Village! This 4-bedroom bungalow sits on a wide 93' x 118' lot, offering a spacious, private backyard surrounded by mature trees, a detached garage and double-wide driveway parking for 6 cars. The kitchen overlooks the backyard, making it easy to keep an eye on the kids at play, while the spacious 3-season sunroom provides a comfortable spot to relax and enjoy views of the yard. Cozy up by the gas fireplace or head down to the lower level offering plenty of additional living space with a rec room, fourth bedroom, 2-piece bathroom and large laundry room. Best of all is the location: leave the car at home and enjoy an exceptionally walkable lifestyle, with grocery stores, shops, restaurants, public transit and everyday amenities just steps away. The Bruce Trail is also nearby, offering easy access to nature, trails and waterfalls. Commuters will appreciate being just minutes from Aldershot GO Station and easy access to the 403, 407 and QEW. A great opportunity to enjoy a spacious property while staying connected to everything the Waterdown Village has to offer.
Map data © OpenStreetMap contributors
No open houses are scheduled for this home.
Can't make it? Request a private viewing.
| Oct 1, 2026 | $799,900 | ▼ $50,100 |
| Sep 25, 2026 | $850,000 | ▼ $49,900 |
| Sep 18, 2026 | $899,900 | First recorded price |
Price changes since Sep 18, 2026.
| Living room | Main level | 5.12 x 3.78 m |
| Utility room | Basement | 4.69 x 3.91 m |
| Cold room | Basement | 2.53 x 1.63 m |
| Kitchen | Main level | 3.86 x 2.86 m |
| Dining room | Main level | 2.86 x 2.82 m |
| Primary Bedroom | Main level | 3.91 x 3.17 m |
| Bedroom 2 | Main level | 3.72 x 2.71 m |
| Bedroom 3 | Main level | 3.06 x 2.71 m |
| Sunroom | Main level | 3.99 x 3.08 m |
| Recreational, Games room | Basement | 9.31 x 3.99 m |
| Bedroom 4 | Basement | 3.87 x 2.74 m |
| Laundry room | Basement | 4.18 x 2.79 m |