 For sale 50
$599,990
3 bed1 bath1,500–2,000 sq ft
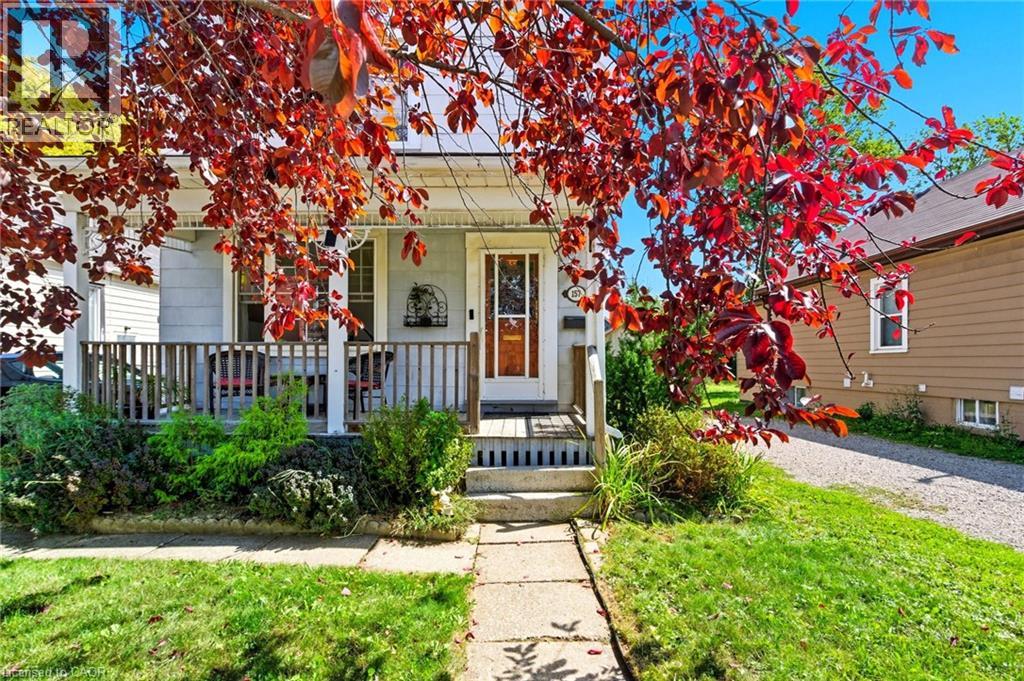
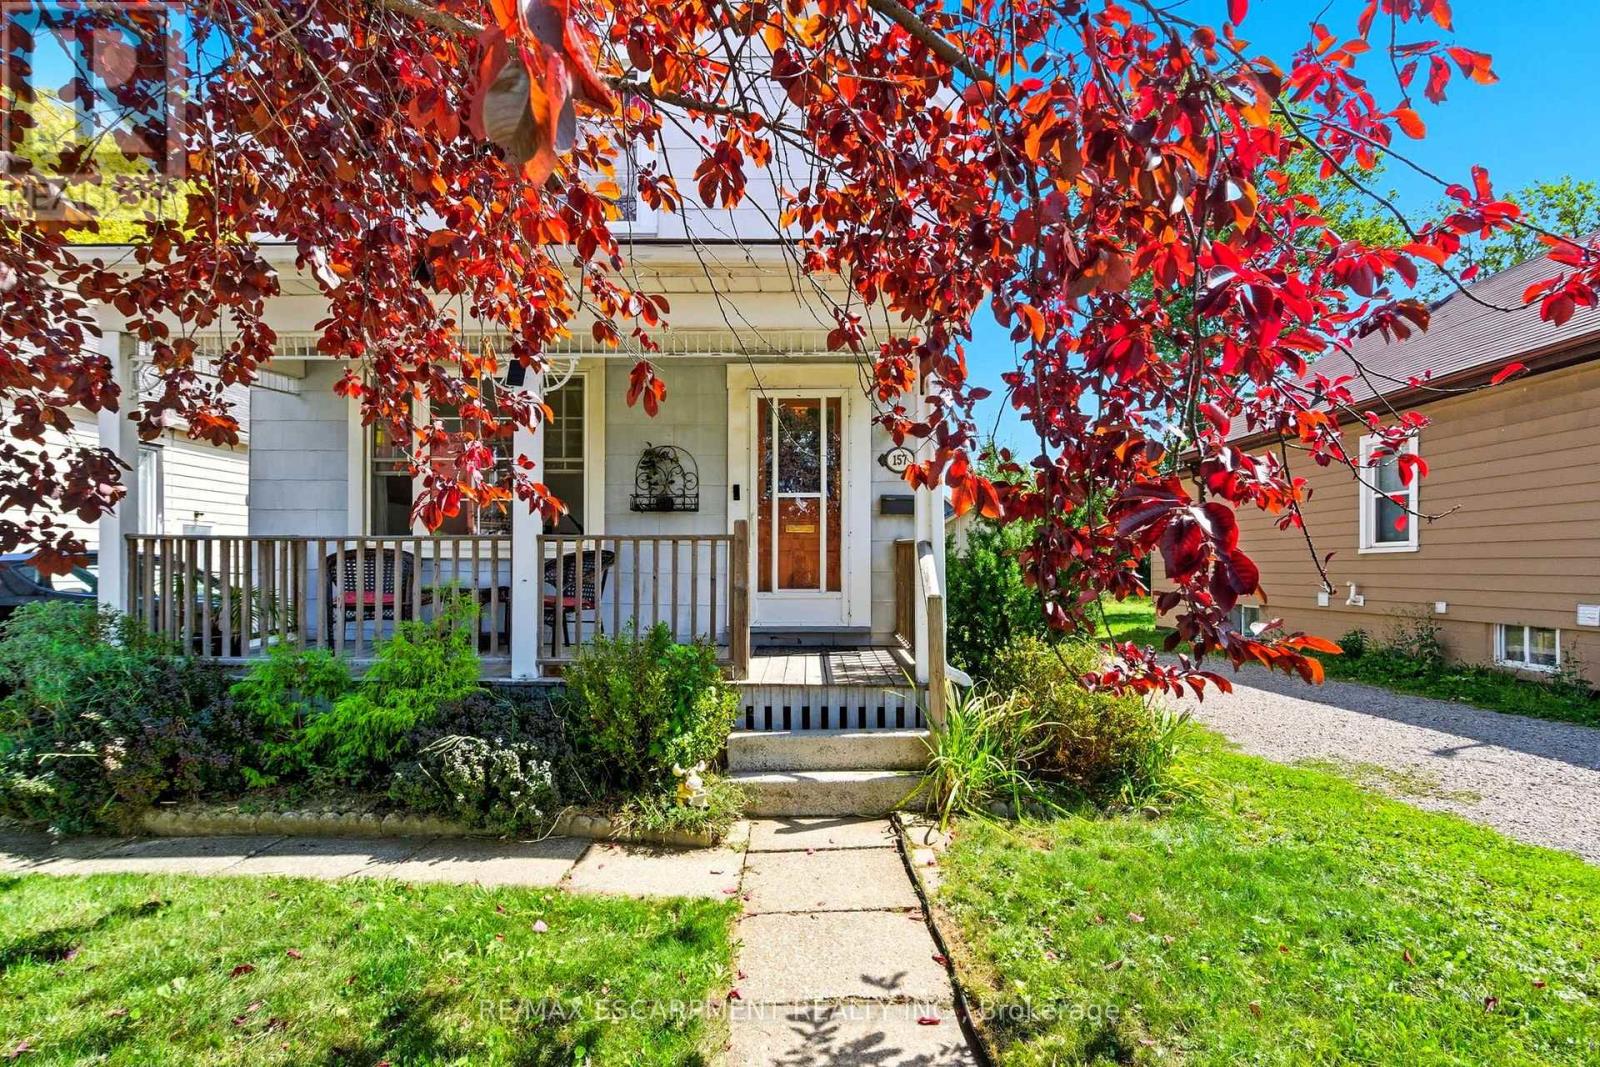
157 East 5th Street
Centremount, Hamilton
3 months agoMLS® X13556246
RE/MAX ESCARPMENT REALTY INC.
565 Stone Church Road West
Hamilton, Ontario L9B1A5
For sale· Added
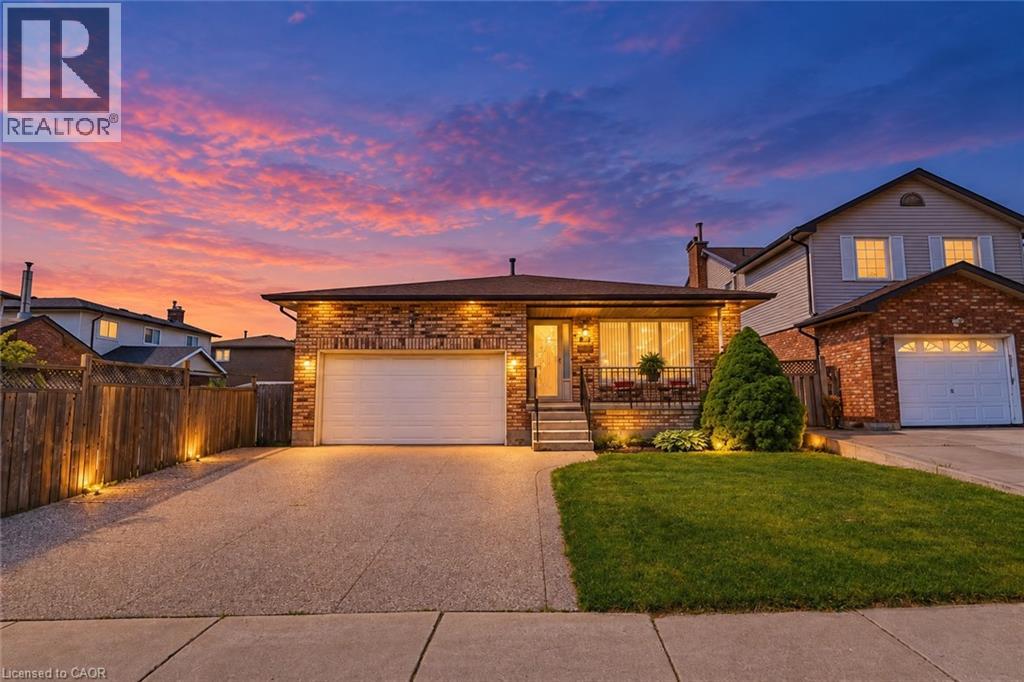
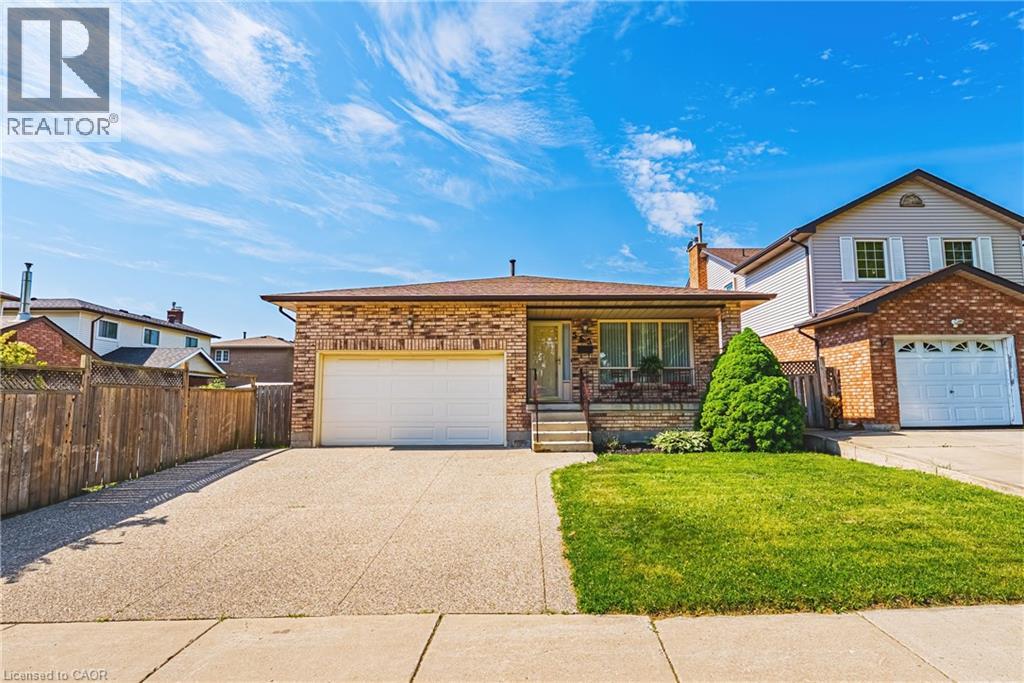
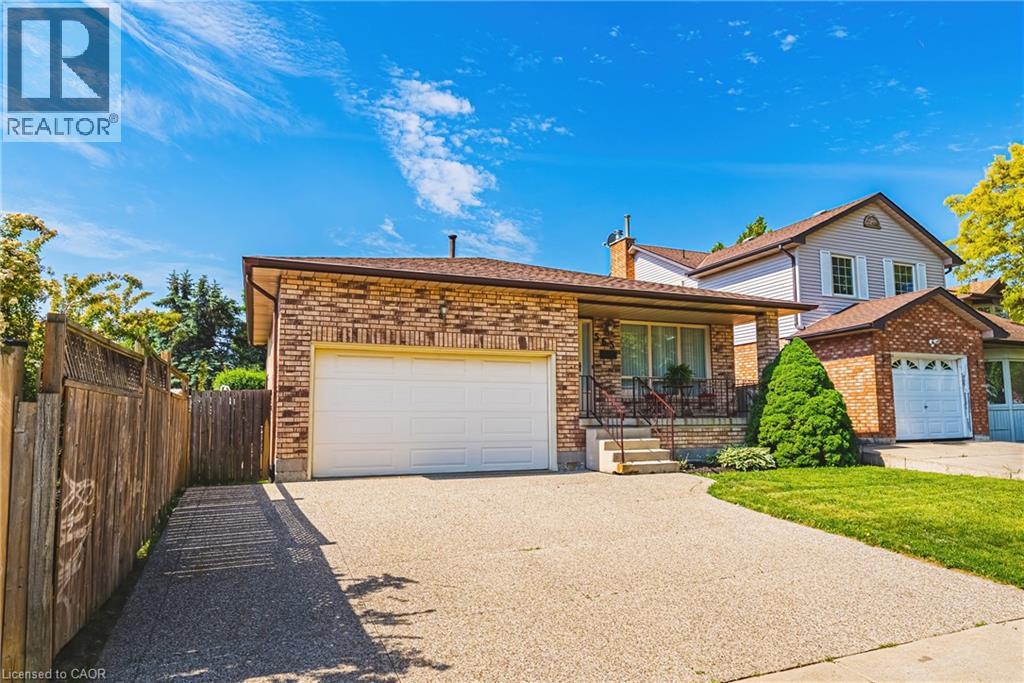
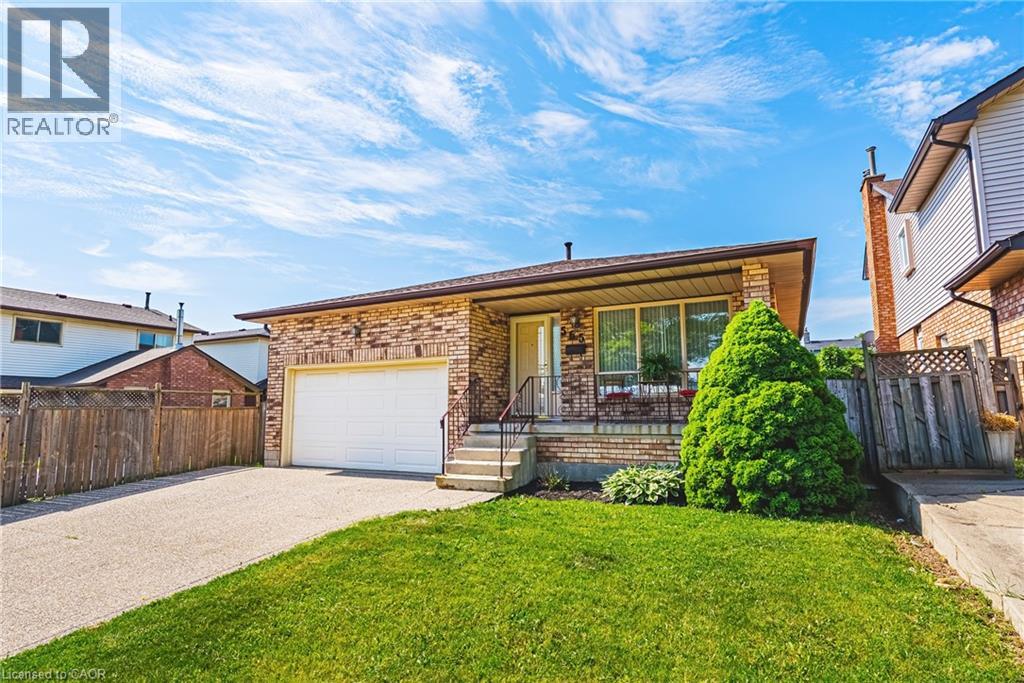
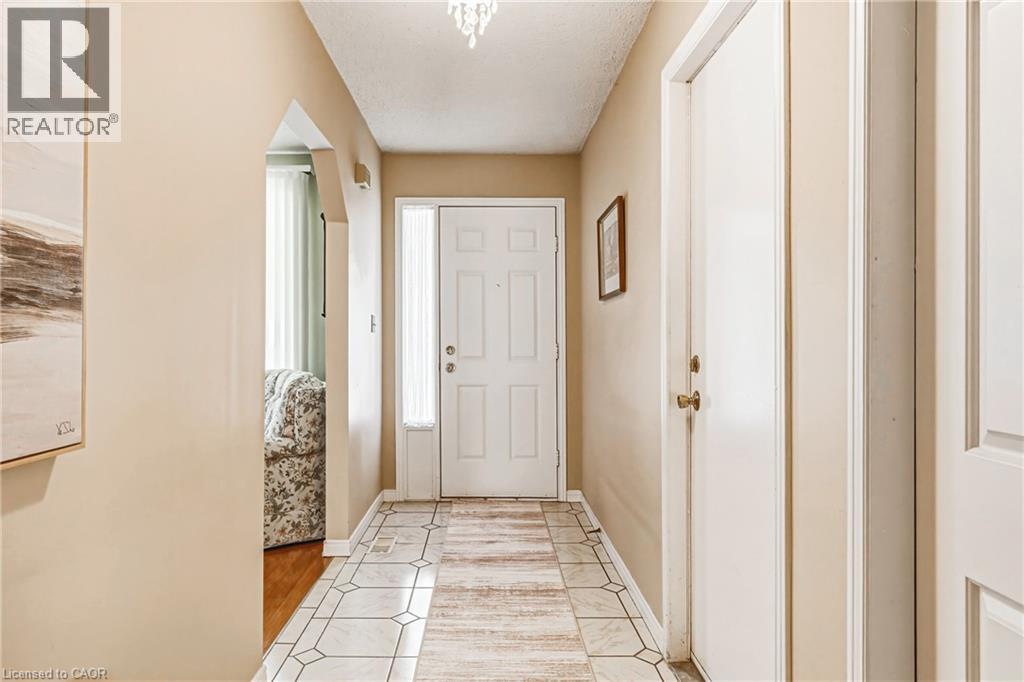
Need more room for your family? 565 Stone Church Road West offers the space and flexibility that is becoming harder to find on the Hamilton Mountain. With 4 bedrooms, 3 bathrooms and nearly 2,800 sq. ft. of finished living space, this well-maintained detached home is ideal for growing or multigenerational families. Multiple living areas provide room for everyone, while a private side entrance and lower-level space offer excellent potential for an in-law setup, home office, older children or extended family. The bright main level features hardwood flooring through the living and dining rooms, an updated kitchen with refaced cabinetry and newer countertops, and a spacious family room with a walkout to the backyard. Upstairs you’ll find generous bedroom space, while the lower level provides additional recreation and flexible living areas. Outside, enjoy a private rear yard with patio and awning, an aggregate double driveway, double-car garage and parking for up to six vehicles. Recent improvements include shingles (2025), most windows replaced, kitchen updates (2023), hardwood flooring (2019) and spray-foam insulation in the storage/crawl-space area (2026). Located on the desirable West Hamilton Mountain, just minutes from the Linc, Highway 403, Ancaster Meadowlands, schools, parks, recreation, public transit and everyday shopping. If you’ve been looking for a home that gives your family more room today — and options for tomorrow — this one deserves a closer look.
Map data © OpenStreetMap contributors
Eastern time. Can't make it? Request a private viewing.
| Oct 6, 2026 | $799,900 | ▼ $49,988 |
| Sep 15, 2026 | $849,888 | First recorded price |
Price changes since Sep 15, 2026.
| Gym | Basement | 10'8'' x 7'8'' |
| Laundry room | Basement | — |
| 4pc Bathroom | Second level | — |
| Bedroom | Second level | 12'2'' x 9'2'' |
| Bedroom | Second level | 13'4'' x 10'6'' |
| 3pc Bathroom | Second level | — |
| Primary Bedroom | Second level | 14'8'' x 13'7'' |
| Recreation room | Basement | 15'6'' x 18'4'' |
| 3pc Bathroom | Main level | — |
| Bedroom | Main level | 10'8'' x 12'0'' |
| Family room | Main level | 18'11'' x 21'1'' |
| Dining room | Main level | 11'2'' x 11'4'' |
| Living room | Main level | 11'2'' x 15'4'' |
| Eat in kitchen | Main level | 21'7'' x 11'4'' |