 For sale 50
$599,990
3 bed1 bath1,500–2,000 sq ft
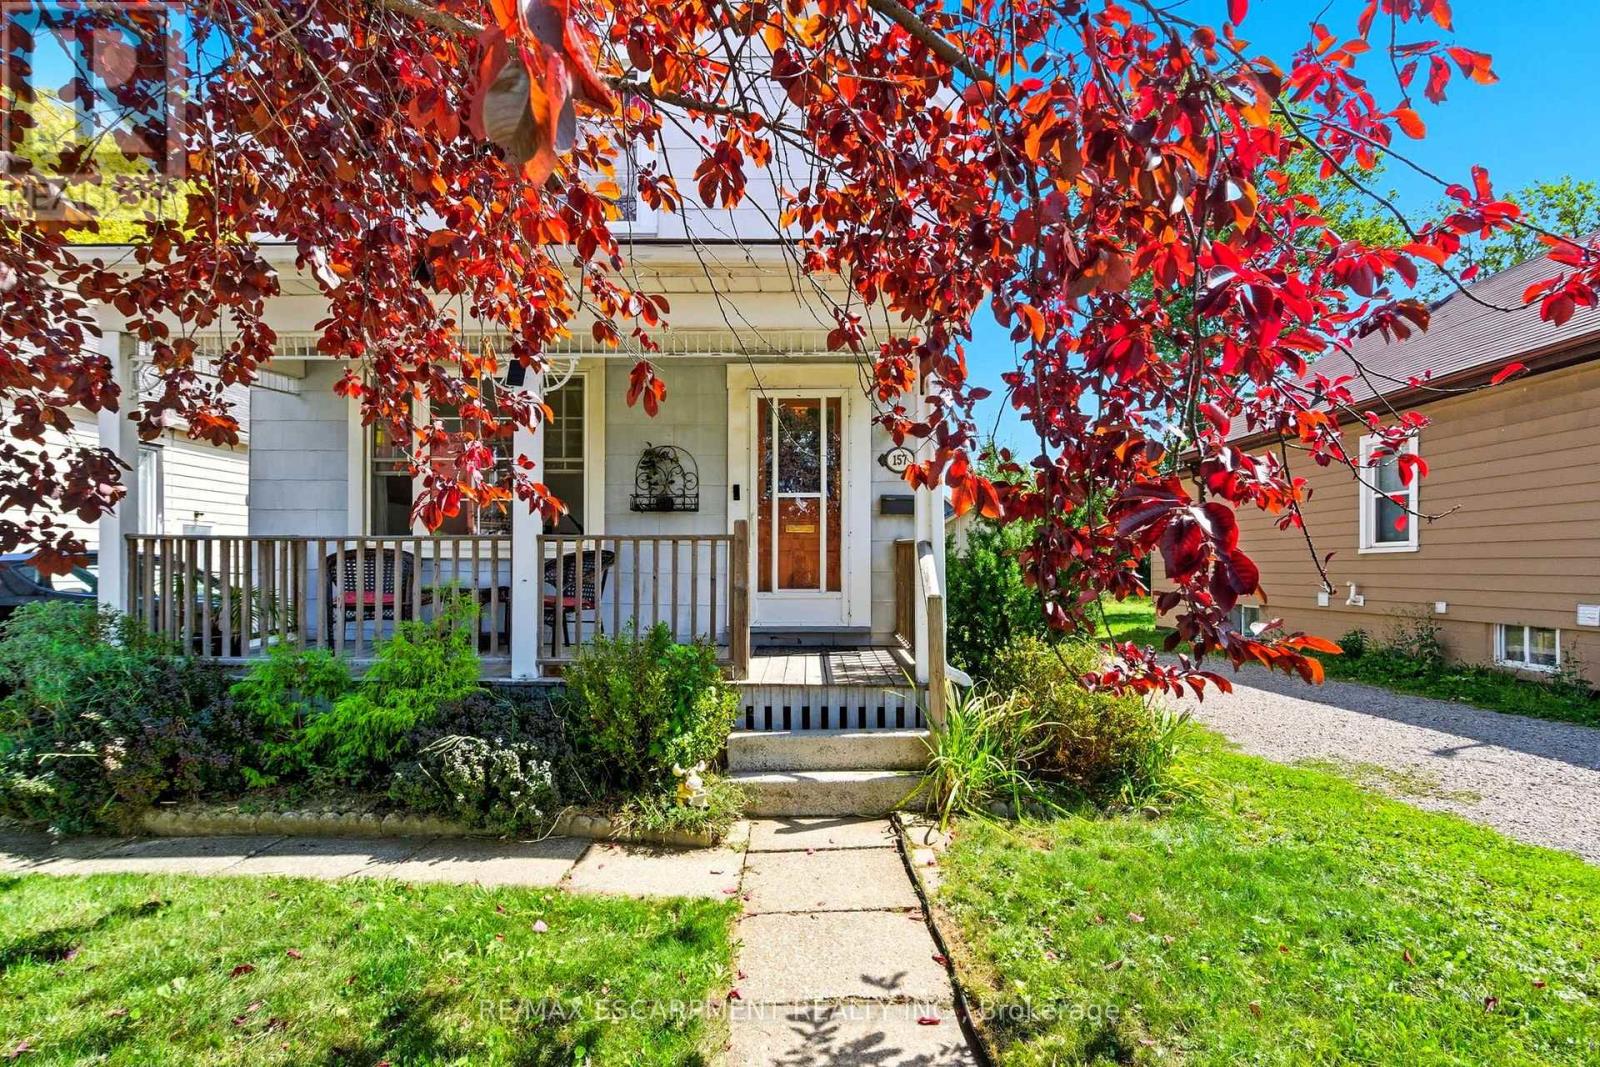
157 East 5th Street
Centremount, Hamilton
3 months agoMLS® X13556246
RE/MAX ESCARPMENT REALTY INC.
58 Summerberry Way
Carpenter, Hamilton, Ontario L9B0G2
For sale· Added
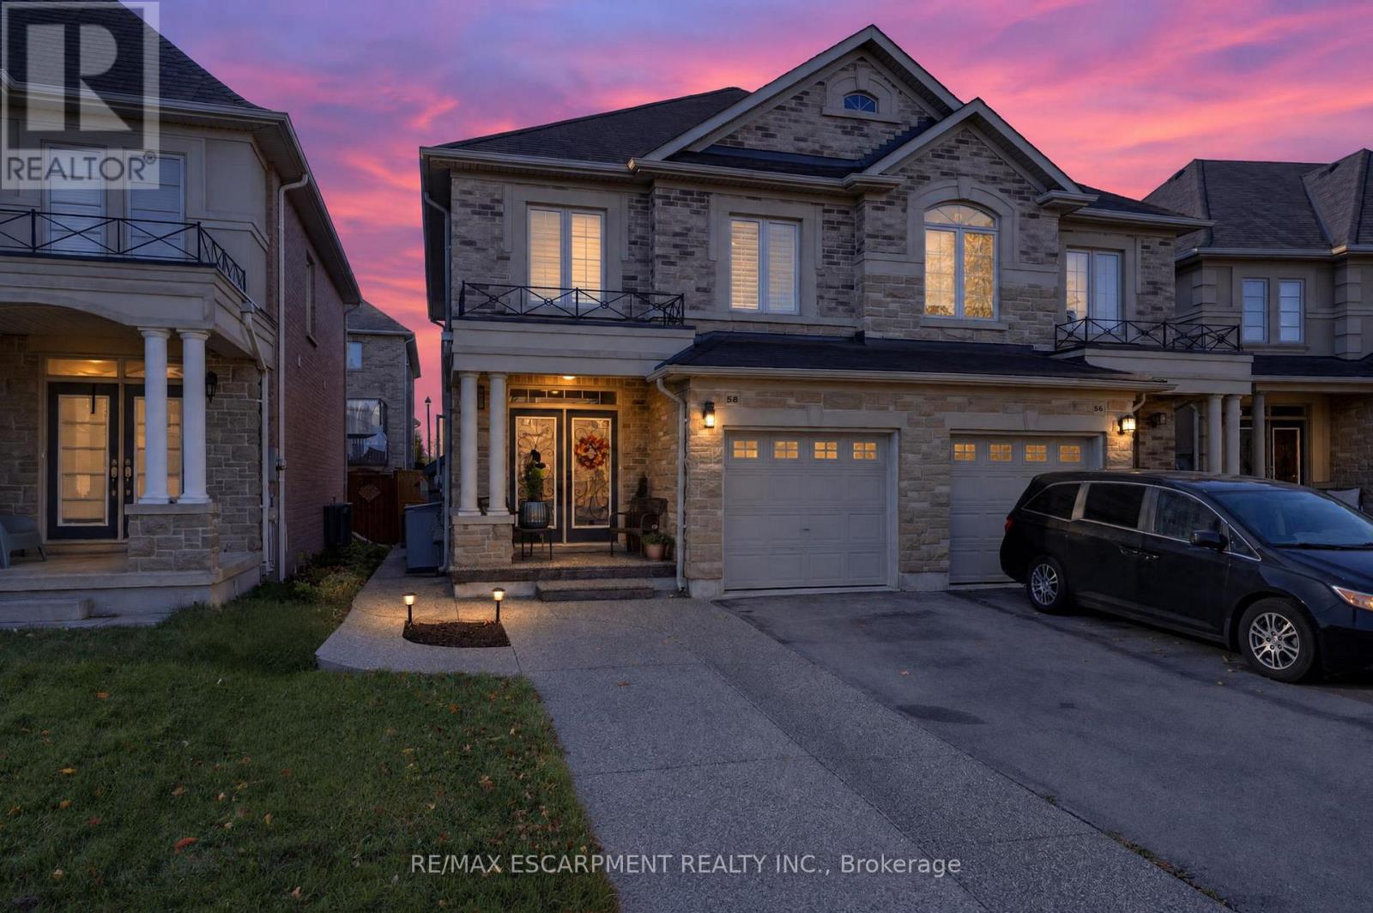
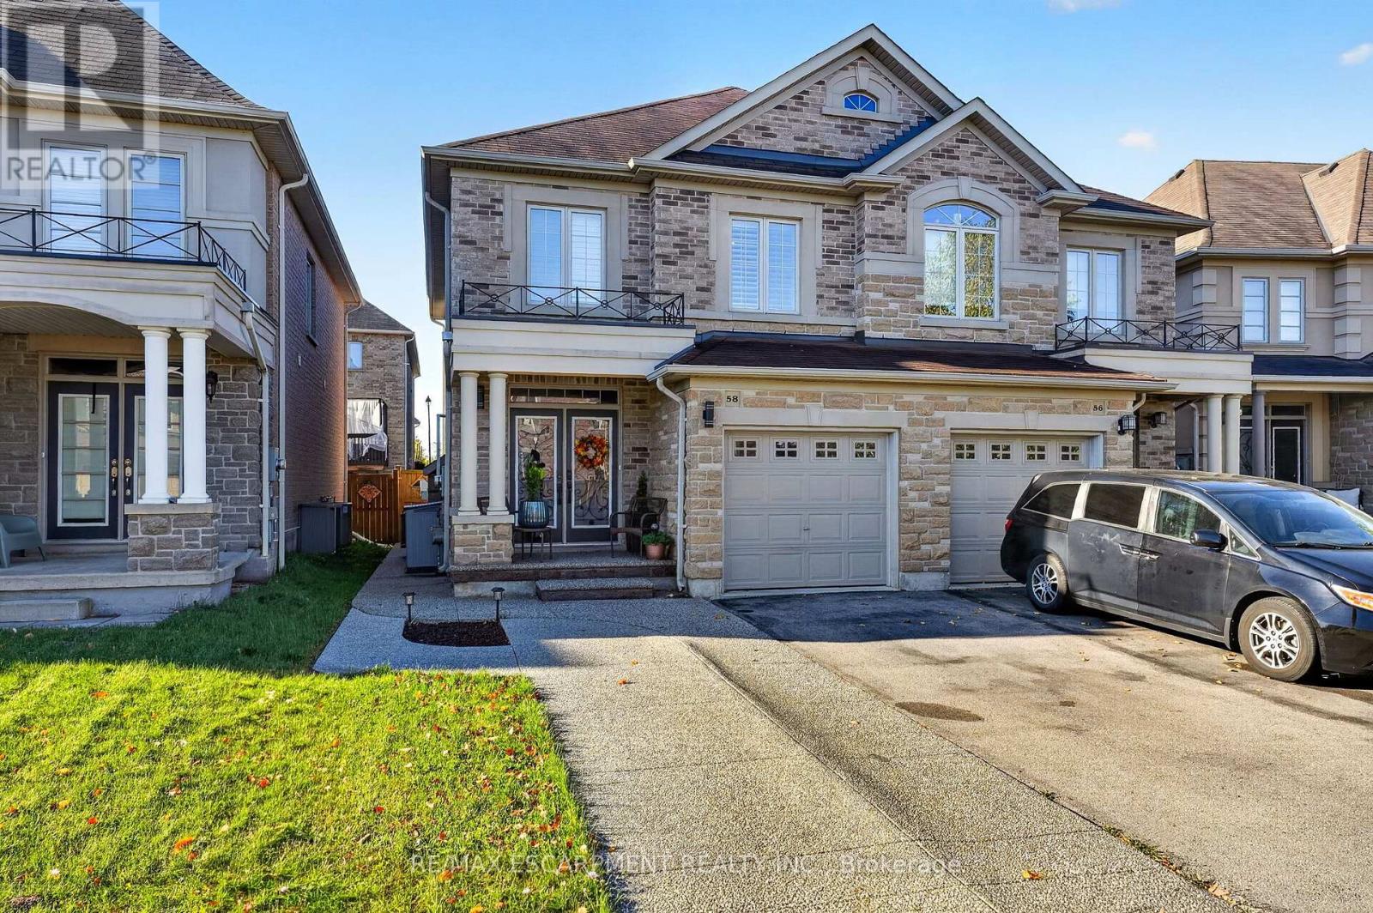
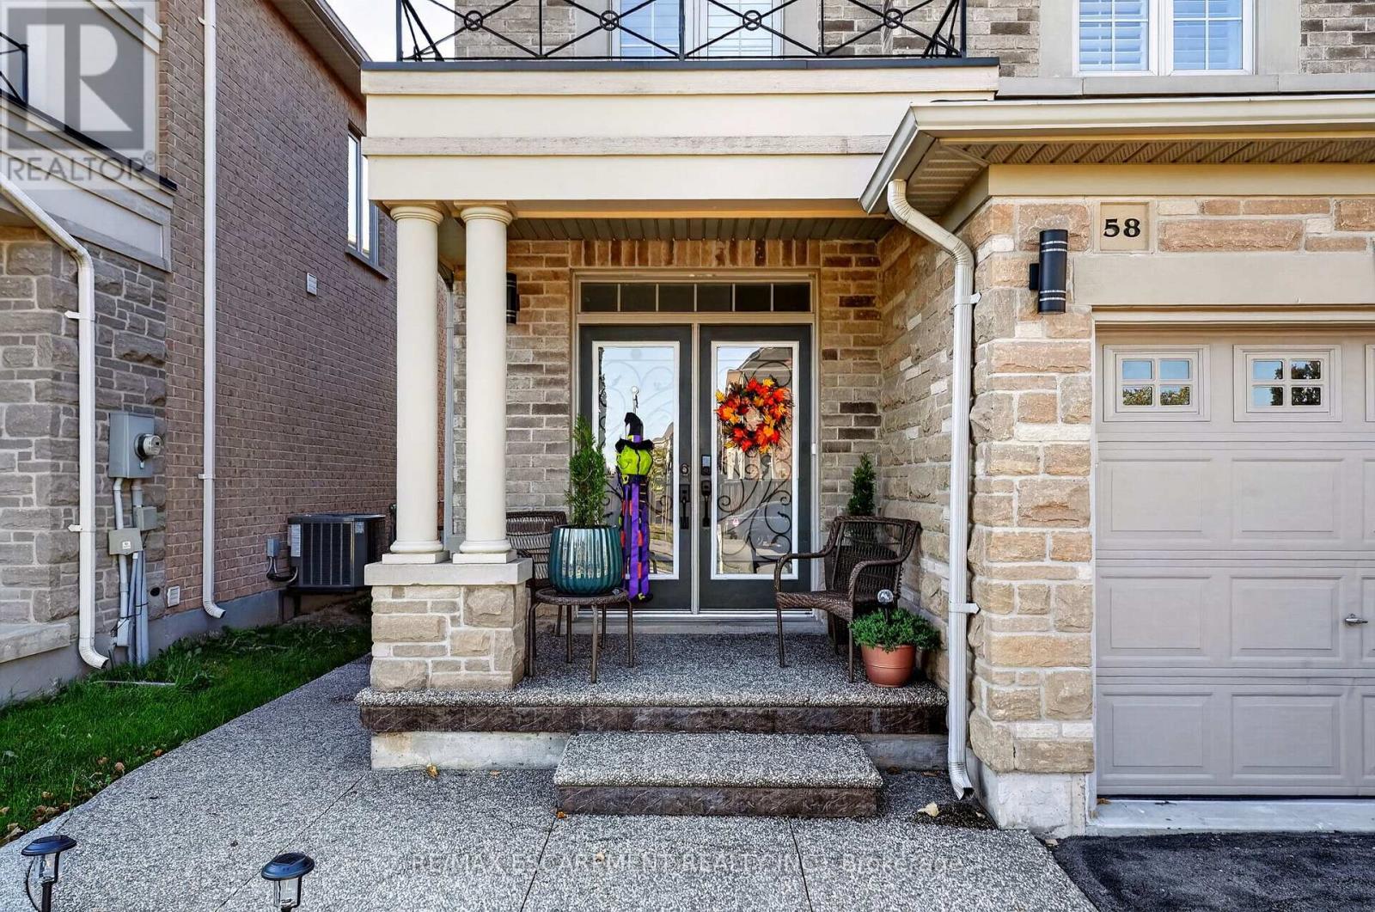
Welcome to this beautifully maintained, 2014-built Spallacci semi-detached home, offering generous living space, modern finishes, and an impressive backyard designed for entertaining! The bright, carpet-free interior features 9-foot main-floor ceilings, upgraded lighting, pot lights, and a cozy gas fireplace. Upstairs, the spacious primary suite offers a large walk-in closet and private ensuite with double sinks and a glass shower. The fully finished basement provides additional living space with two rooms and a 3-piece bathroom. Step outside to a fully fenced, mostly paved backyard complete with a newer storage shed and plenty of room to entertain. Featuring a timeless brick and stone exterior, garage and driveway parking, and a convenient Hamilton location close to schools, shopping, transit, and major highways. An exceptional opportunity to enjoy spacious, modern living inside and out!
Map data © OpenStreetMap contributors
No open houses are scheduled for this home.
Can't make it? Request a private viewing.
| Bedroom | Basement | 2.46 x 3.91 m |
| Bedroom | Second level | 2.82 x 3.53 m |
| Bedroom 2 | Second level | 3.05 x 3.84 m |
| Bedroom 2 | Basement | 4.14 x 2.34 m |
| Recreational, Games room | Basement | 3.66 x 5.26 m |
| Laundry room | Basement | 2.77 x 3.58 m |
| Other | Basement | 2.77 x 1.68 m |
| Living room | Main level | 3.4 x 4.52 m |
| Dining room | Main level | 5.97 x 3.05 m |
| Kitchen | Main level | 2.46 x 3.43 m |
| Eating area | Main level | 2.46 x 2.62 m |
| Primary Bedroom | Second level | 3.61 x 5.36 m |