 For sale 50
$1,295,000
5+1 bed5 bath4,270 sq ft
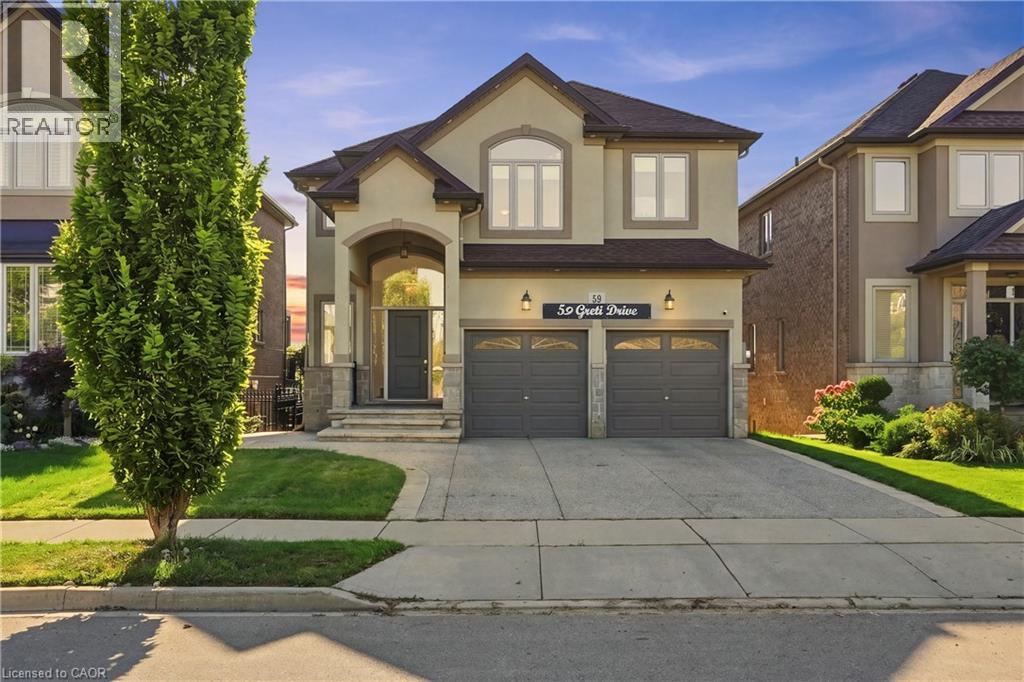
59 Greti Drive
Hamilton
7 days agoMLS® 40870360
RE/MAX Escarpment Golfi Realty Inc.
7 Carl Crescent
Waterdown, Hamilton, Ontario L0R2H4
For sale· Added
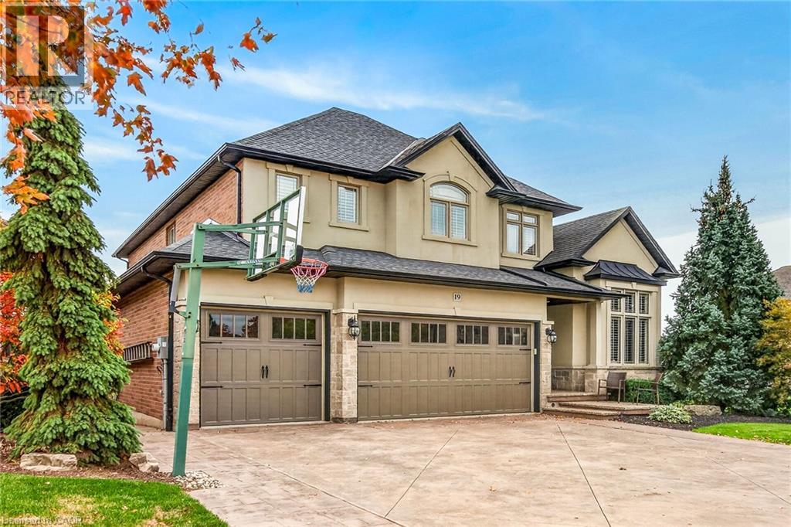
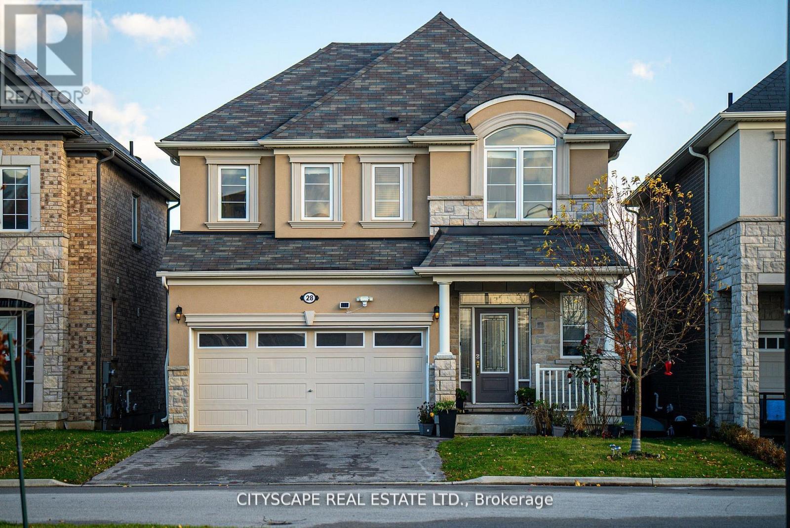
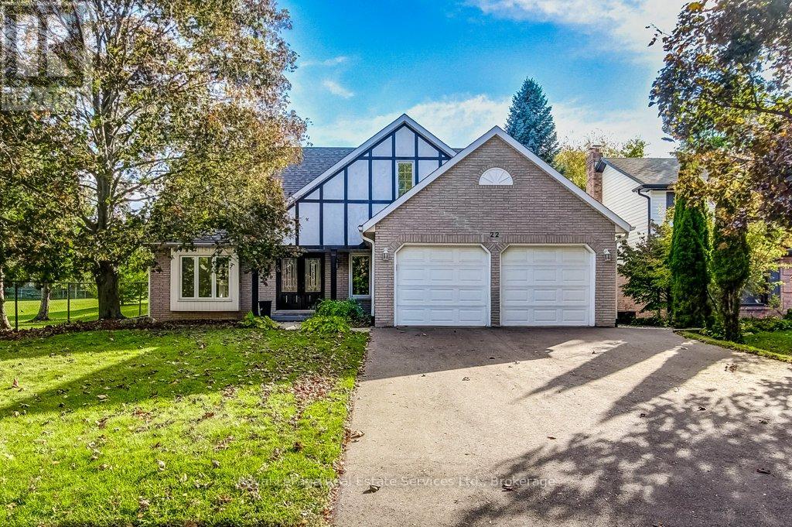
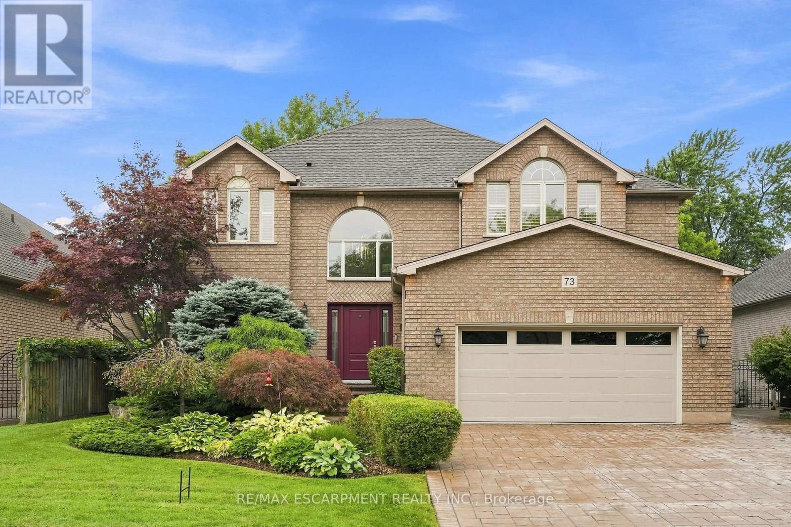
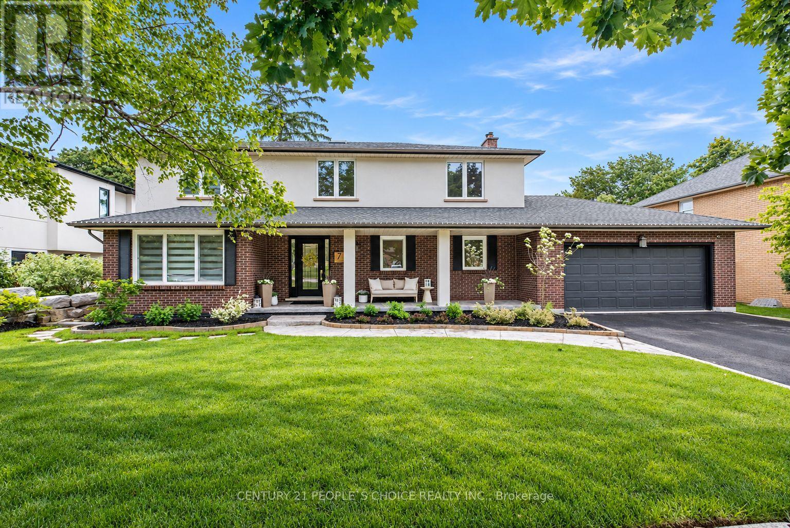
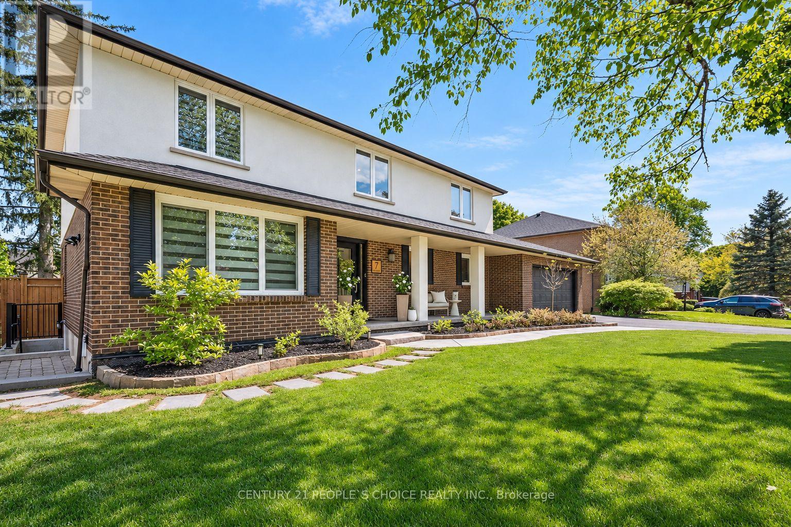
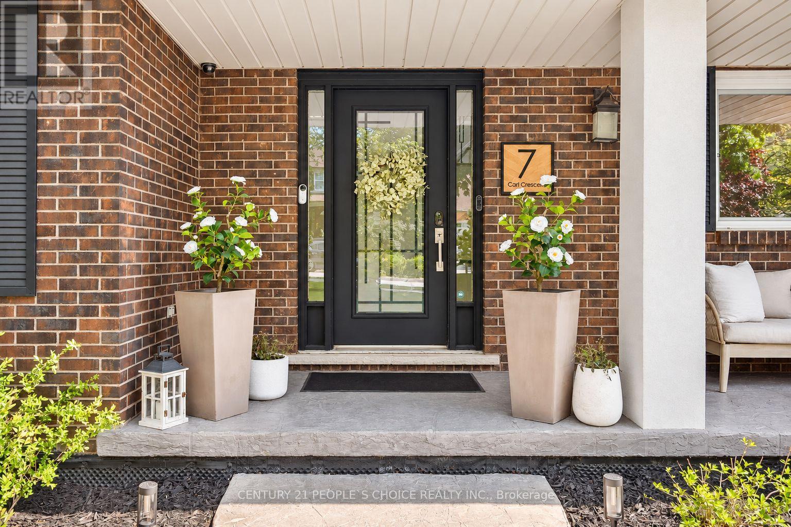
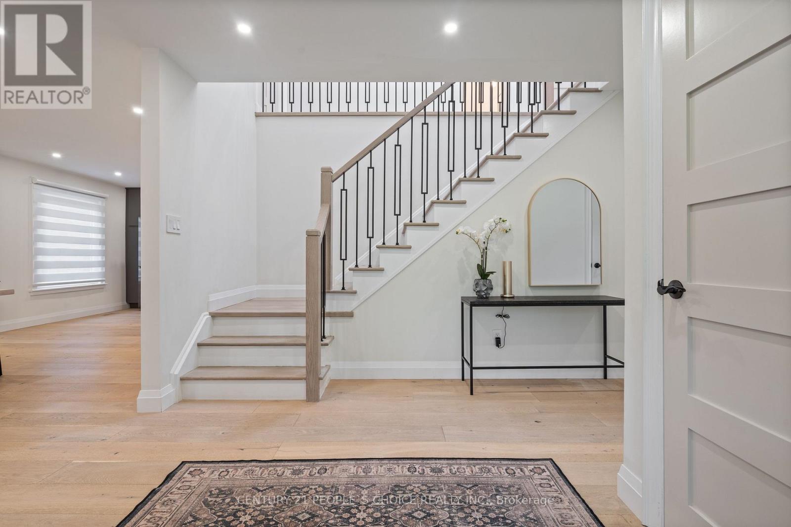
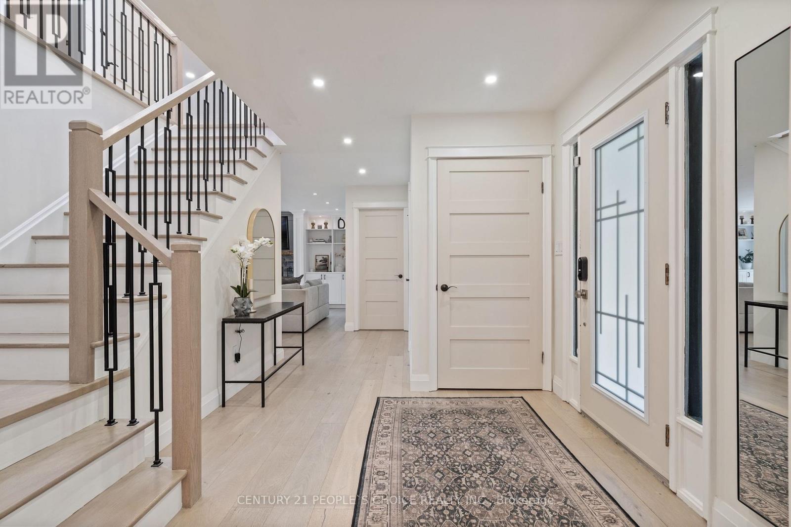
Impressive from the moment you arrive, this fully renovated designer home sits on a generous75-foot-wide lot in South Waterdown's sought-after Rockcliffe Survey neighborhood. Nothing was held back in the renovations, with custom finishes and thoughtful details creating a home as functional as it is beautiful. Offering 4+2 bedrooms, four bathrooms and over 3,500 sq. ft. of finished living space, the home blends effortless entertaining with everyday comfort. The chef-inspired kitchen features custom cabinetry, quartz countertops and black stainless-steel appliances, flowing into an inviting living area with built-in shelving and a wood-burning fireplace. A spacious dining room, stylish powder room and laundry with garage access complete the main floor. Upstairs, skylights fill the space with natural light. Four generous bedrooms include a primary retreat with a spa-inspired ensuite and custom walk-in closet, while a contemporary main bathroom offers a double vanity. The finished lower level features a separate entrance, two bedrooms with egress windows, a full kitchen, bathroom and spacious living area, ideal for extended family or multi-generational living. A unique heated studio behind the garage, accessible from the laundry room or outdoors, offers space for a home office, gym or creative retreat. Engineered hardwood, custom millwork and modern lighting completes the elevated interior. Step outside to a large, private, landscaped, pool-sized backyard with a pergola and fire pit, ready for relaxed evenings and memorable gatherings. Close to escarpment trails, waterfalls, parks, schools, shops and dining, with convenient access to Highway 403, Aldershot and GO Transit. An exceptional home, ready for your next chapter.
Map data © OpenStreetMap contributors
No open houses are scheduled for this home.
Can't make it? Request a private viewing.
| Foyer | Main level | 3.61 x 2.67 m |
| Bedroom | Second level | 3.94 x 3.86 m |
| Bedroom | Second level | 4.22 x 2.67 m |
| Bathroom | Second level | 0 x 0 m |
| Family room | Basement | 3.58 x 4.88 m |
| Kitchen | Basement | 3.61 x 4.04 m |
| Eating area | Second level | 5.54 x 2.67 m |
| Bedroom | Basement | 3.73 x 3.61 m |
| Bedroom | Basement | 3.61 x 2.62 m |
| Bathroom | Basement | 0 x 0 m |
| Utility room | Basement | 3.38 x 2.3 m |
| Dining room | Main level | 3.61 x 5.31 m |
| Cold room | Basement | 8.89 x 1.27 m |
| Kitchen | Main level | 6.05 x 3.61 m |
| Living room | Main level | 6.96 x 6.22 m |
| Bathroom | Main level | 0 x 0 m |
| Laundry room | Main level | 3.35 x 2.29 m |
| Office | Main level | 5.74 x 2.49 m |
| Primary Bedroom | Second level | 3.81 x 5.49 m |
| Bathroom | Second level | 0 x 0 m |
| Bedroom | Second level | 3.94 x 3.61 m |