 For sale 50
$599,990
3 bed1 bath1,500–2,000 sq ft
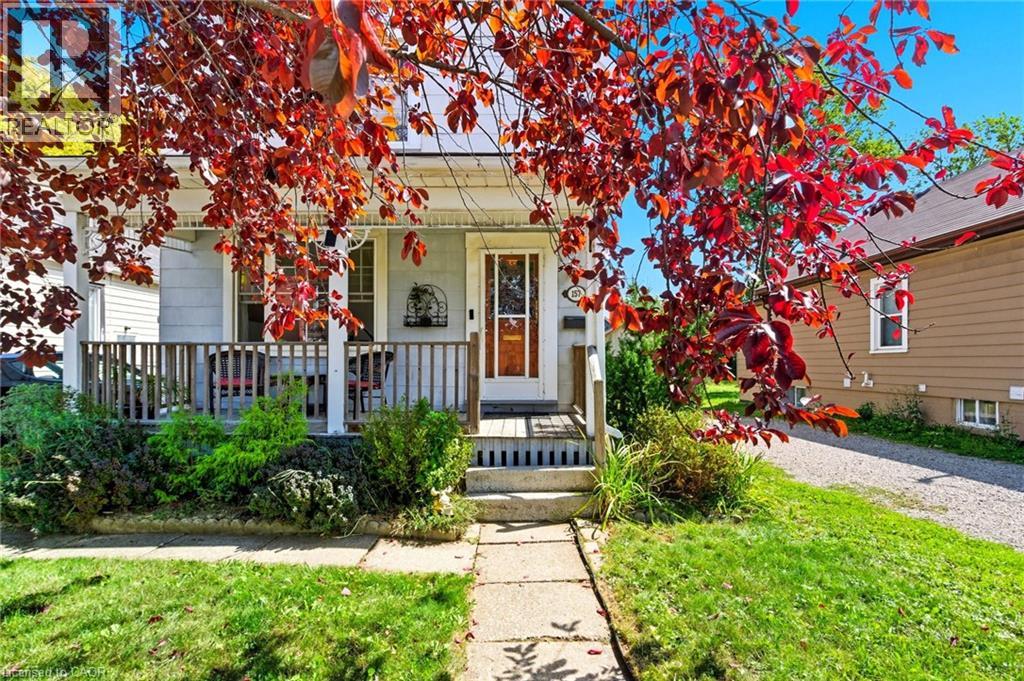
157 East 5th Street
Centremount, Hamilton
3 months agoMLS® X13556246
RE/MAX ESCARPMENT REALTY INC.
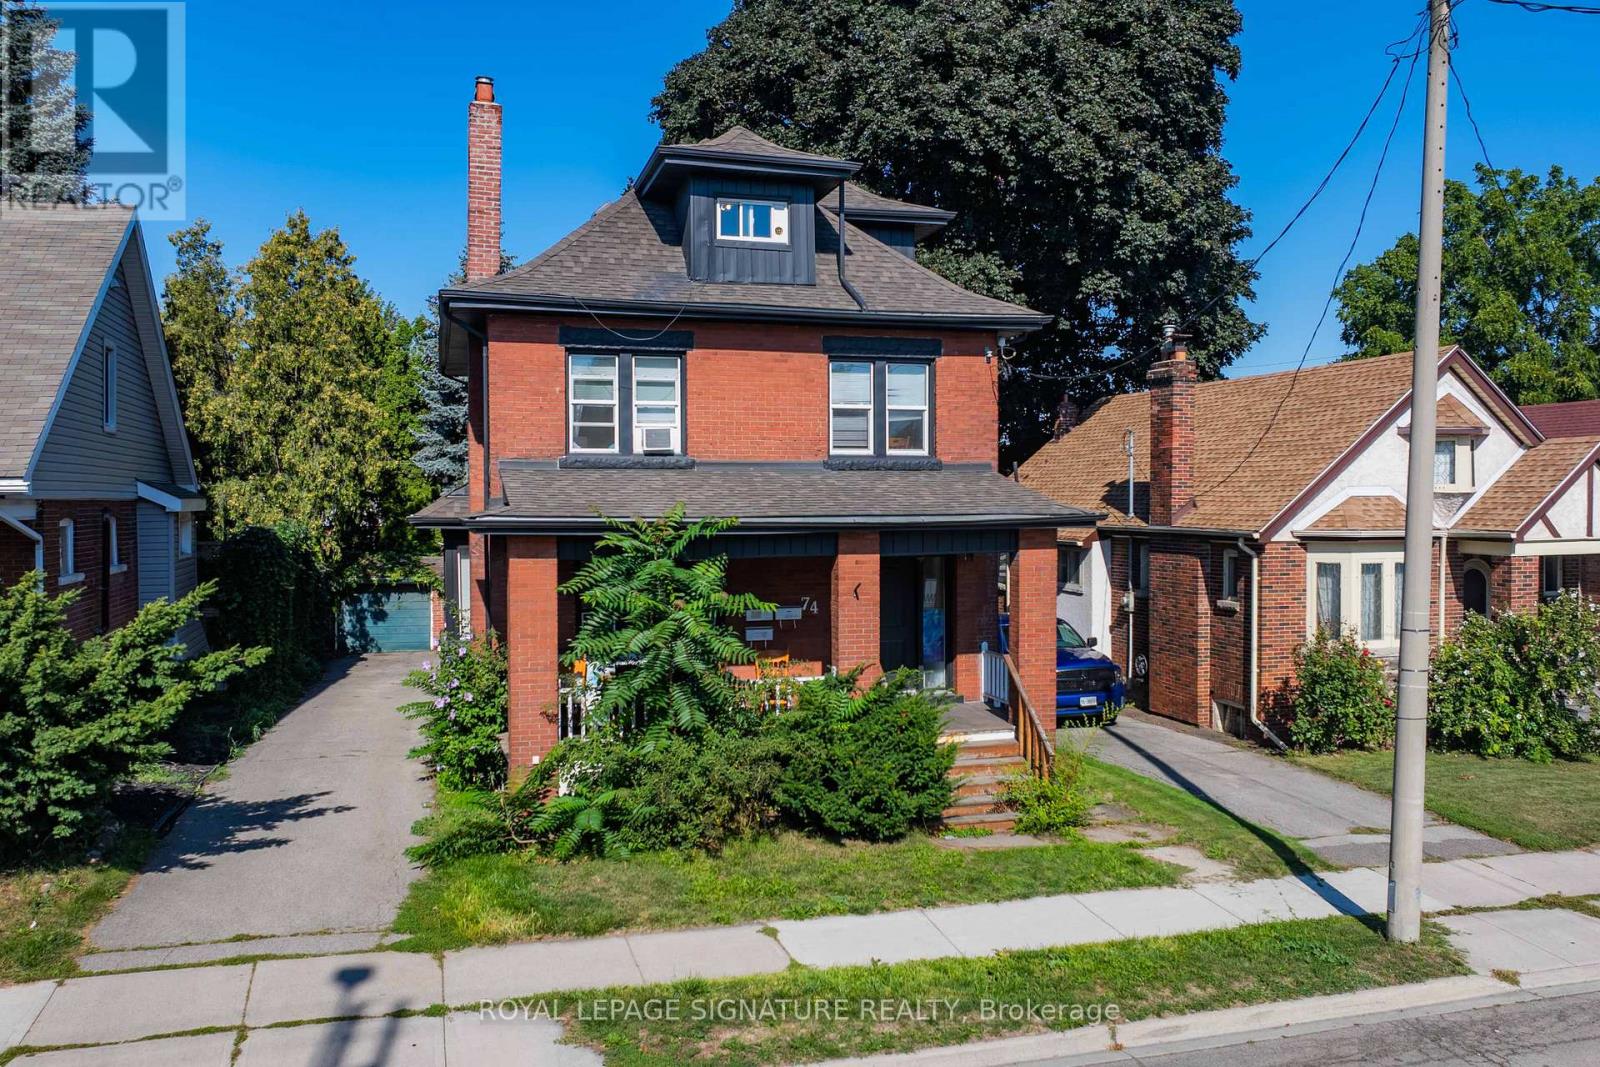
74 Kenilworth Avenue South
Delta, Hamilton, Ontario L8K2S9
For sale· Added
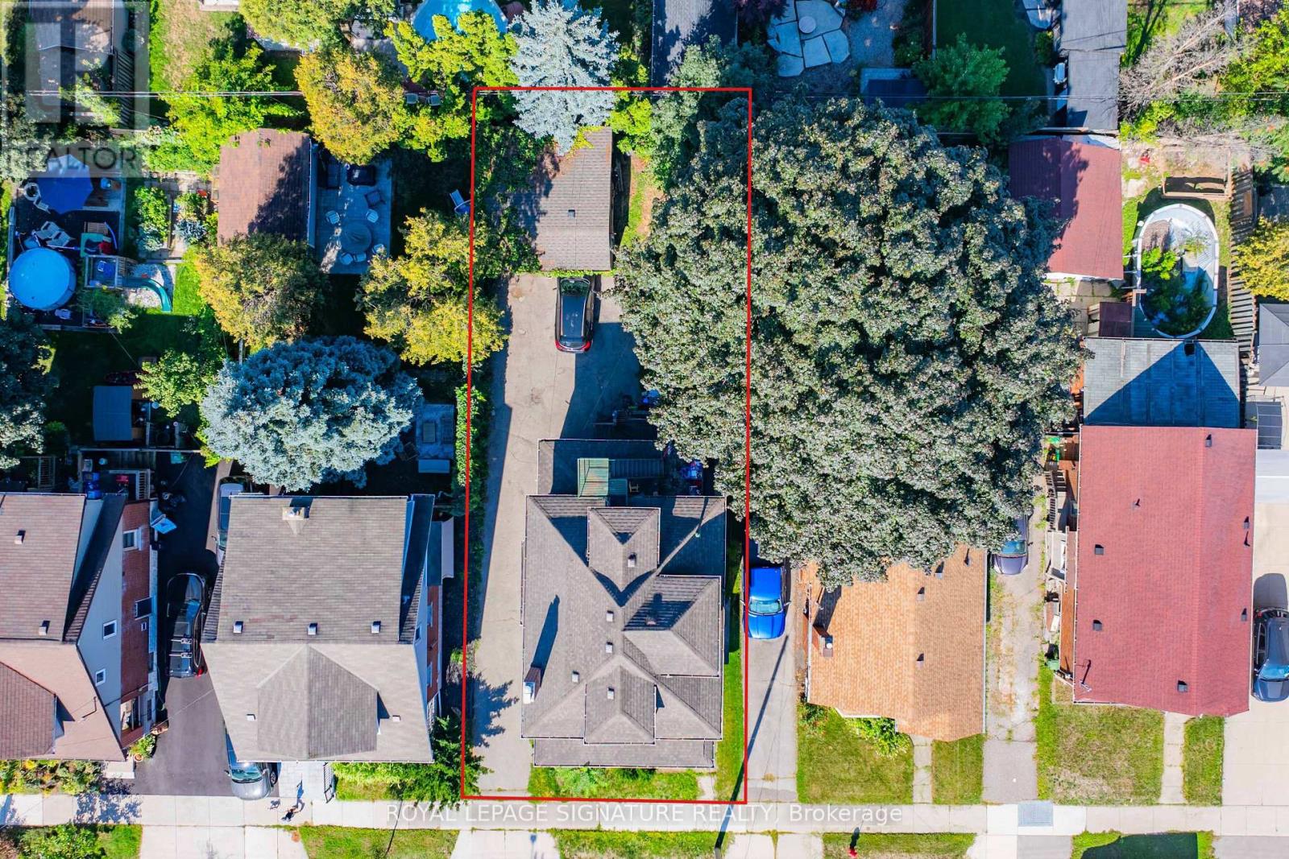
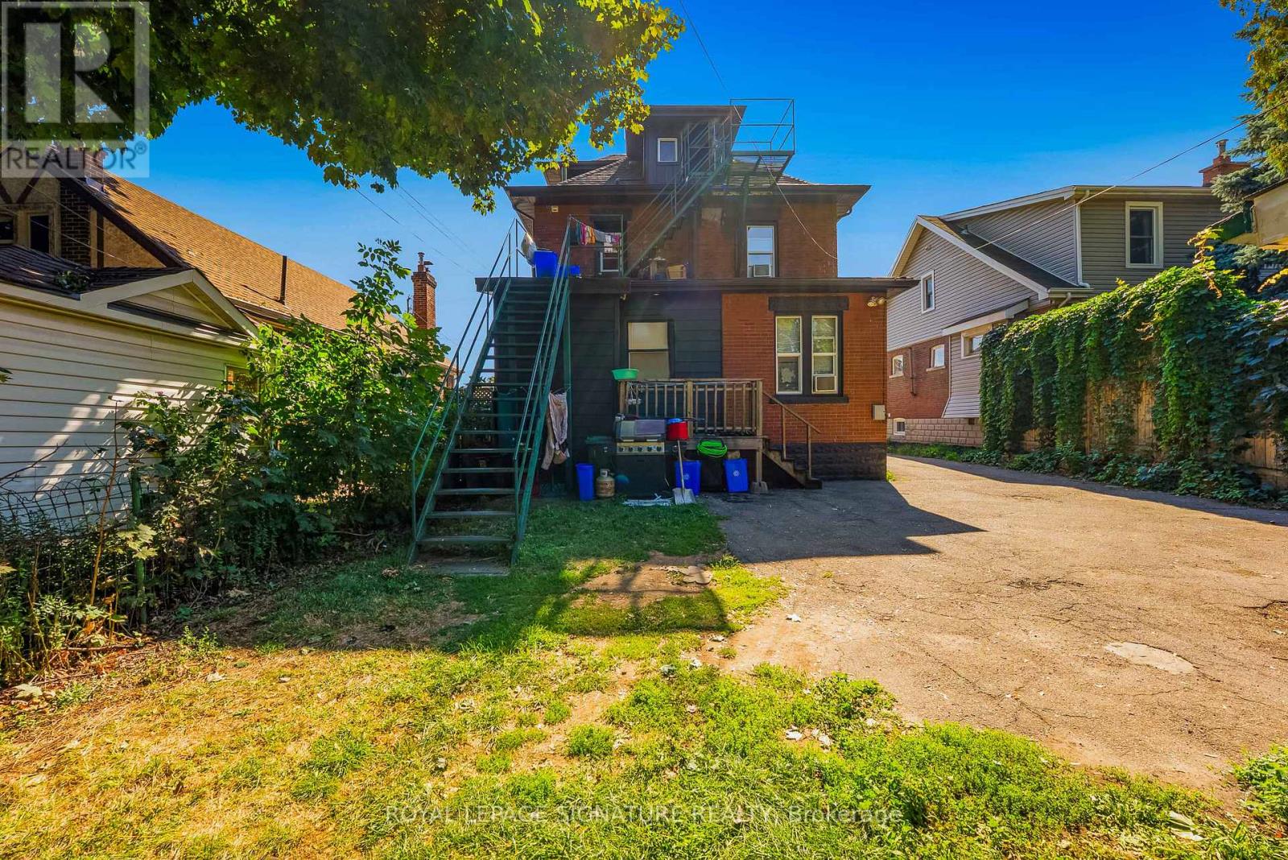
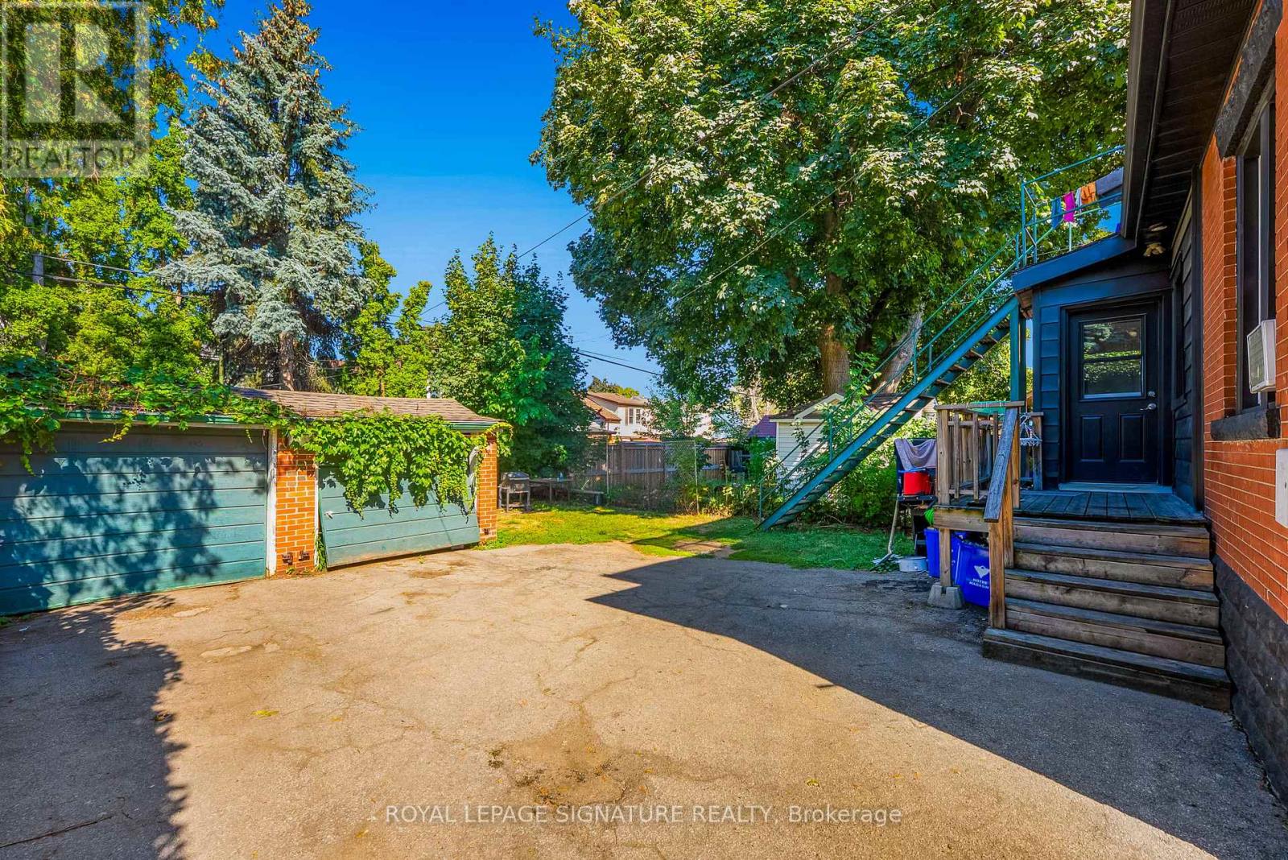
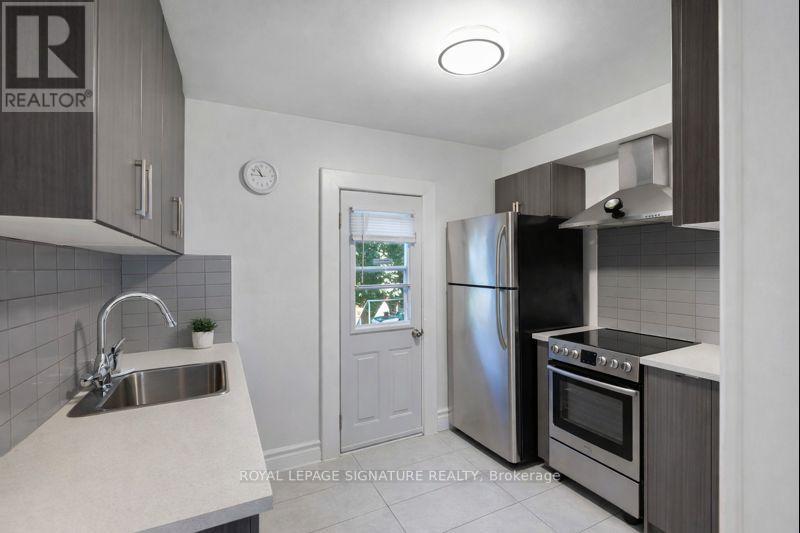
Fantastic Legal Duplex Plus One Additional Unit In Sought-After Delta Location! An Incredible Opportunity For House-Hackers Or Investors Looking To Expand Their Portfolio. This Property Is Ideally Situated Within Walking Distance To Gage Park, Schools, Ottawa Street Shopping District, Restaurants, Coffee Shops, Escarpment Trails, And Transit, With Quick Access To The Red Hill Valley Parkway And QEW. Each Unit Is Is Equipped With In-Suite Laundry, Plus 2 Hydro Meters And 2 Separate Water Lines (Main Floor & Basement Share One; Upper Unit Has Its Own). Upper Unit (2nd & 3rd Floors): Spacious 2 Level Layout Featuring 4 Bedrooms Updated Kitchen & Bath, And A Separate Dining Room. Main Floor Unit: Bright 3 Bedroom Suite With An Updated Kitchen & Bath And Direct Backyard Access. Lower Level Unit: 1 Bedroom Suite + Den With An Updated Kitchen & Bath, Accessed Via A Private Side Entrance. Additional Features Include A New Boiler (2022), Fresh Interior/Exterior Paint (2022), A 6-Car Private Driveway, And A Detached Double-Brick Garage Perfect For Extra Parking Or Storage. This Versatile Property Combines Convenience, Income Potential, And Prime Location!
Map data © OpenStreetMap contributors
No open houses are scheduled for this home.
Can't make it? Request a private viewing.
| Bedroom | Third level | 5.04 x 3.75 m |
| Den | Basement | 3.6 x 2.1 m |
| Bedroom | Basement | 3.1 x 2.68 m |
| Kitchen | Basement | 3.6 x 5.77 m |
| Bedroom | Third level | 3.07 x 3.52 m |
| Bedroom | Second level | 3.52 x 3.54 m |
| Bedroom | Second level | 3.52 x 3.78 m |
| Dining room | Second level | 3.12 x 2.38 m |
| Kitchen | Second level | 3.12 x 2.19 m |
| Bedroom | Main level | 3.85 x 3.86 m |
| Bedroom | Main level | 3.85 x 3.52 m |
| Bedroom | Main level | 4.16 x 2.7 m |
| Kitchen | Main level | 2.79 x 3.74 m |