 For sale 50
$1,295,900
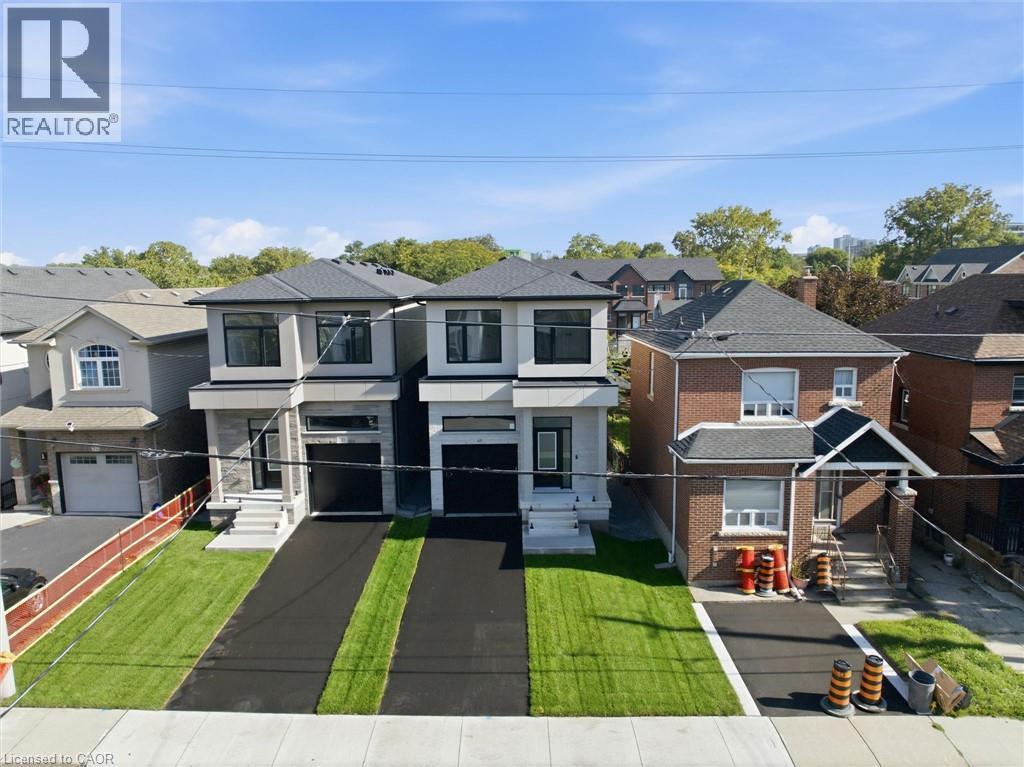
3 bed3 bath1,788 sq ft
48 Melbourne Street
Hamilton
11 days agoMLS® 40868475
Castellano Real Estate Inc.
994 Safari Road
Hamilton, Ontario L8B1S9
For sale· Added
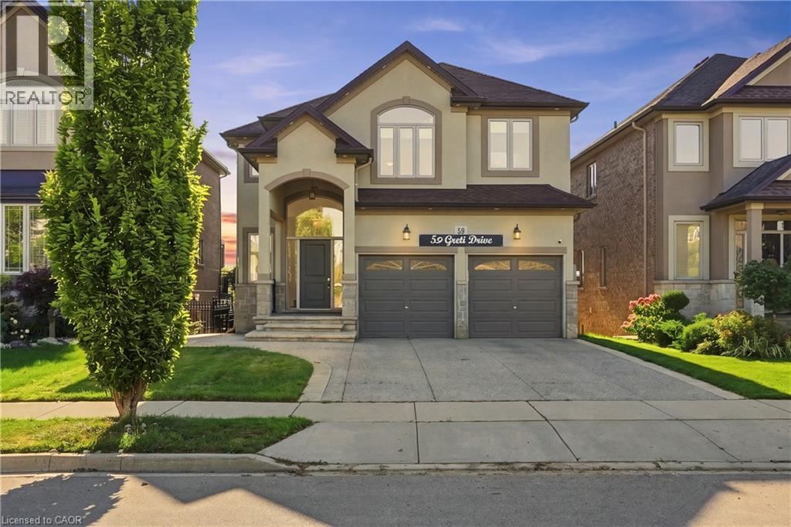
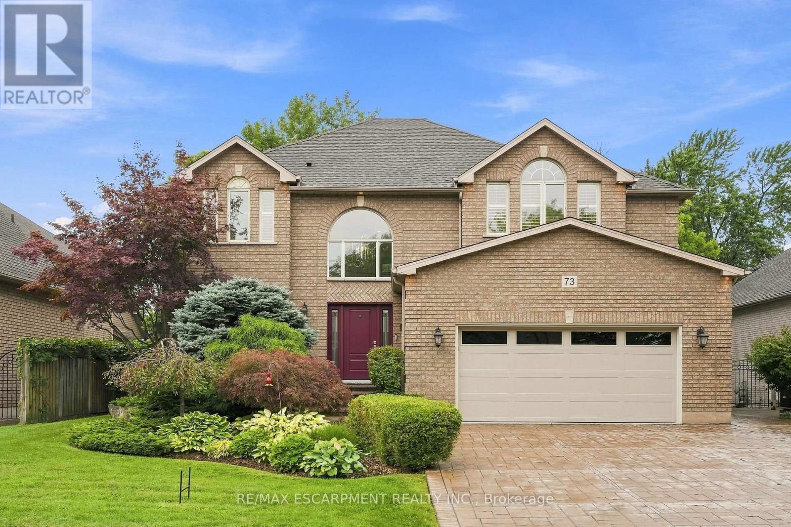
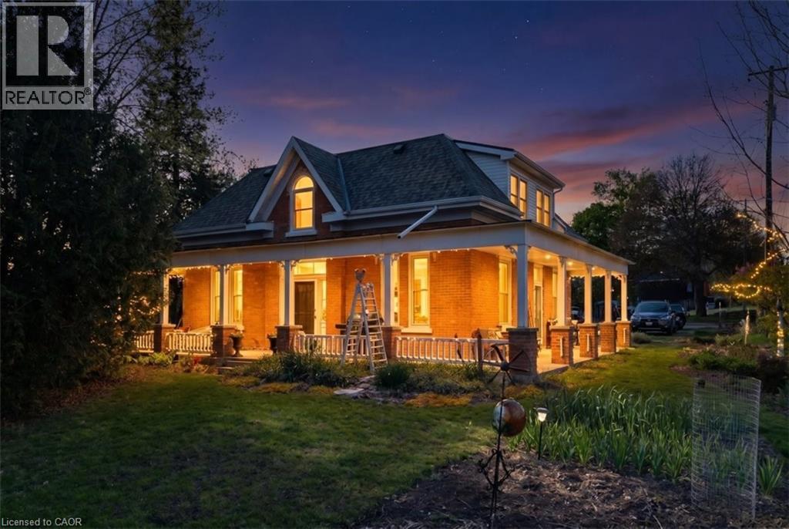
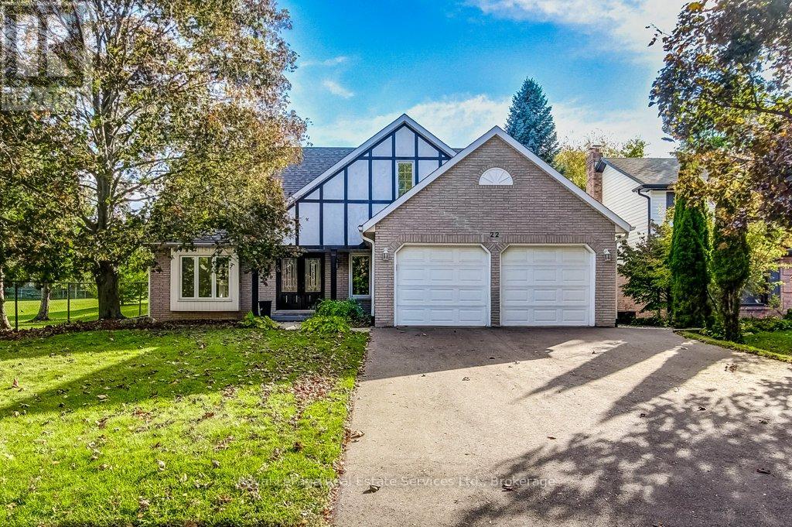
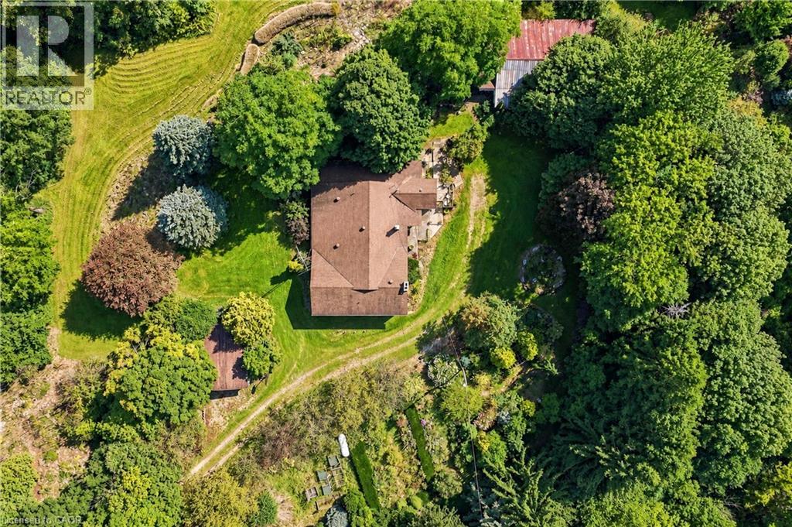
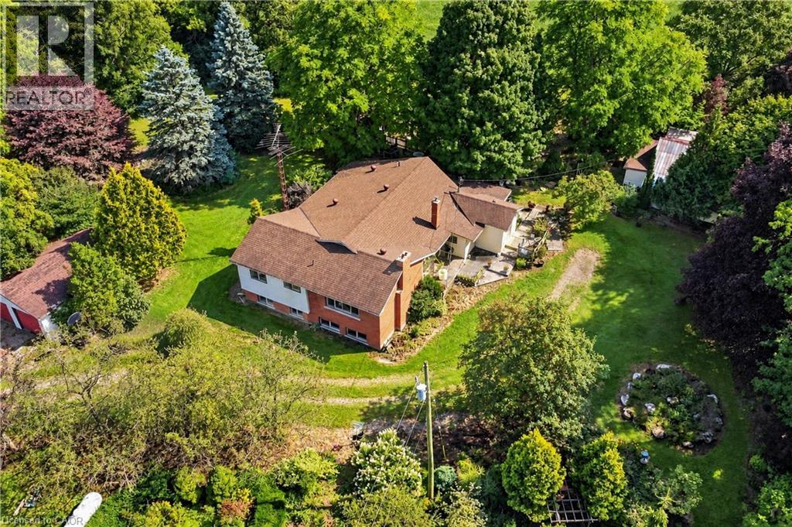
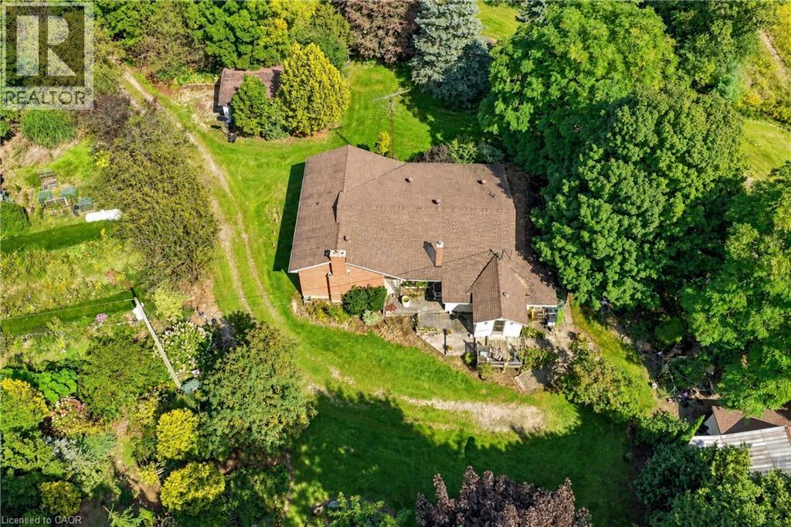
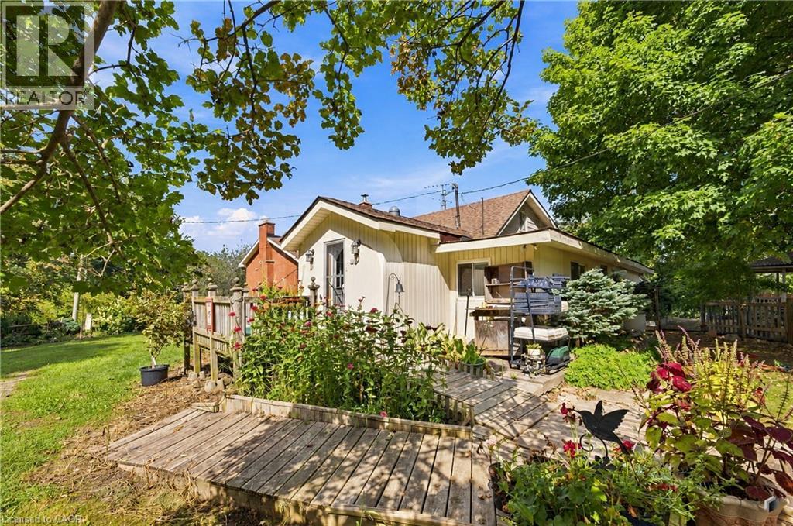
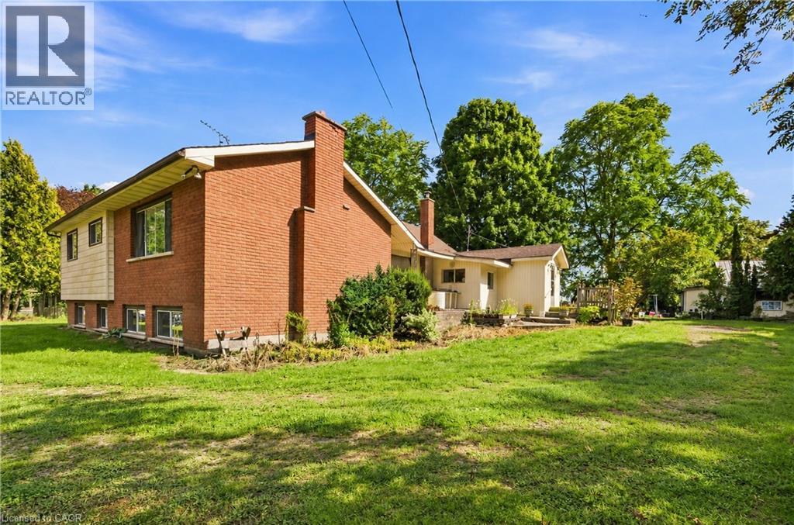
52+ acres of agriculturally zoned land in Millgrove – a rare find this close to Hamilton, Burlington, and the Waterdown corridor. The 5+1 bed, 2 bath farmhouse is a true time capsule: clean, functional, and ready for your vision, whether that's a full renovation, a rebuild, or a working hobby farm. A two-car detached garage, large shed, and small barn already support equipment, livestock, or a home-based agricultural venture. Rolling fields, mature trees, and generous frontage offer privacy today and flexibility tomorrow – think market garden, equestrian setup, storage and logistics use, or a private family compound surrounded by nature. Acreage like this rarely comes to market in this corridor.
Map data © OpenStreetMap contributors
No open houses are scheduled for this home.
Can't make it? Request a private viewing.
| Bedroom | Basement | 10'1'' x 16'2'' |
| Recreation room | Basement | 17'0'' x 17'5'' |
| 3pc Bathroom | Second level | — |
| Bedroom | Second level | 8'5'' x 9'7'' |
| Bedroom | Second level | 8'5'' x 9'7'' |
| Family room | Second level | 17'0'' x 18'6'' |
| 3pc Bathroom | Main level | — |
| Bedroom | Main level | 9'3'' x 9'9'' |
| Bedroom | Main level | 11'8'' x 11'10'' |
| Primary Bedroom | Main level | 17'0'' x 18'6'' |
| Dining room | Main level | 14'6'' x 14'7'' |
| Kitchen | Main level | 9'9'' x 19'1'' |
| Laundry room | Main level | 7'3'' x 13'10'' |
| Foyer | Main level | 4'5'' x 6'7'' |