 For sale 50
$749,000
3 bed2 bath
3098 3rd Concession Road
Harrow
29 days agoMLS® 26022409
REMAX CARE REALTY
146 Gloucester Drive
Harrow, Ontario N0R1G0
For sale· Added
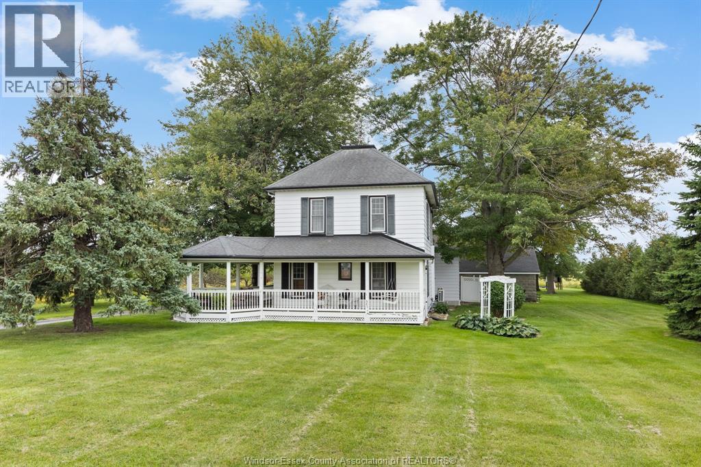
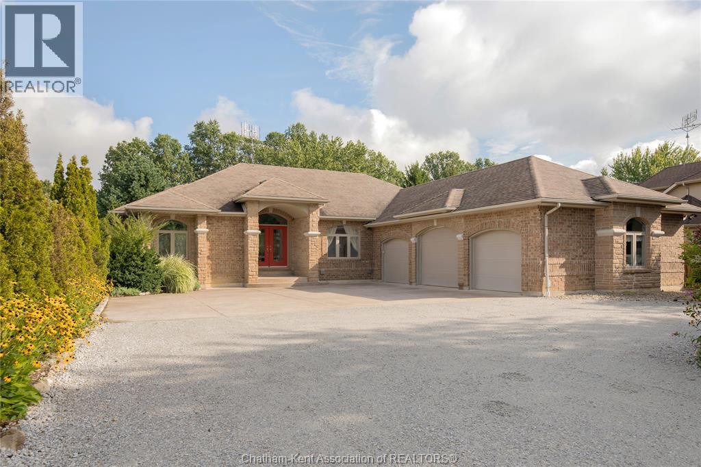
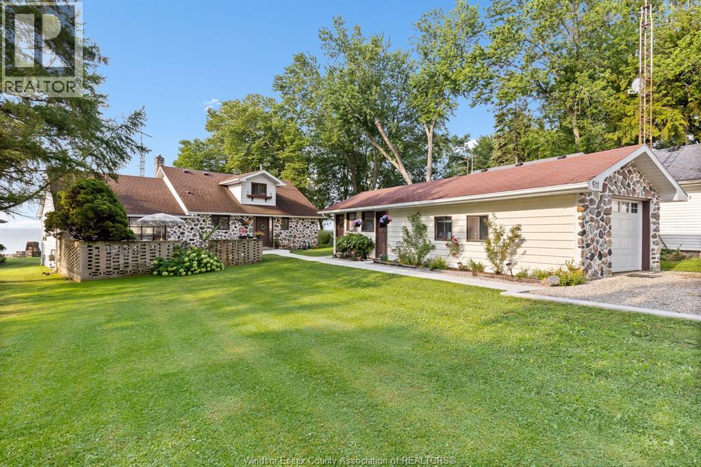
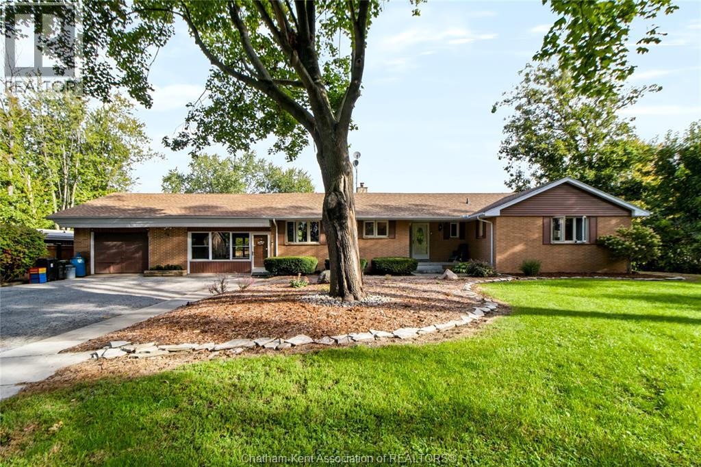
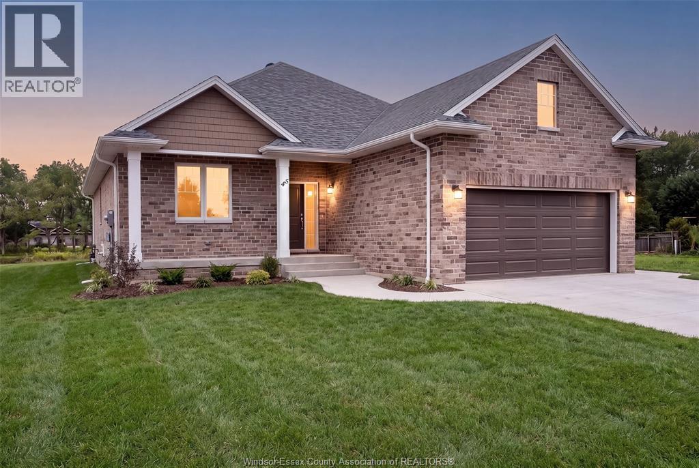
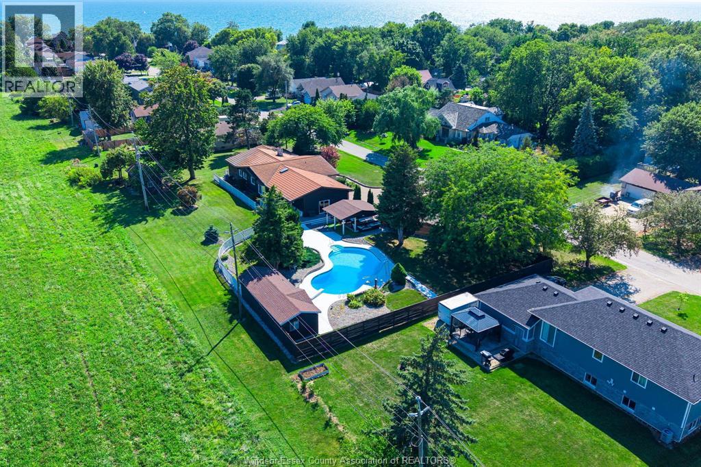
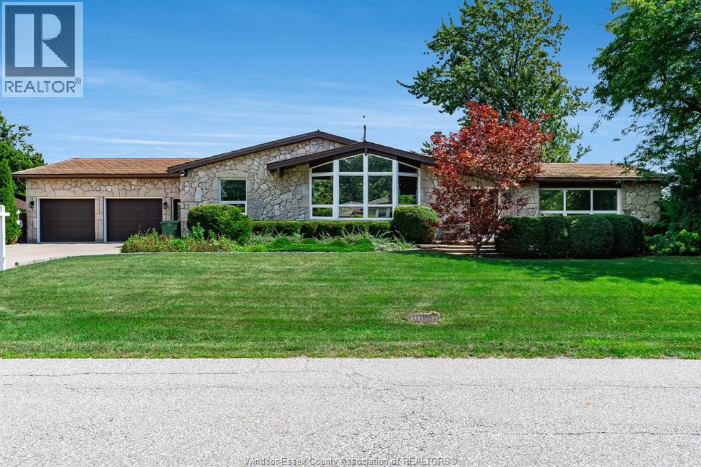
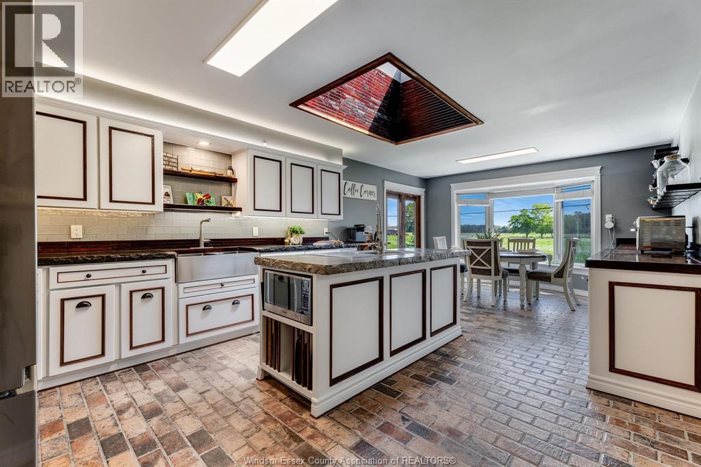
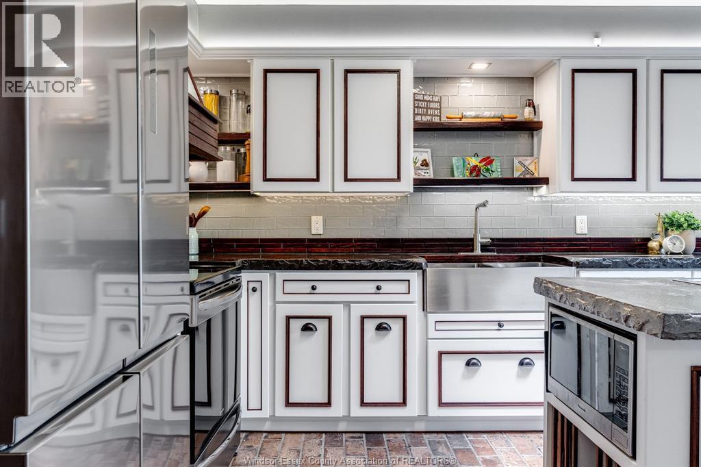
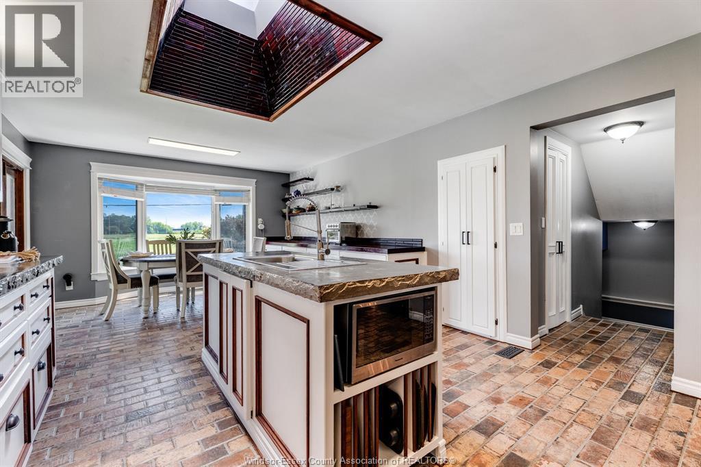
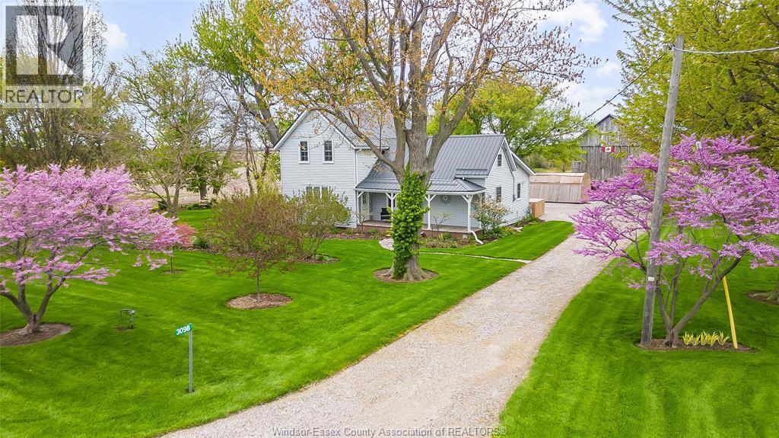
Truly one-of-a-kind custom home showcasing exceptional craftsmanship and unique design throughout. Stone & wood exterior, custom wood entry door, hand-scraped distressed oak floors, decorative wall/ceiling moldings, barrel ceiling accents and handcrafted cabinetry with concrete countertops. Custom glass/wood wet bar with coffered ceiling LED lighting that moves to the beat of music. Two-sided wood-burning fireplace between dining & living/family rooms, vaulted dining area with custom built-in round table and hidden bathroom door within the custom wall moldings. Custom bath features curb-less shower, heated floors, heated shower seat & soaker tub. 3 main-floor bedrooms include Murphy/platform beds; one Murphy bed converts to a desk. Primary has a custom floating dresser. Backyard is an entertainer's dream with an inground pool. gazebo/tiki hut, outdoor kitchen & cabana with change rooms/storage. Well supplies pool & sprinklers. Approx. 12x24 heated workshop. Heated garage has metal walls, built-in pressure washer & drainage system. 200 amp generator-ready panel, 50-year steel roof & factory-tinted windows. Possible approx 50' severance off south side subject to approvals.
Map data © OpenStreetMap contributors
No open houses are scheduled for this home.
Can't make it? Request a private viewing.
| 3pc Bathroom | Basement | — |
| 2pc Bathroom | Main level | — |
| 5pc Bathroom | Main level | — |
| Laundry room | Basement | — |
| Utility room | Basement | — |
| Family room | Basement | — |
| Office | Basement | — |
| Bedroom | Main level | — |
| Bedroom | Main level | — |
| Primary Bedroom | Main level | — |
| Dining room | Main level | — |
| Living room/Fireplace | Main level | — |
| Kitchen | Main level | — |