 For sale 50
$824,900
3 bed3 bath
146 Gloucester Drive
Harrow
1 month agoMLS® 26021034
CENTURY 21 LOCAL HOME TEAM REALTY INC.
3098 3rd Concession Road
Harrow, Ontario N0R1G0
For sale· Added
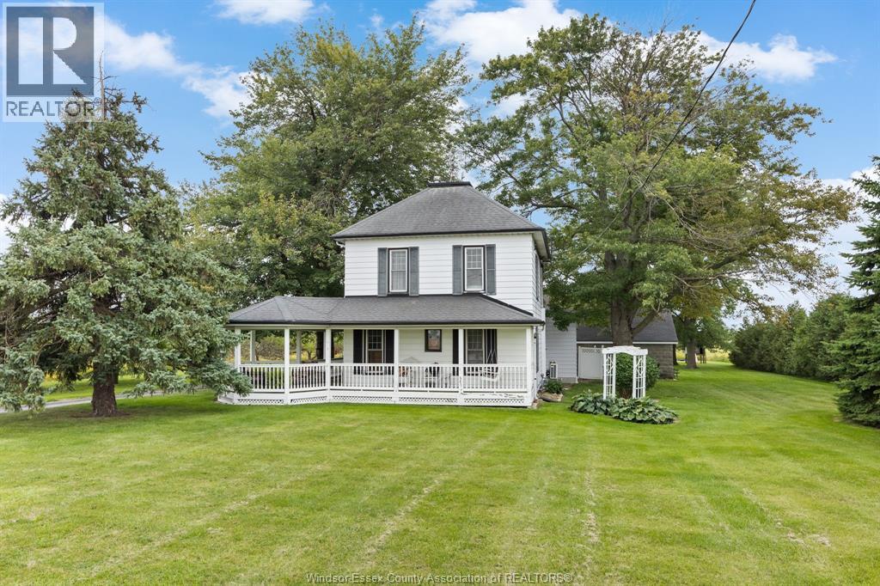
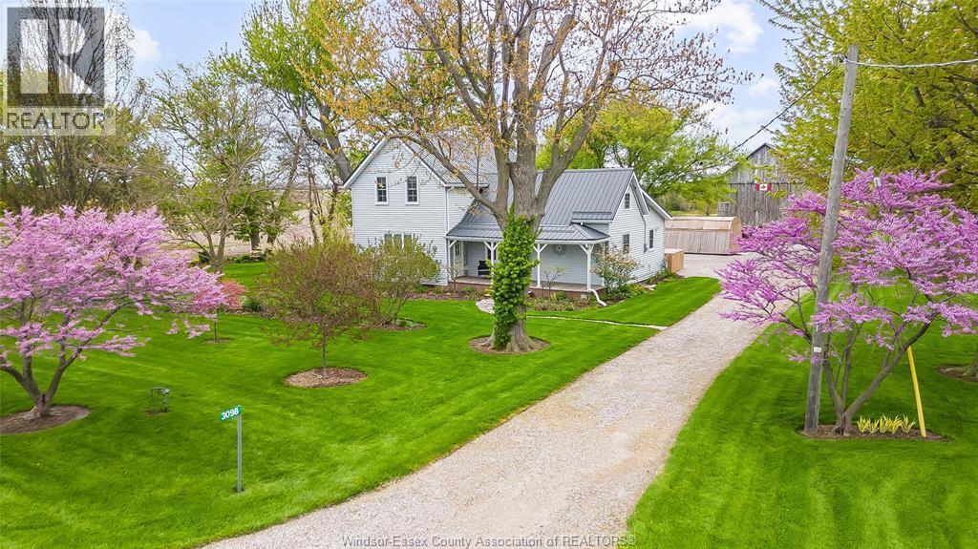
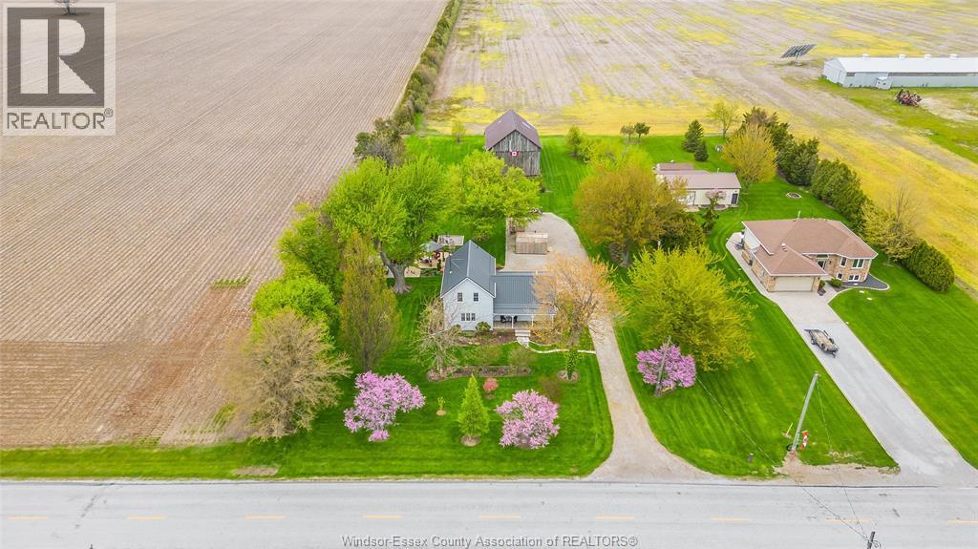
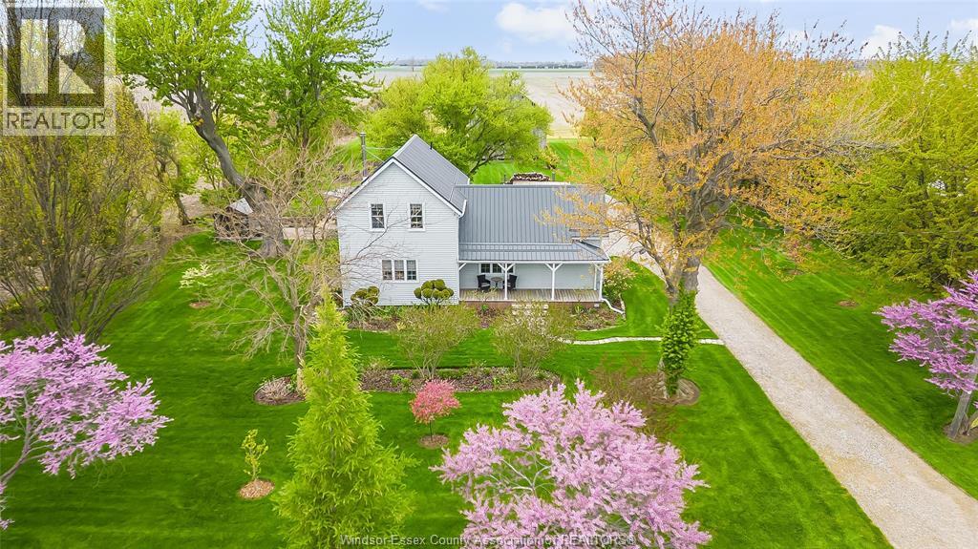
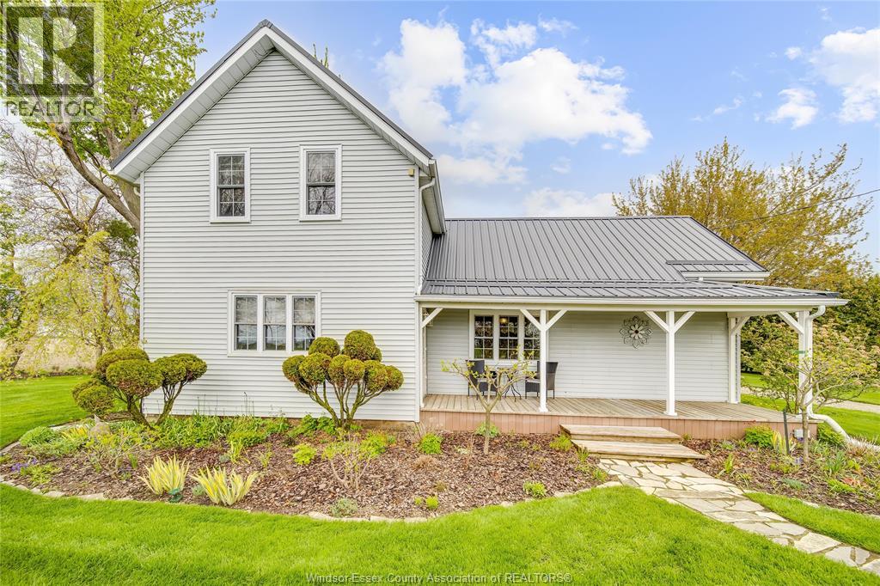
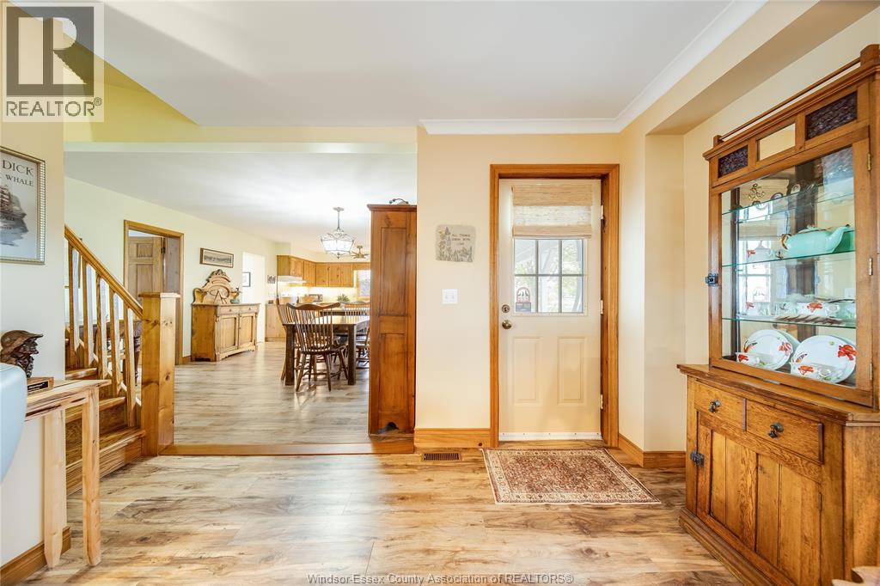
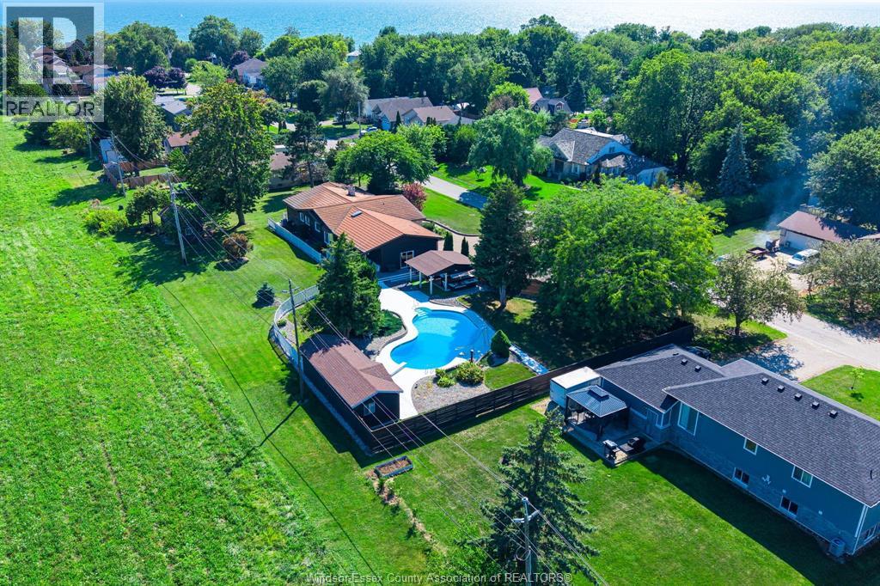
Welcome to this beautiful and meticulously kept 3-bedroom, 2-bathroom homestead, set on almost 1.5 acres of exceptional privacy and natural beauty. From the moment you arrive, you’ll appreciate the pride of ownership and the extensive upgrades throughout, including newer windows, doors, roof, furnace, and A/C. The spacious primary bedroom features a private ensuite, offering a comfortable retreat at the end of the day. The inviting living room features a wood-burning fireplace, creating a warm and cozy space to gather with family and friends during the cooler seasons. Outside is where this property truly shines! The park-like setting is absolutely spectacular, featuring expansive green space, mature trees, and plenty of room to relax, entertain, garden, or simply enjoy the peace and privacy of your own property. The beautifully established grounds create a rare sense of tranquility, feeling like your very own private park. Adding to the appeal is the huge barn with new electrical. The combination of acreage, mature landscaping, privacy, and outbuildings makes this a truly special property. Nothing to do but move in-properties like this are a rare find!
Map data © OpenStreetMap contributors
No open houses are scheduled for this home.
Can't make it? Request a private viewing.
| Attic | Second level | — |
| 3pc Ensuite bath | Second level | — |
| Primary Bedroom | Second level | — |
| Bedroom | Second level | — |
| Bedroom | Second level | — |
| Mud room | Main level | — |
| Laundry room | Main level | — |
| 4pc Bathroom | Main level | — |
| Kitchen/Dining room | Main level | — |
| Family room/Fireplace | Main level | — |