 NewFor sale 50
$724,999
3+1 bed2 bath1,789 sq ft
2151 County Rd 20 West
Harrow
5 days agoMLS® 26024849
MICHAEL TOMEK REALTY LIMITED
150 Murdoch Street
Harrow, Ontario N0R1G0
For sale· Added
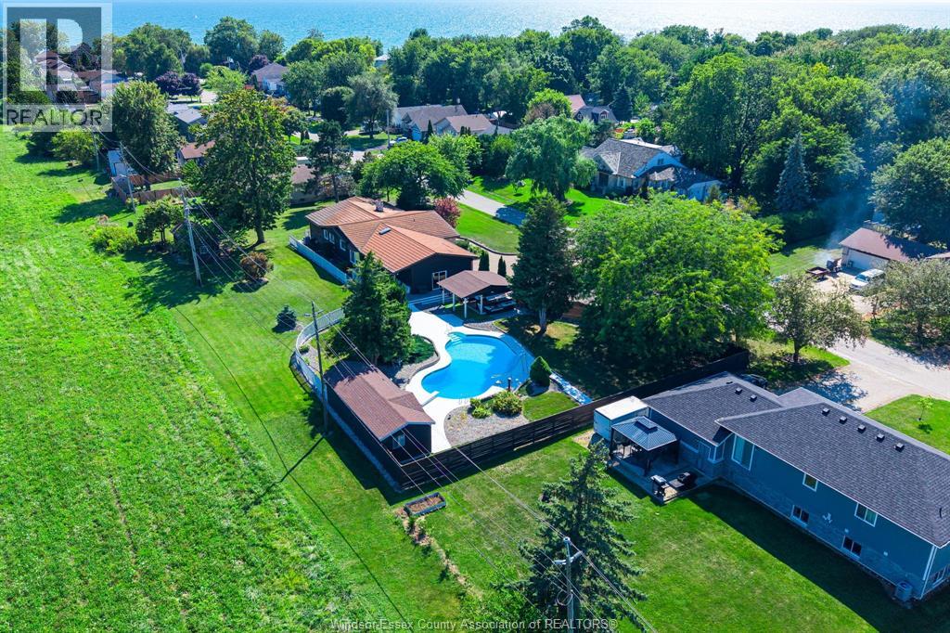
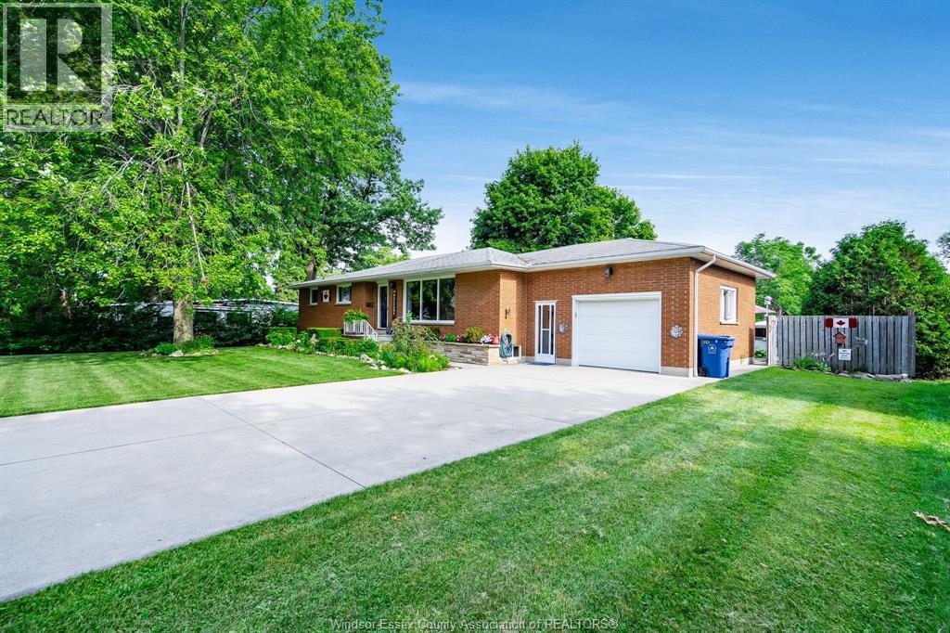
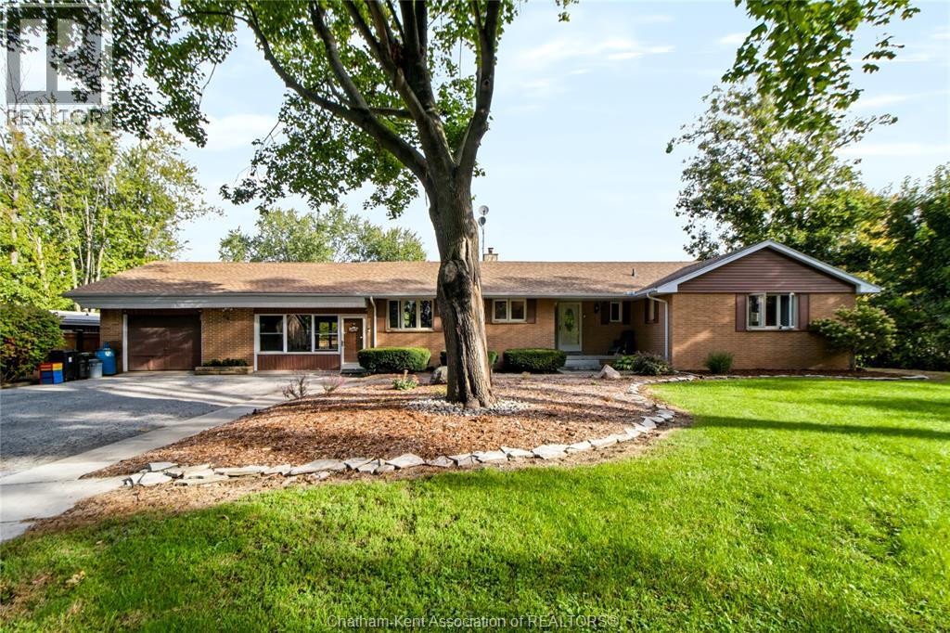
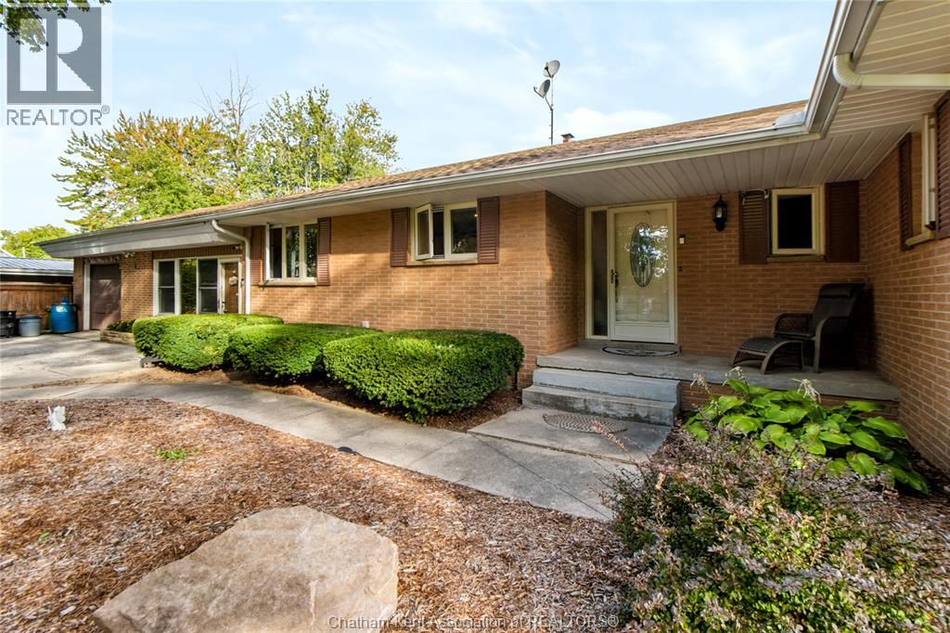
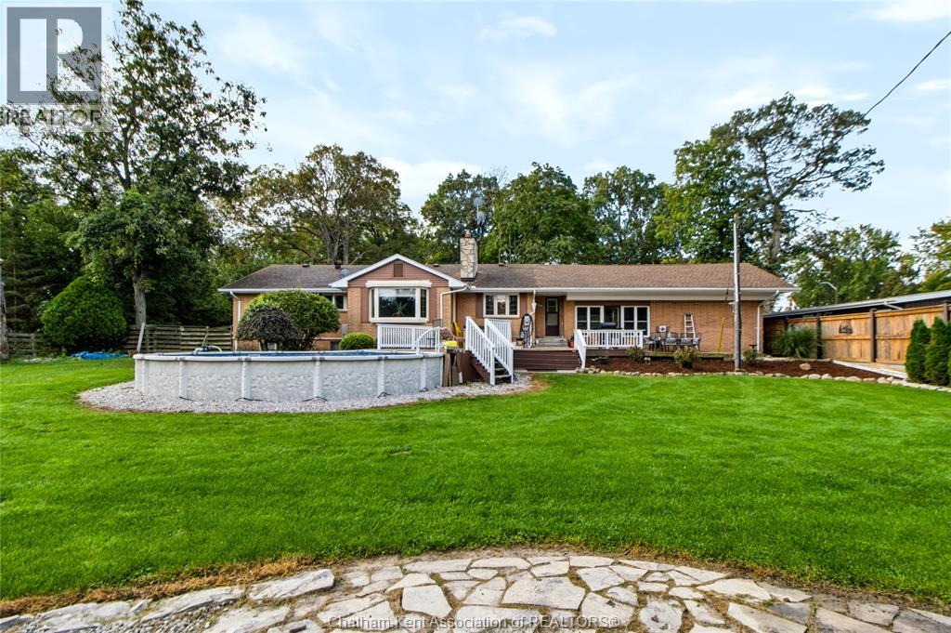
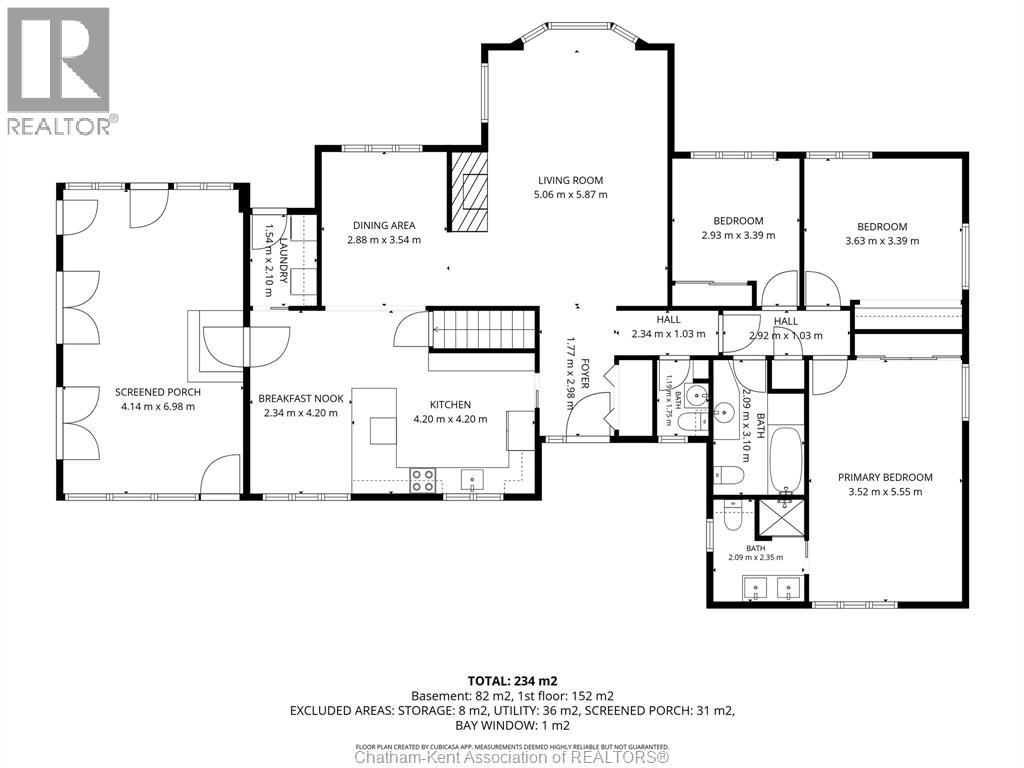
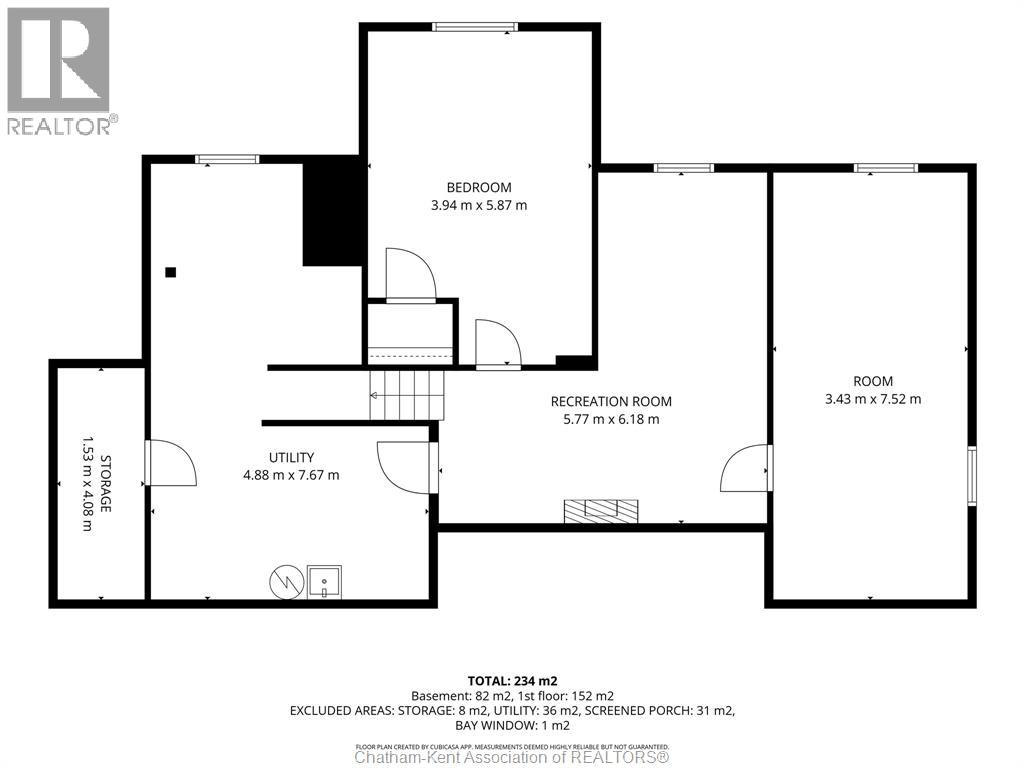
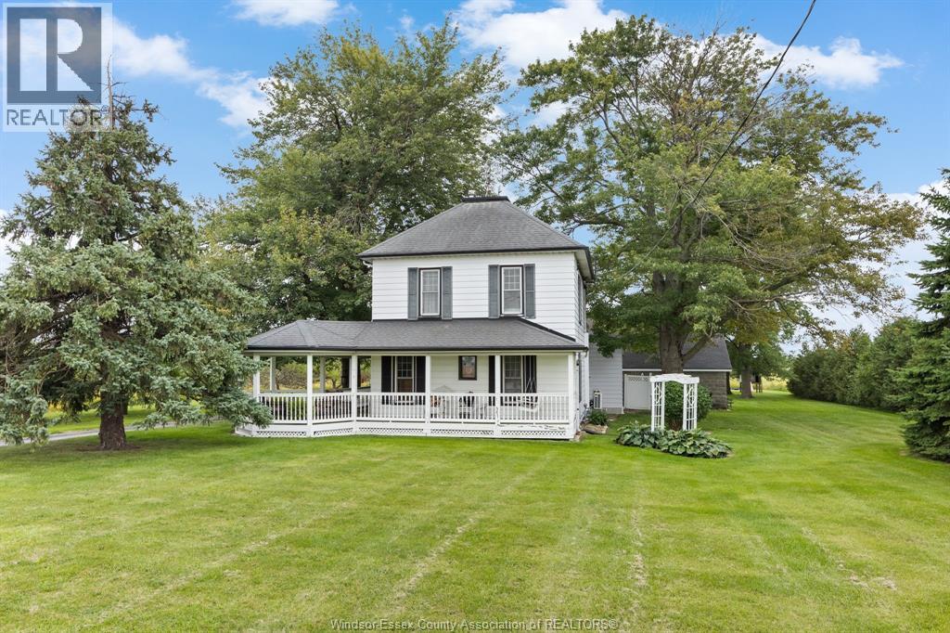
Welcome to this beautiful ranch home in one of Harrows most sought after neighbourhoods. This well-cared-for home offers everything on your checklist. A nice sized attached garage and mud room start off the conveniences of this hidden gem. Inside, there is plenty of room for entertaining and family living. Relax in front of the fire in the comfortable living room or the large kitchen with dining nook. The main floor also offers 3 bedrooms, 3 bathrooms and a laundry room. Downstairs, you will find the fourth bedroom, utility and storage rooms, a second living area and an office. Step outside to enjoy your morning coffee on the large back deck overlooking the beautifully landscaped oasis. This huge fenced in backyard features a pool, hot tub and detached garage. Ideally located on quiet street just steps from the fairgrounds and park. Your family is going to love their staycations and peaceful surroundings. With everything this home has to offer, this is one you won’t want to miss.
Map data © OpenStreetMap contributors
No open houses are scheduled for this home.
Can't make it? Request a private viewing.
| Office | Basement | 11.4 x 24.6 feet |
| Utility room | Basement | 16 x 25.2 feet |
| Storage | Basement | 5 x 13.5 feet |
| Recreation room | Basement | 18.11 x 20.4 feet |
| Bedroom | Basement | 12.11 x 19.3 feet |
| 4pc Ensuite bath | Main level | — |
| 2pc Bathroom | Main level | — |
| 4pc Bathroom | Main level | — |
| Mud room | Main level | 13.6 x 22.9 feet |
| Bedroom | Main level | 9.6 x 11.1 feet |
| Bedroom | Main level | 11.7 x 11.1 feet |
| Primary Bedroom | Main level | 11.6 x 18.3 feet |
| Laundry room | Main level | 5.1 x 6.1 feet |
| Dining nook | Main level | 7.7 x 13.9 feet |
| Dining room | Main level | 9.5 x 11.6 feet |
| Foyer | Main level | 5.9 x 9.9 feet |
| Living room | Main level | 16.6 x 19.4 feet |
| Kitchen | Main level | 13.9 x 13.9 feet |