 NewFor sale 50
$724,999
3+1 bed2 bath1,789 sq ft
2151 County Rd 20 West
Harrow
5 days agoMLS® 26024849
MICHAEL TOMEK REALTY LIMITED
2958 County Rd 20
Harrow, Ontario N0R1G0
For sale· Added
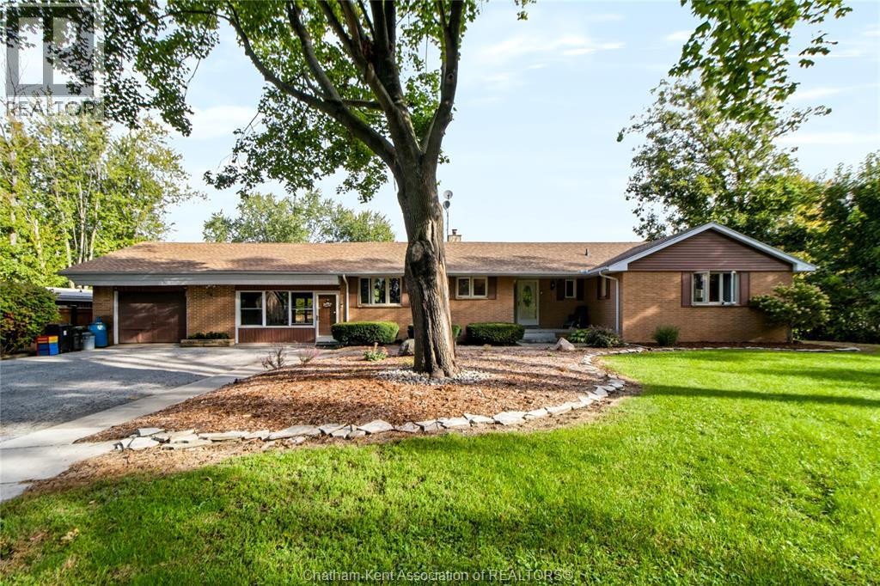
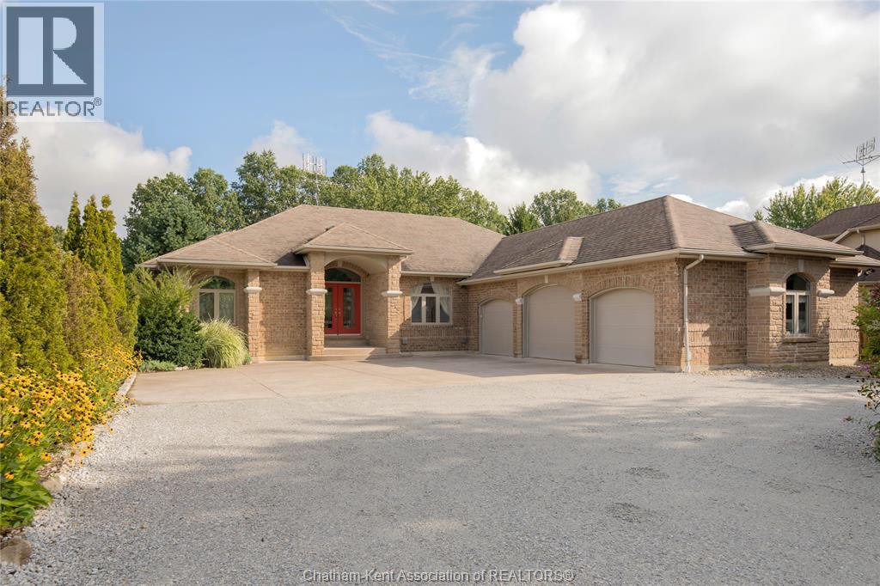
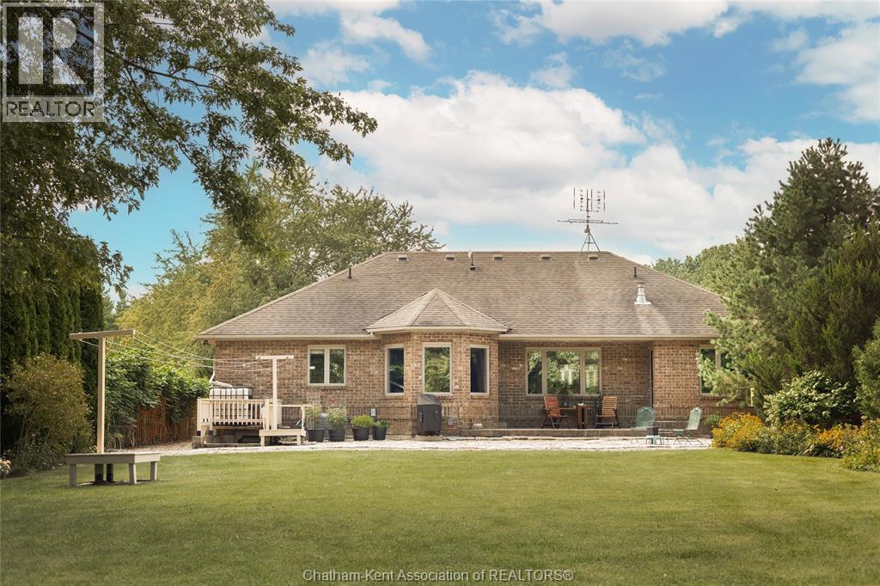
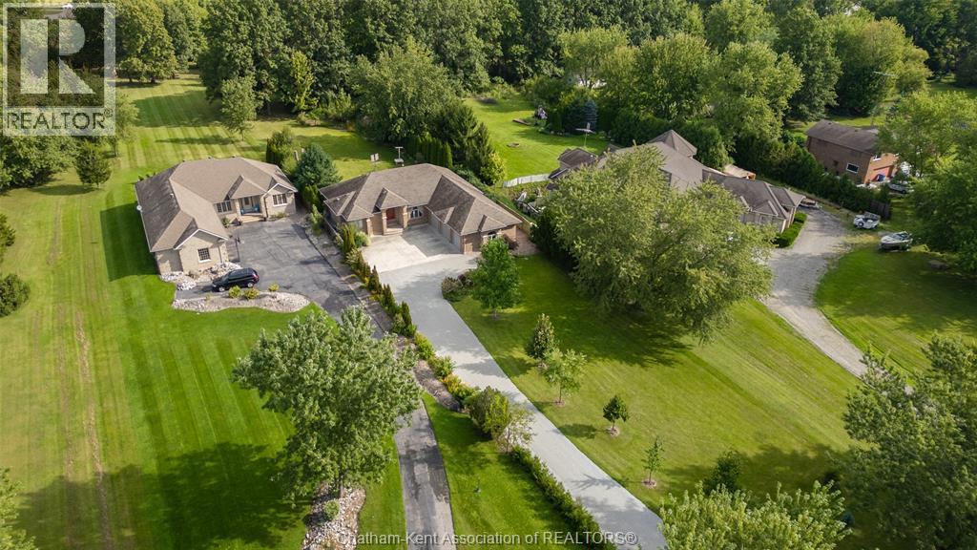
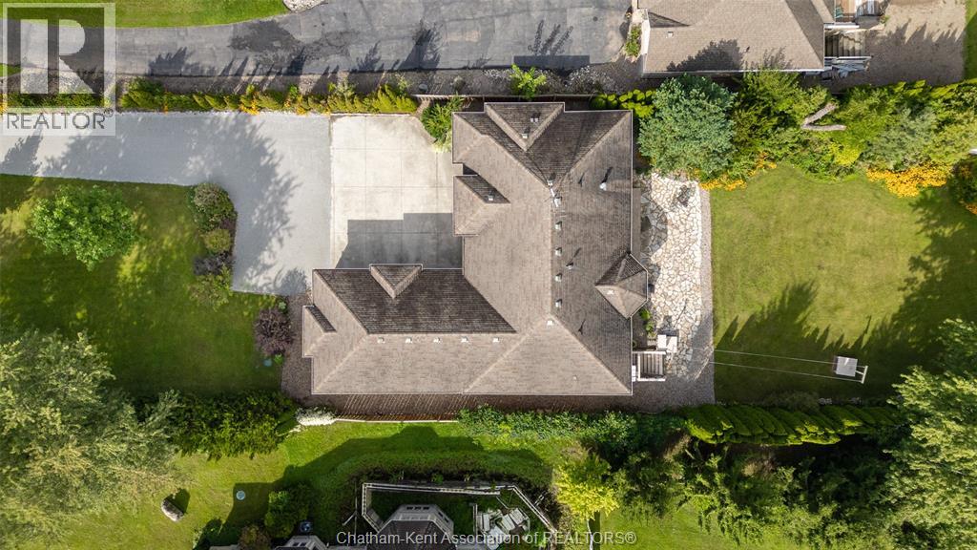
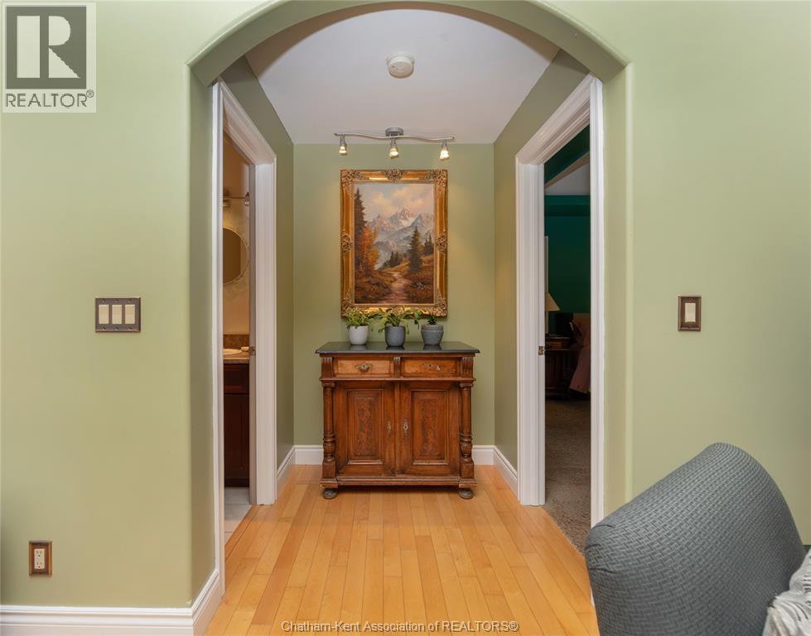
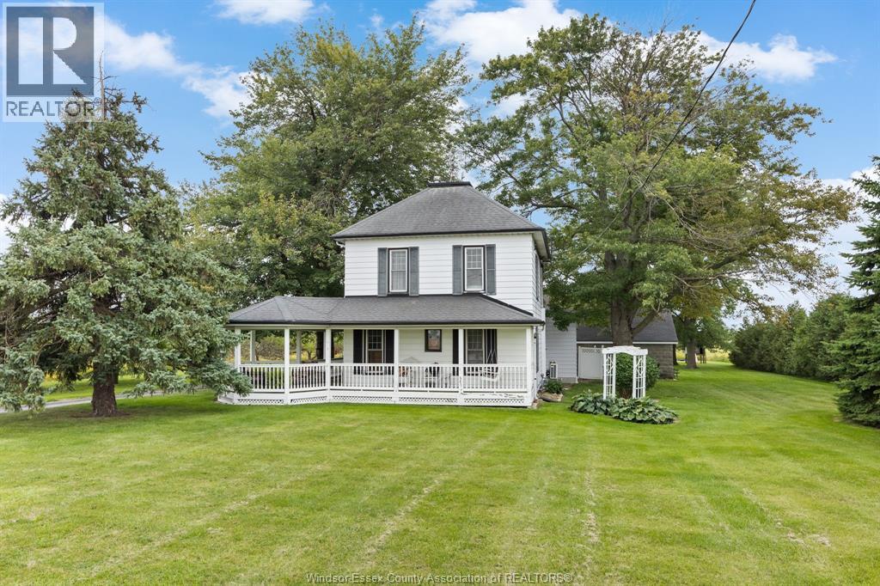
Spectacular country ranch just outside Harrow, in a sought-after area, set on just over an acre of park-like, landscaped property abutting the Chrysler Greenway walking trail. This private, back-set ranch offers 5 bedrooms and 3.5 bathrooms, starting with a grand great room with gleaming maple floors and a soaring cathedral ceiling overlooking the backyard deck. The kitchen is a chef's dream, with plenty of cupboard and counter space, flowing into a dining area overlooking the backyard, plus a separate den to entertain. The spacious primary bedroom features ceiling detail, a garden door to the deck, and a spa-like ensuite with a walk-in closet, soaker tub, and steam shower, while two more bedrooms share a Jack-and-Jill ensuite. The basement adds two more bedrooms, a full bathroom, ample storage, and a partially finished living room with tons of potential, plus a grade entrance offering in-law suite potential. Some updates include furnace (2020), AC (2020), air exchanger (2020). Need room for an extra car, a boat, or workshop? The insulated, wired 3-car garage has you covered. A truly ideal family home, you won't be disappointed.
Map data © OpenStreetMap contributors
No open houses are scheduled for this home.
Can't make it? Request a private viewing.
| 3pc Bathroom | Lower level | — |
| 4pc Ensuite bath | Main level | — |
| 2pc Bathroom | Main level | — |
| 4pc Ensuite bath | Main level | — |
| Living room | Lower level | 25 x 42 feet |
| Bedroom | Lower level | 12 x 13 feet |
| Bedroom | Lower level | 12 x 13 feet |
| Laundry room | Main level | 8 x 7 feet |
| Bedroom | Main level | 12 x 10 feet |
| Bedroom | Main level | 11 x 11 feet |
| Primary Bedroom | Main level | 14 x 13 feet |
| Office | Main level | 10 x 9 feet |
| Kitchen/Dining room | Main level | 22 x 11 feet |
| Living room/Fireplace | Main level | 17 x 17 feet |
| Foyer | Main level | 8 x 5 feet |