 For sale 50
$749,000
3 bed2 bath
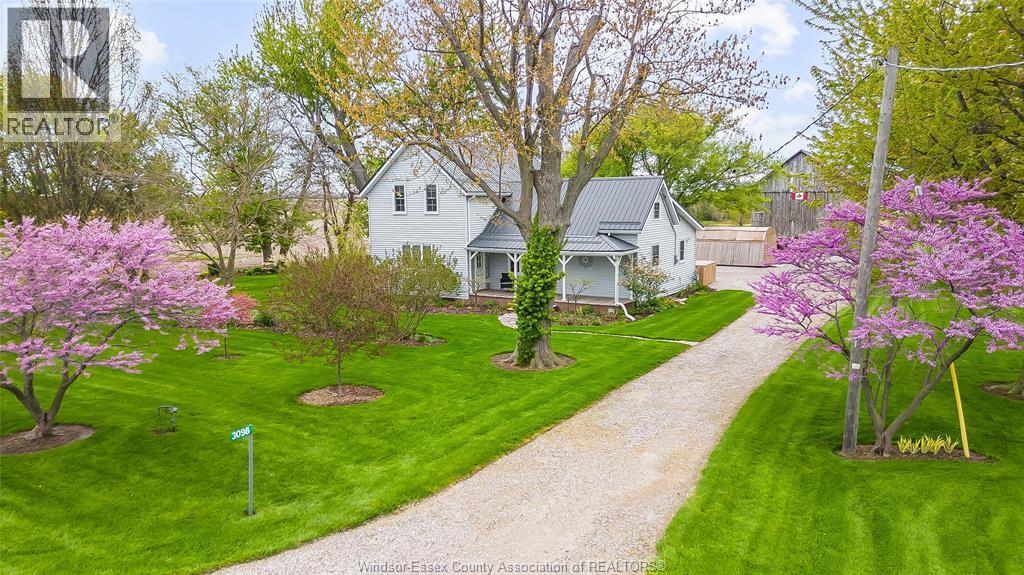
3098 3rd Concession Road
Harrow
29 days agoMLS® 26022409
REMAX CARE REALTY
96 Graf Street
Harrow, Ontario N0R1G0
For sale· Added
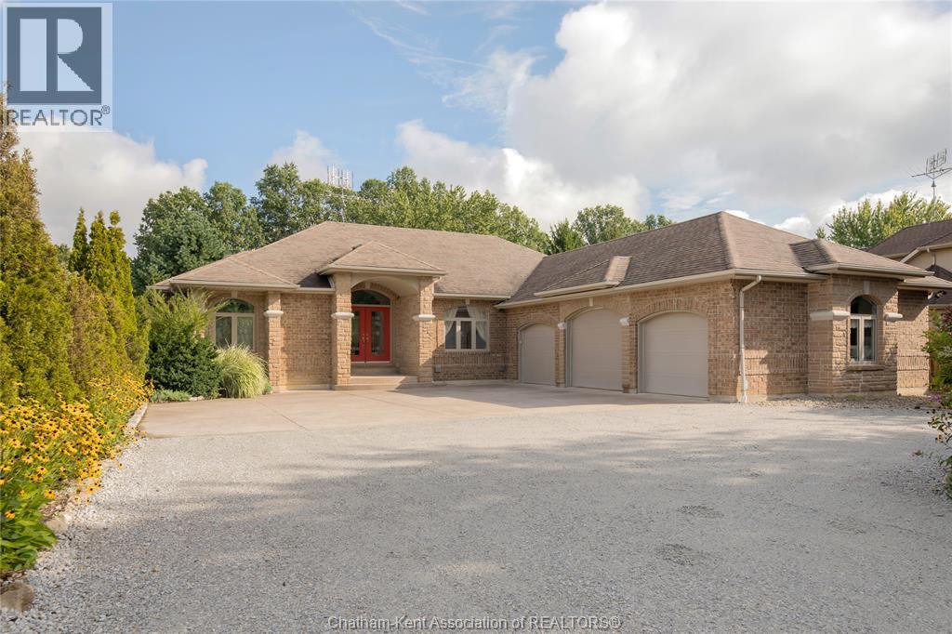
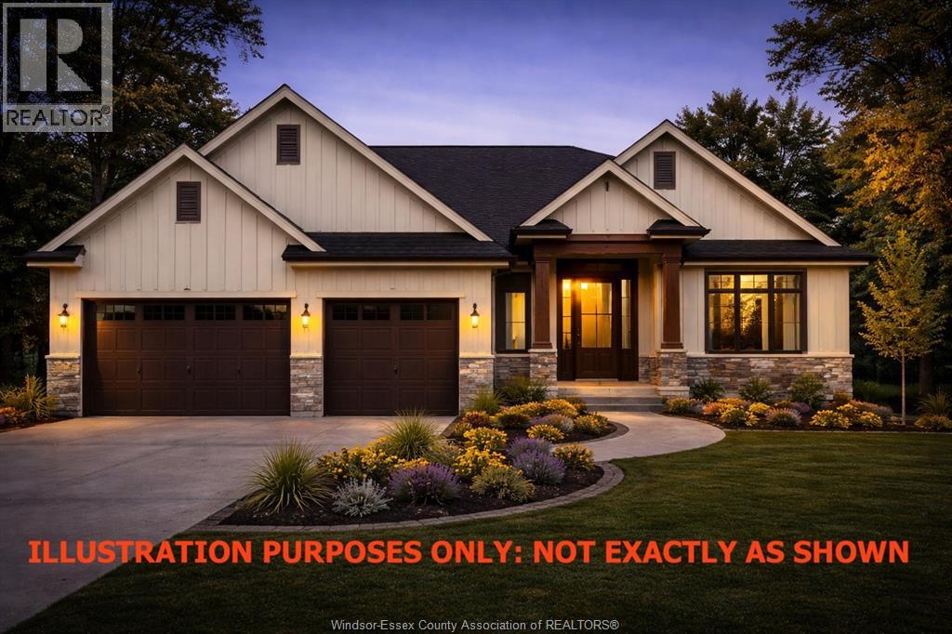
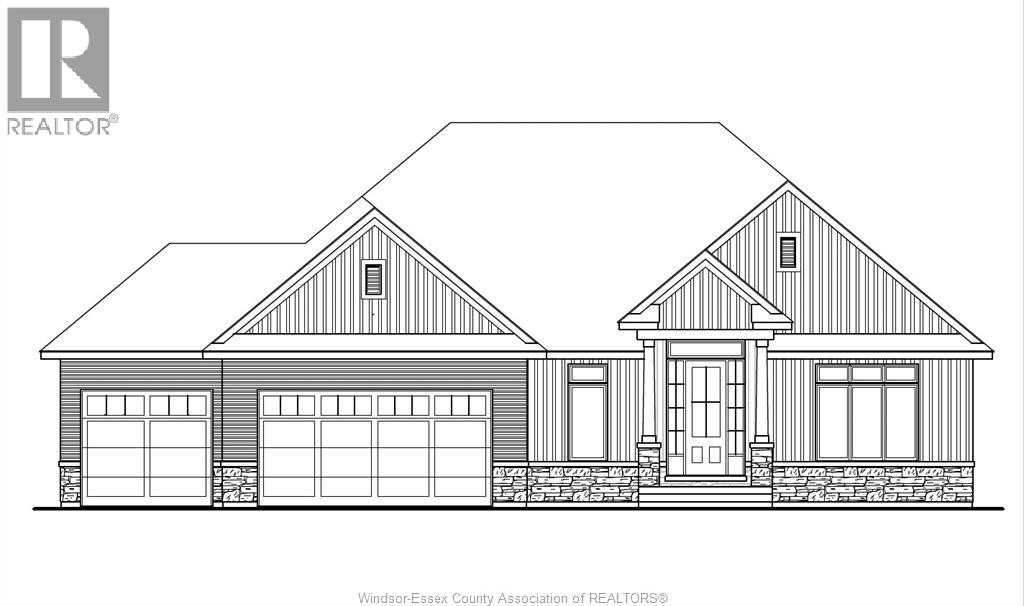
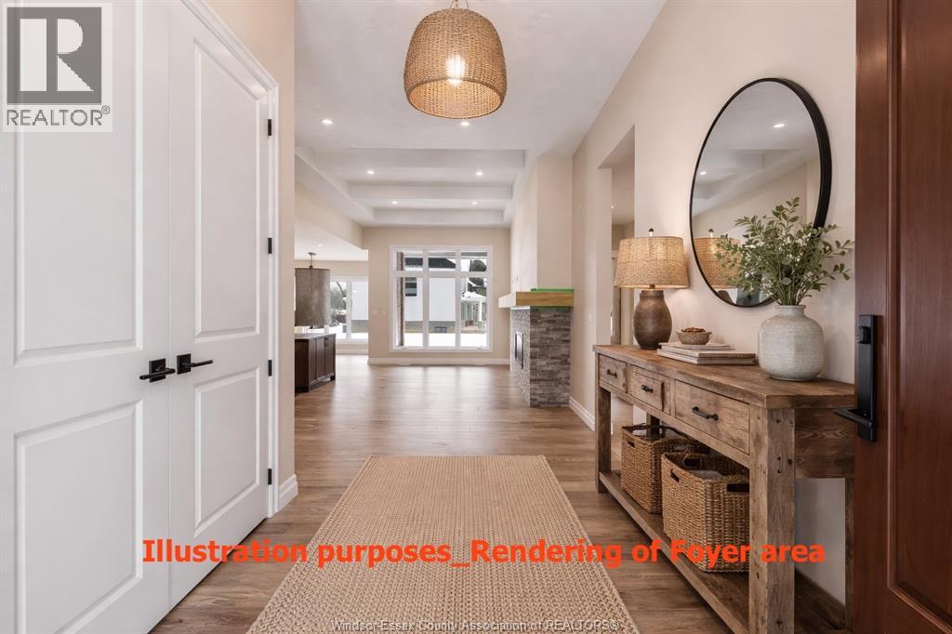
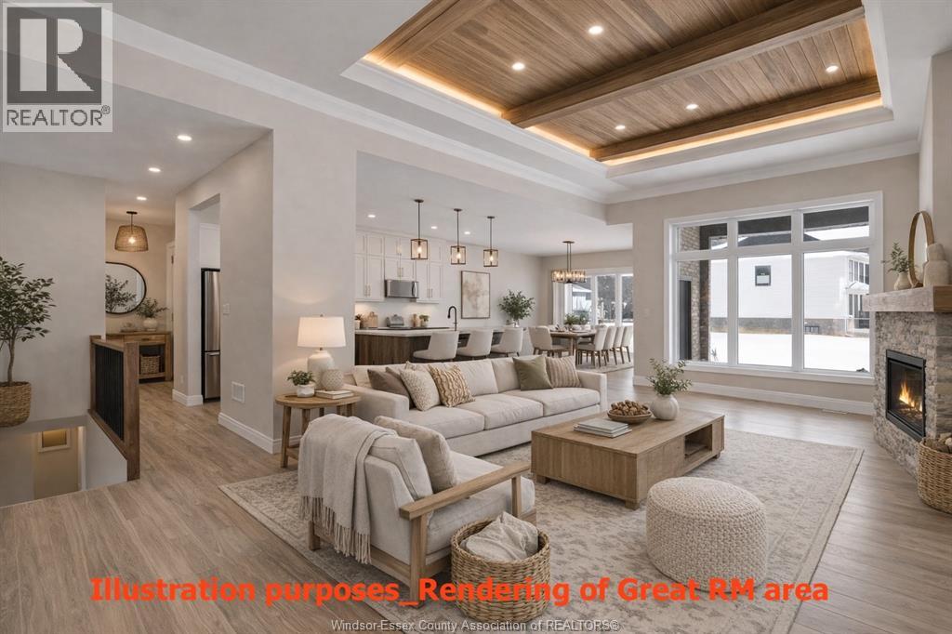
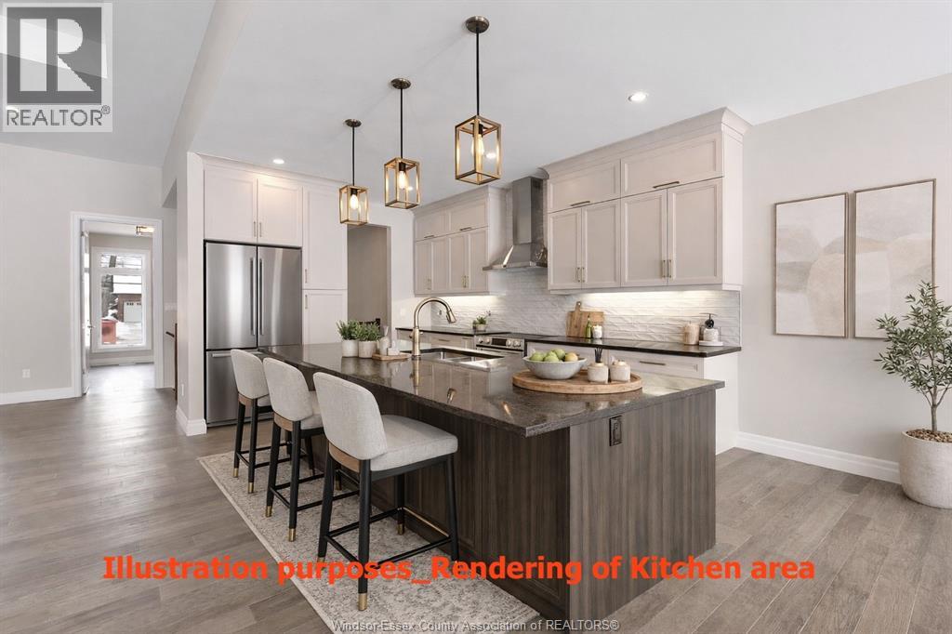
TO BE BUILT: WELCOME TO YOUR NEW HOME! MODERN ELEGANCE WITH EVERYDAY COMFORT. THIS CUSTOM RANCH OFFERS OVER 2000 SQ. FT OF , PERFECT FOR THOSE SEEKING STYLE AND CONVENIENCE WITH THE BEAUTY OF LARGE WINDOWS ALLOWING NATURAL LIGHTING THROUGHOUT. STEP INTO THE OPEN CONCEPT FLOOR PLAN: GREAT ROOM WITH 9 FT CEILING WITH TRAY CEILING, BEAUTIFUL CUSTOM KITCHEN WITH LARGE ISLAND AND QUARTZ COUNTERTOP AND DINING AREA, THE PRIMARY SUITE OFFERS A PRIVATE RETREAT INCLUDING ENSUITE WITH WALK IN SHOWER/SOAKER TUB/DOUBLE VANITY AND WALK IN CLOSET, TWO ADDITIONAL BEDROOMS, MAIN FLOOR LAUNDRY ROOM AND TO COMPLETE THE EXPERIENCE, THE CONVENIENCE OF A 3 CAR GARAGE WITH AMPLE STORAGE. THE BASEMENT AREA INCLUDES A GRADE ENTRANCE AND ROUGH IN FOR FUTURE BATHROOM. THIS HOME OFFERS THE PERFECT BLEND OF LUXURY, FUNCTIONALITY AND TIMELESS DESIGN. 7 YEAR TARION WARRANTY. STILL TIME TO CHOOSE YOUR FINISHES. For your convenience, applicable paperwork to be completed by the L/A . List price is dependent on qualification for full HST rebate under Ontario proposed 2026 budget. Seller reserves the right to accept or decline any offer.
No open houses are scheduled for this home.
Can't make it? Request a private viewing.
| Storage | Basement | — |
| Other | Basement | — |
| Utility room | Basement | — |
| 4pc Bathroom | Main level | — |
| 5pc Ensuite bath | Main level | — |
| Bedroom | Main level | — |
| Bedroom | Main level | — |
| Primary Bedroom | Main level | — |
| Laundry room | Main level | — |
| Dining room | Main level | — |
| Kitchen | Main level | — |
| Great room | Main level | — |
| Foyer | Main level | — |