 For sale 42
$299,000
2 bed1 bath800–899 sq ft
1101 Clement Street #112
Hawkesbury, Hawkesbury
7 months agoMLS® X12809654
ROYAL LEPAGE PERFORMANCE REALTY
1021 Jacynthe Street
Hawkesbury, Hawkesbury, Ontario K6A3V9
For sale· Added
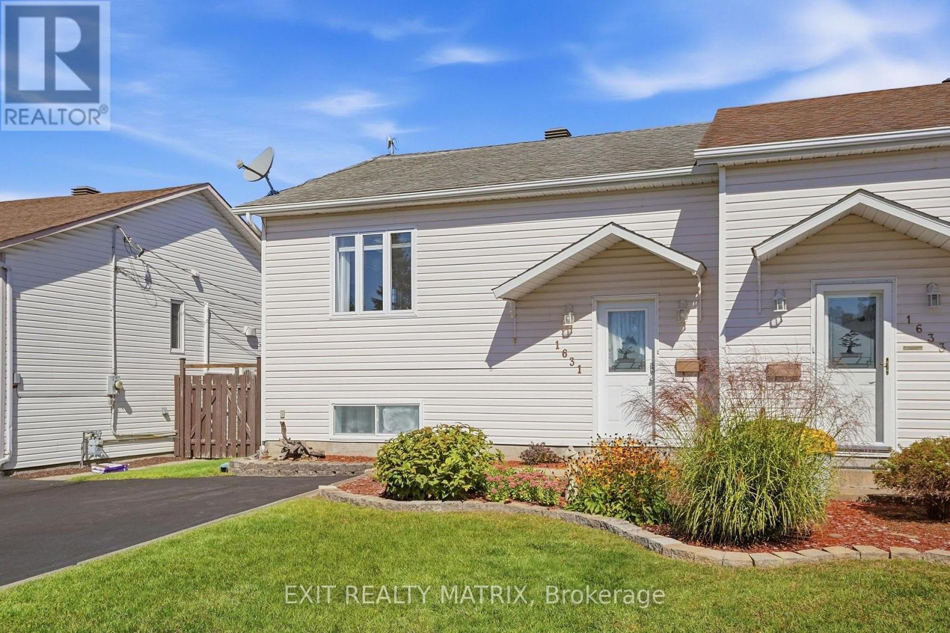
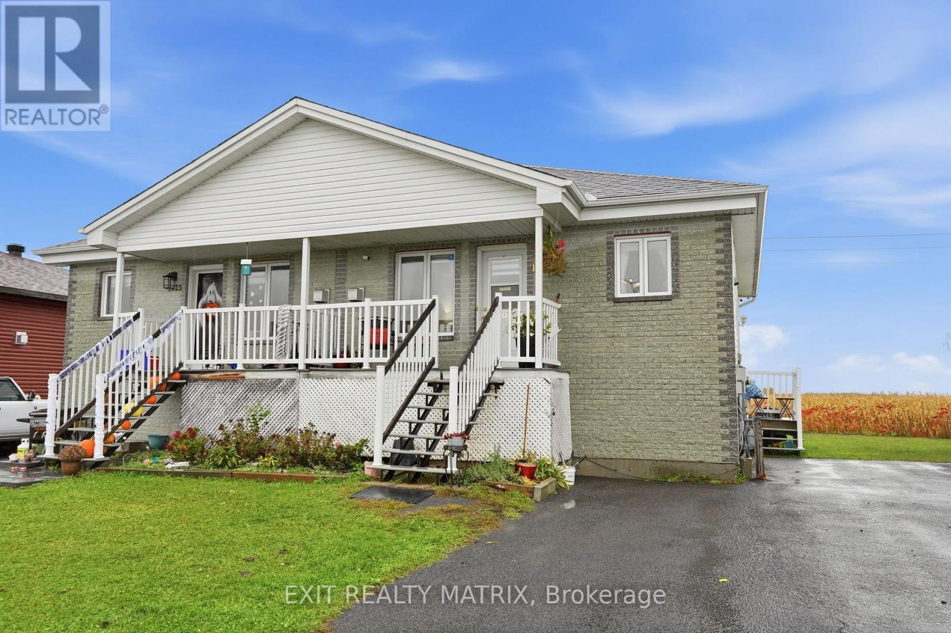
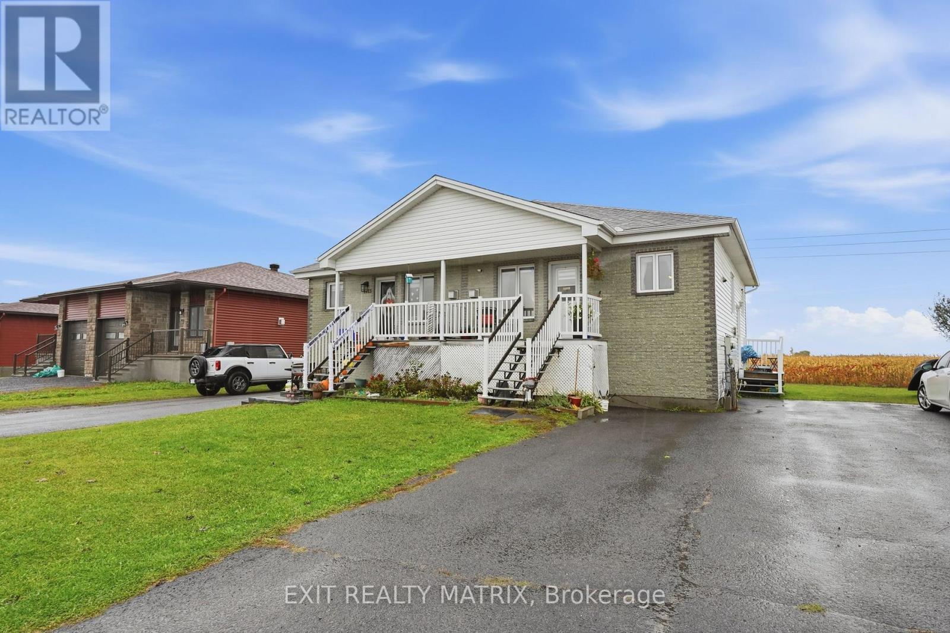
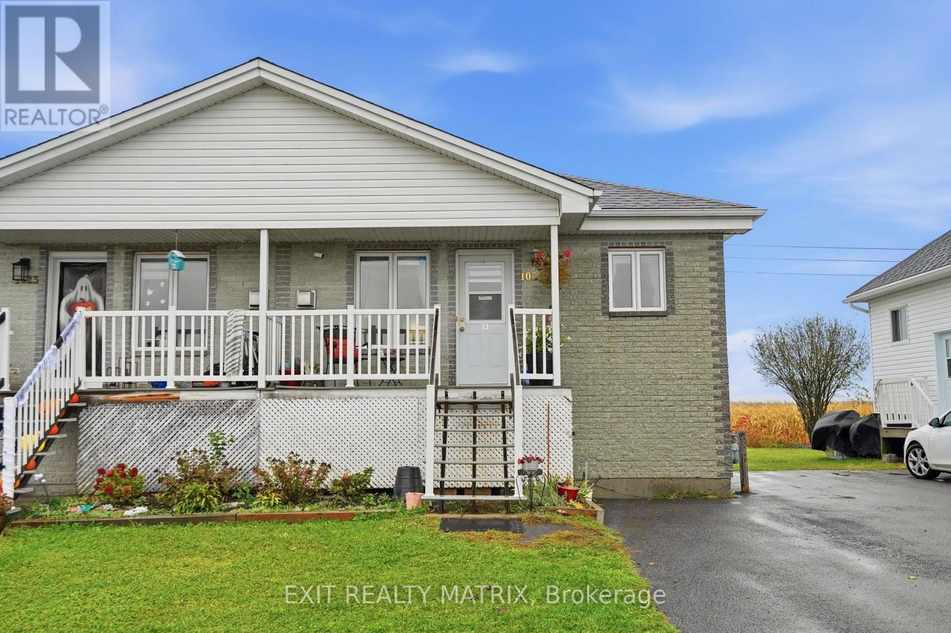
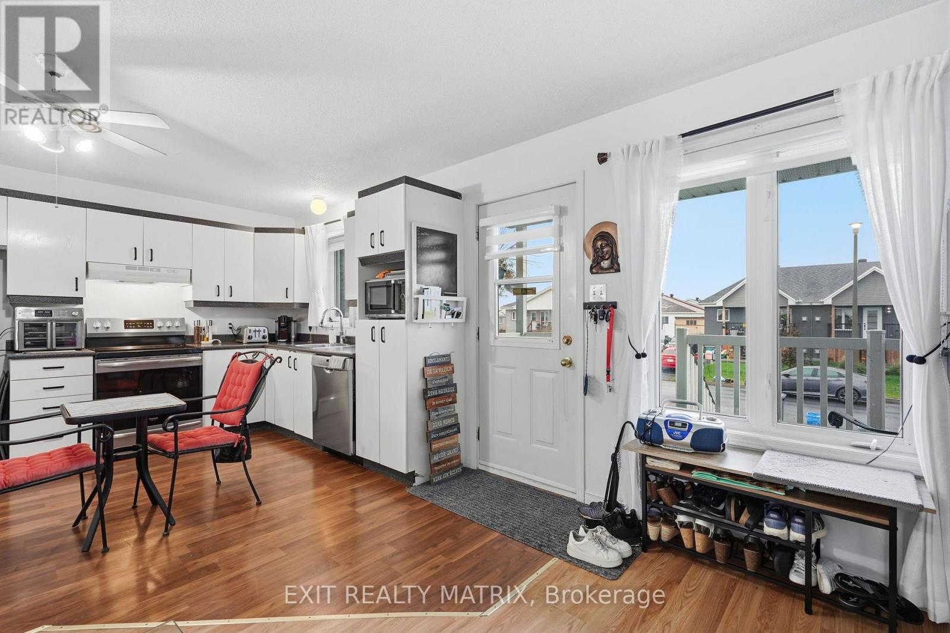
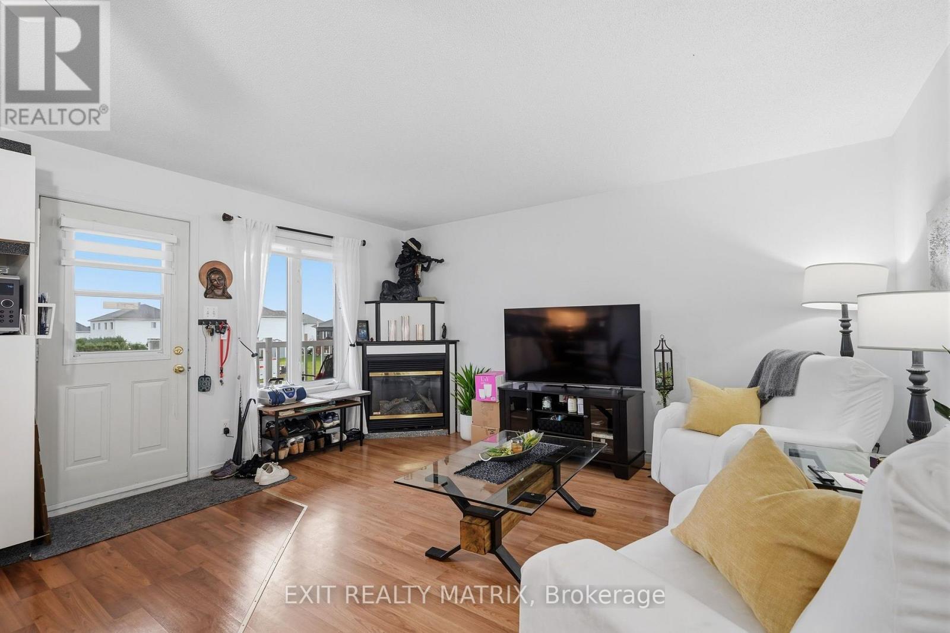
Currently rented to a long term tenant, this semi detached home is move in ready! An open concept kitchen and living room areas with plenty of cabinets and counter space and cozy gas fireplace. A primary bedroom on the main level along with a full bath that is combined with laundry area. The completely finished lower area adds extra living space with a large family room with second gas fireplace and two additional bedrooms. Large backyard and plenty of parking. Very well maintained, low maintenance and affordable for a first time homebuyer! Call for a private visit.
Map data © OpenStreetMap contributors
No open houses are scheduled for this home.
Can't make it? Request a private viewing.
| Kitchen | Main level | 4.46 x 3.07 m |
| Living room | Main level | 4.56 x 3.28 m |
| Primary Bedroom | Main level | 4.25 x 3.33 m |
| Bathroom | Main level | 2.78 x 2.64 m |
| Family room | Basement | 6.11 x 4.44 m |
| Bedroom 2 | Basement | 3.02 x 2.58 m |
| Bedroom 3 | Basement | 4.14 x 3 m |