 For sale 49
$320,000
3 bed1 bath1,100–1,500 sq ft
19 Coleman Street
Seaforth, Huron East
1 month agoMLS® X13747736
REAL BROKER ONTARIO LTD.
51 Side Street
Seaforth, Huron East, Ontario N0K1W0
For sale· Added
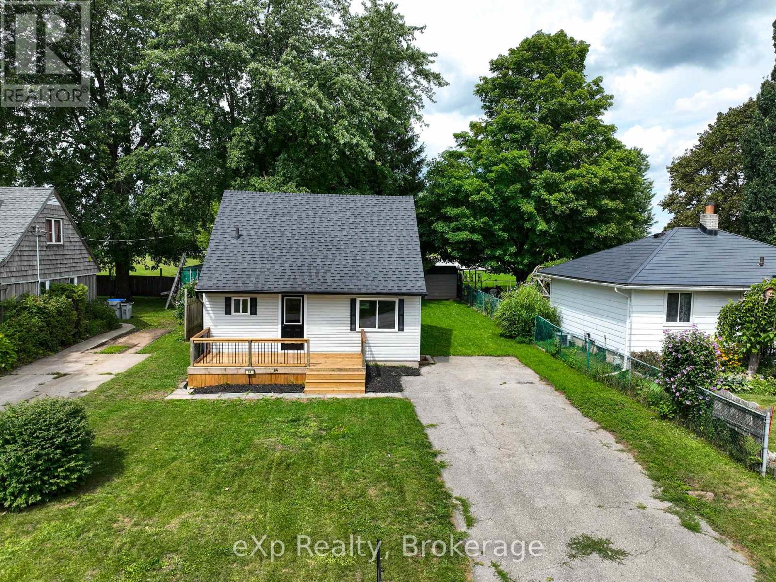
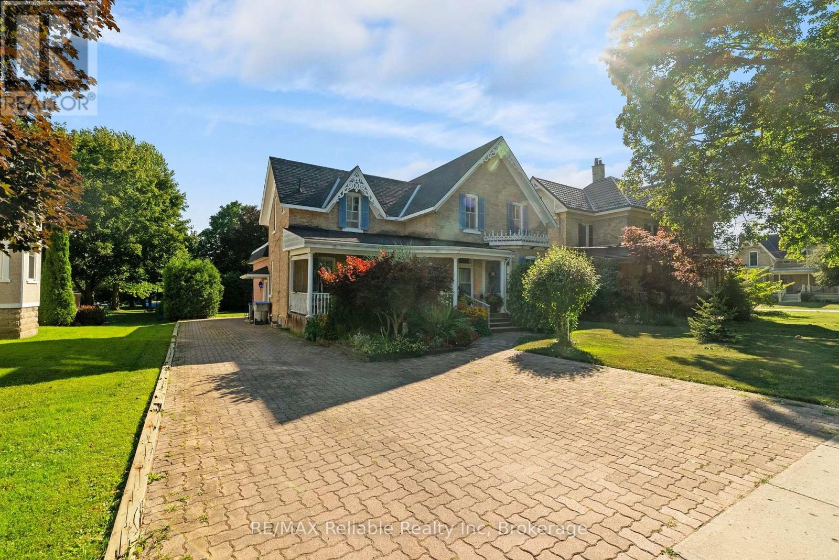
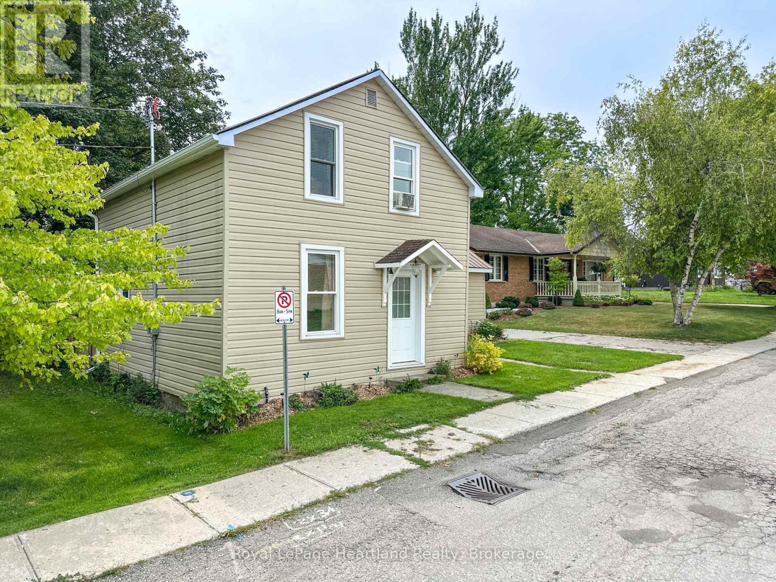
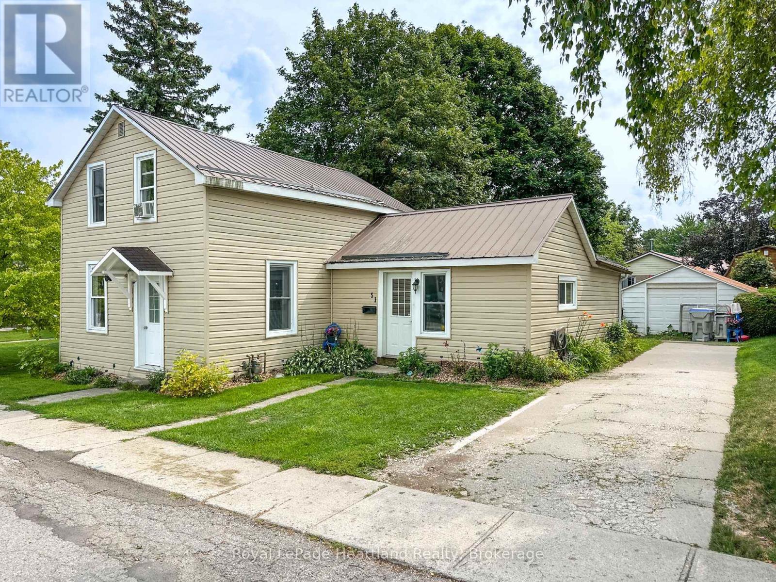
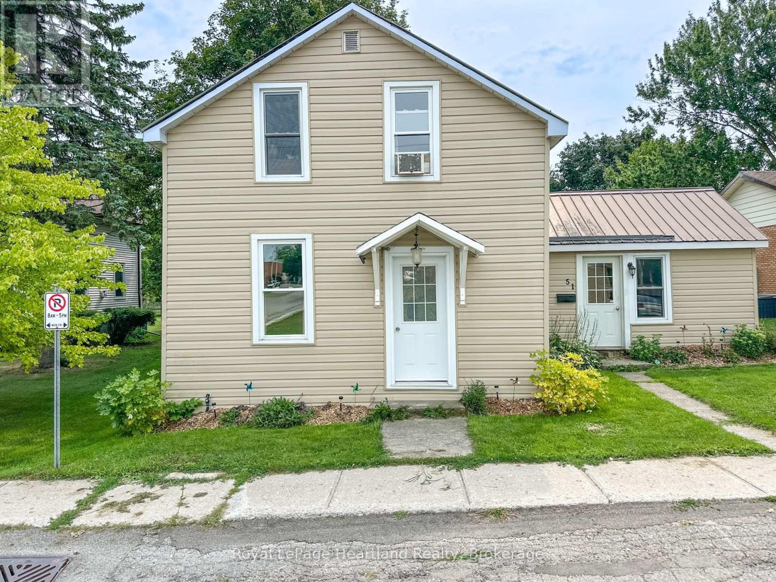
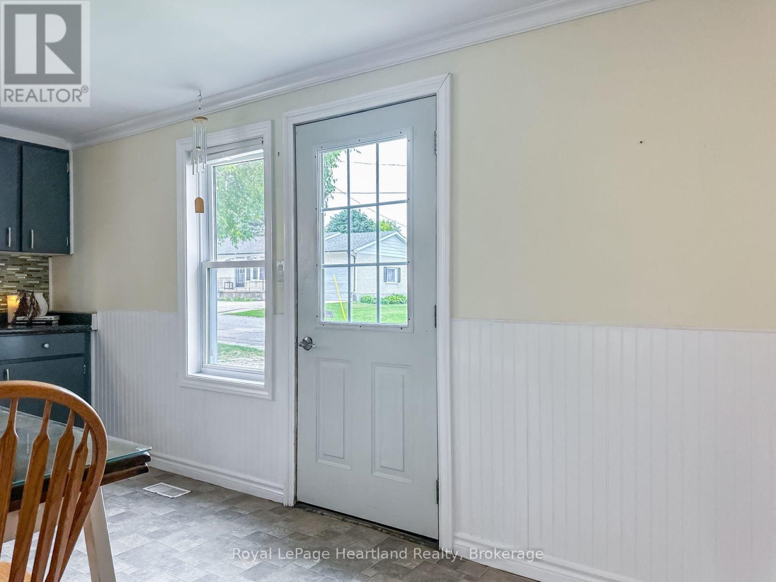
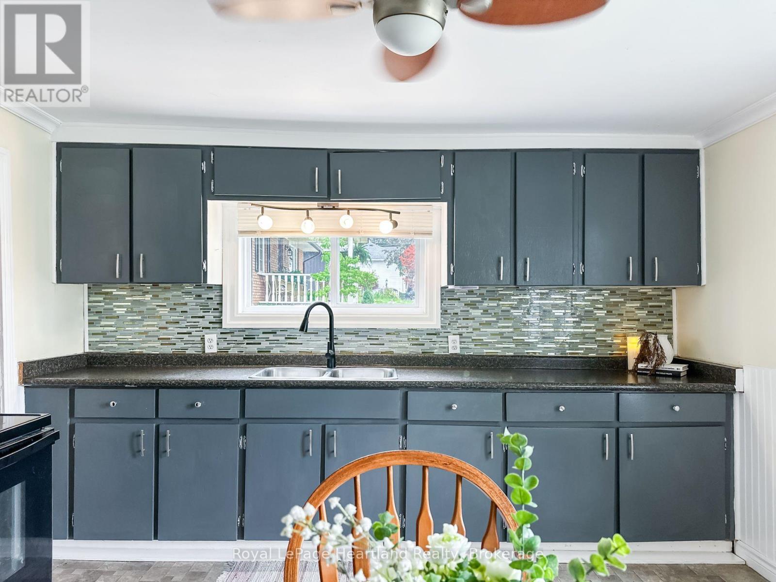
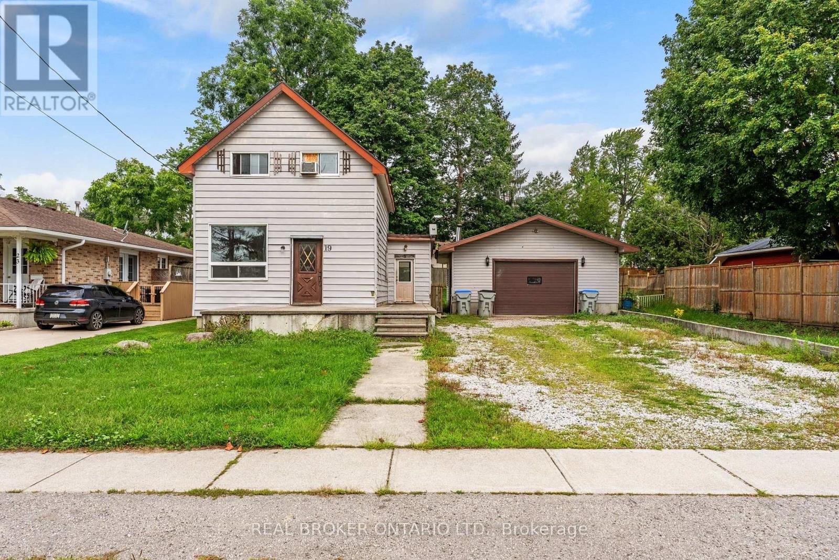
Affordable and full of potential, this 1-storey home is tucked away on a quiet dead-end street in Seaforth and is a great opportunity to step out of the rental market and into a home of your own. The main floor offers a bright eat-in kitchen, spacious living and dining areas, a main-floor bedroom, convenient laundry, and a back-entry mudroom. Upstairs you'll find a large primary bedroom plus a second loft-style bedroom that offers the flexibility to be divided into two smaller rooms if needed. A low-maintenance metal roof adds peace of mind, while the fenced backyard provides plenty of space for kids, pets, or simply enjoying the outdoors. Located close to the elementary school, daycare, community centres, and just a short walk to downtown Seaforth, this is an affordable starter home with space to grow and a location that's hard to beat.
Map data © OpenStreetMap contributors
No open houses are scheduled for this home.
Can't make it? Request a private viewing.
| Kitchen | Main level | 5.12 x 3.72 m |
| Living room | Main level | 7.5 x 17.9 m |
| Bedroom | Main level | 3.66 x 2.13 m |
| Mud room | Main level | 3.35 x 3.05 m |
| Bedroom 2 | Second level | 5.49 x 3.78 m |
| Loft | Second level | 5.49 x 2.99 m |