 For sale 50
$479,000
3 bed1 bath700–1,100 sq ft
170 Jarvis Street South
Seaforth, Huron East
21 days agoMLS® X13812830
Coldwell Banker Dawnflight Realty, Brokerage
49 Main Street North
Seaforth, Huron East, Ontario N0K1W0
For sale· Added
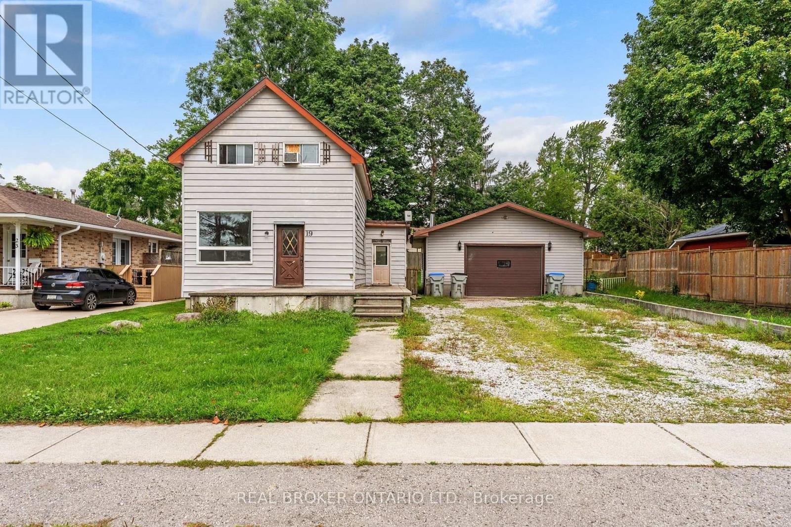
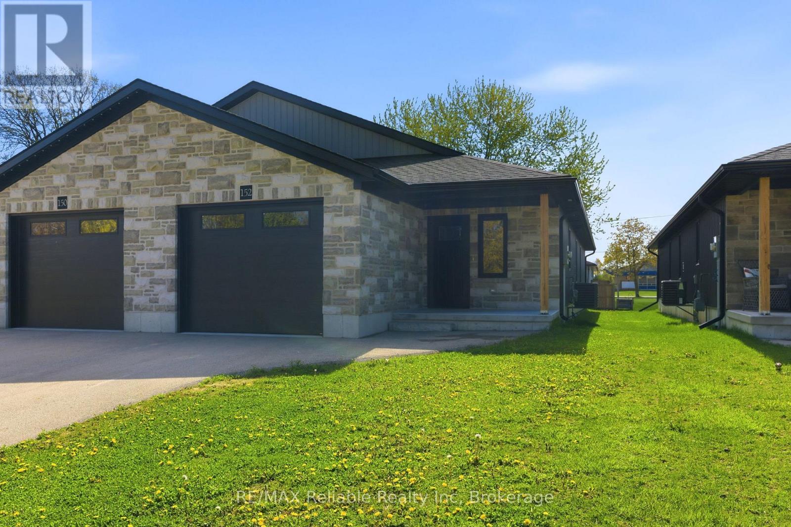
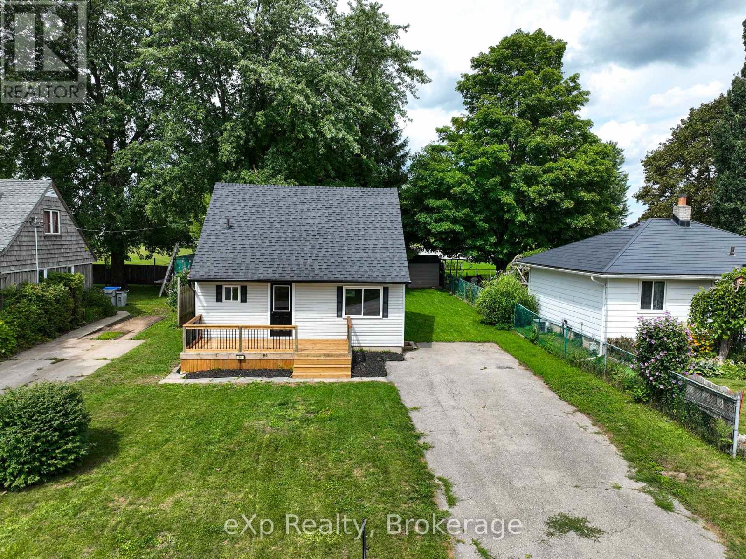
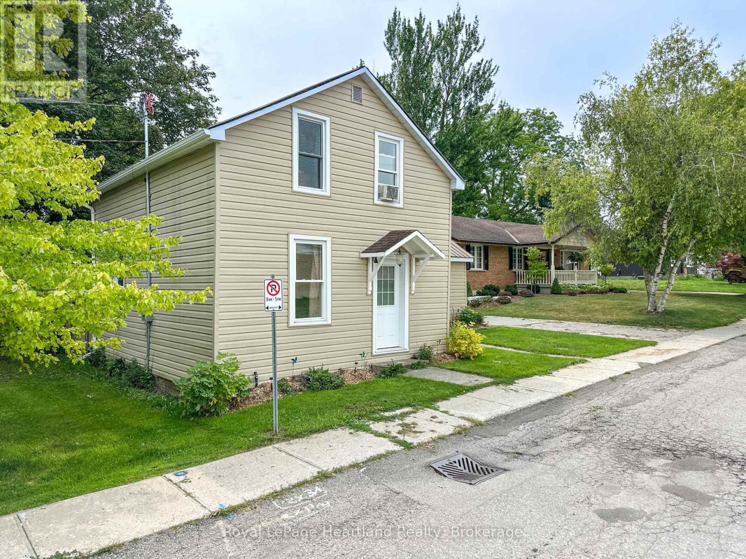
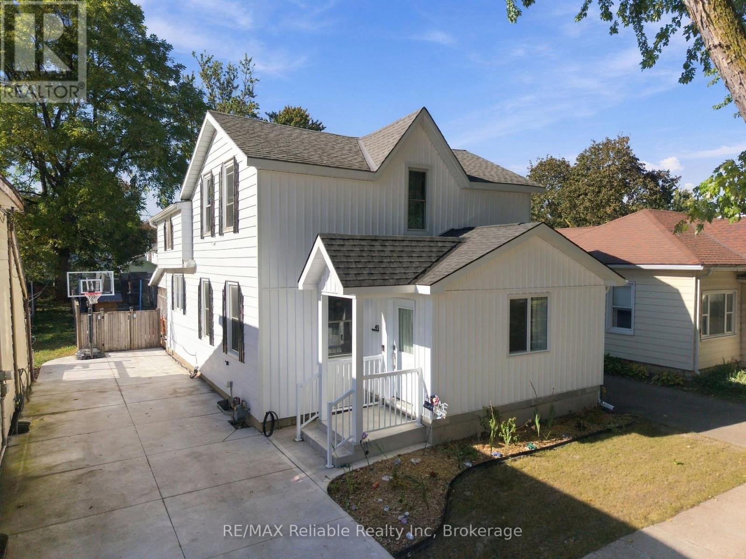
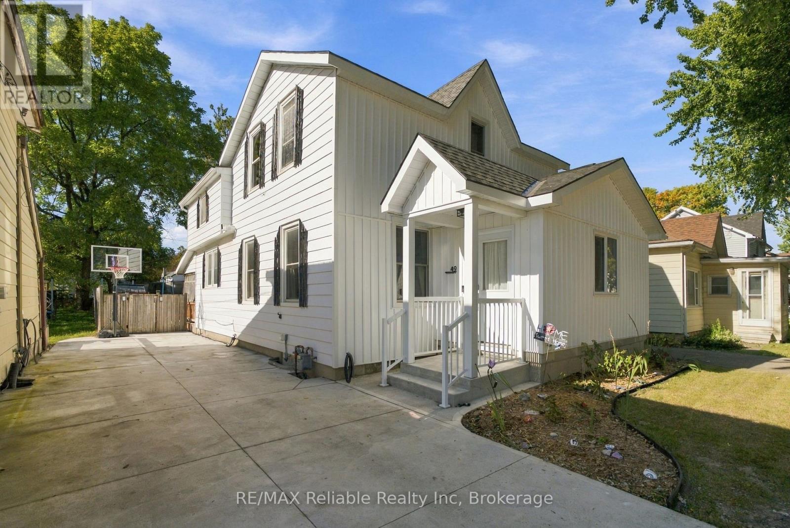
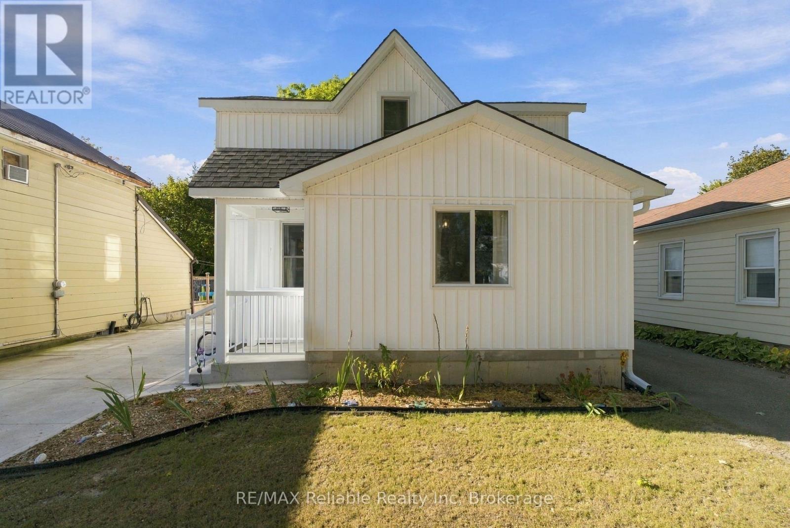
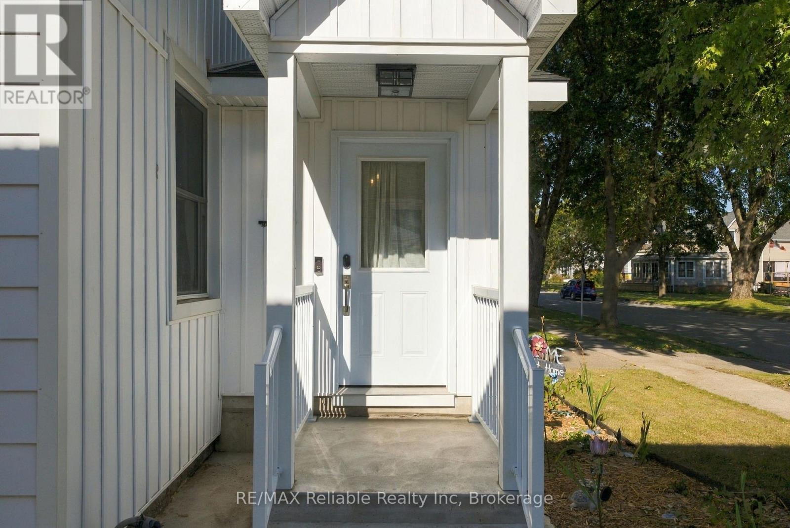
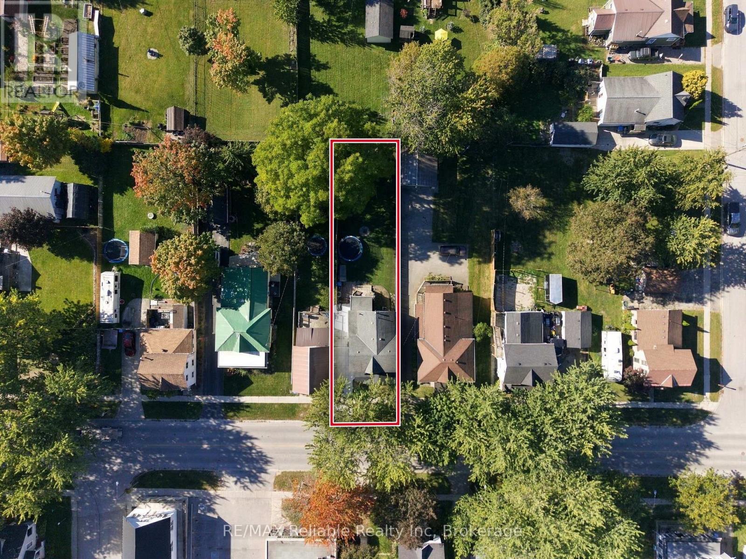
Welcome to 49 Main St N, in the beautiful town of Seaforth. This Affordable 4-bedroom, 2-bathroom home offers comfortable living in a convenient location. Ideally situated close to schools and downtown amenities, this home is perfect for families, first-time buyers, or those looking for a great value in the community. Enjoy the 35 x 150 ft lot that features a spacious fenced-in backyard, offering a private space for relaxing, entertaining, or enjoying the outdoors. A new mudroom, completed in 2025, adds practical storage and functionality to the home.
Map data © OpenStreetMap contributors
No open houses are scheduled for this home.
Can't make it? Request a private viewing.
| Foyer | Main level | 2.37 x 3.77 m |
| Utility room | Basement | 4.14 x 4.98 m |
| Living room | Main level | 5.52 x 4.49 m |
| Bedroom | Main level | 4.2 x 2.59 m |
| Bathroom | Main level | 4.14 x 2.59 m |
| Kitchen | Main level | 4.13 x 4.5 m |
| Bedroom | Second level | 3.21 x 2.47 m |
| Bedroom | Second level | 4.57 x 2.59 m |
| Bedroom | Second level | 4.46 x 2.73 m |
| Bathroom | Second level | 2.43 x 3.33 m |
| Other | Second level | 4.14 x 1.19 m |