 For sale 50
$500,000
3+1 bed2 bath2,000–2,500 sq ft
206 Bruce Road 86 Road
Huron-Kinloss
1 month agoMLS® X13754970
Coldwell Banker Dawnflight Realty, Brokerage
349 South Delhi Street
Lucknow, Huron-Kinloss, Ontario N0G2H0
For sale· Added
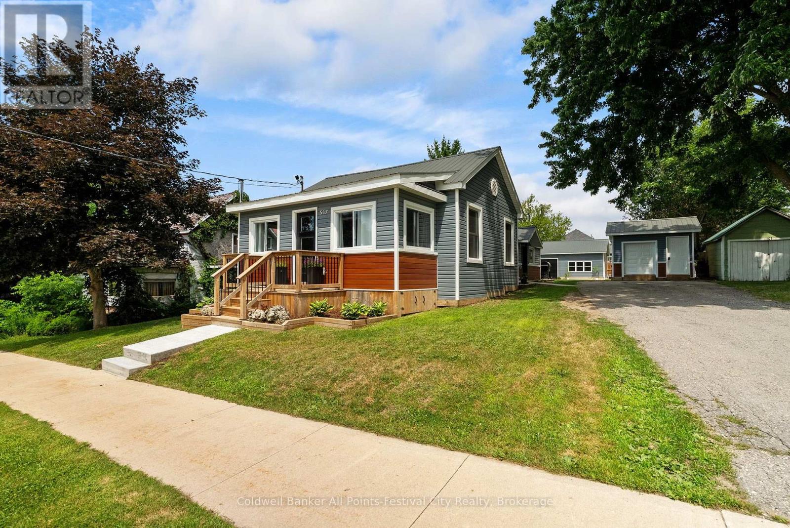
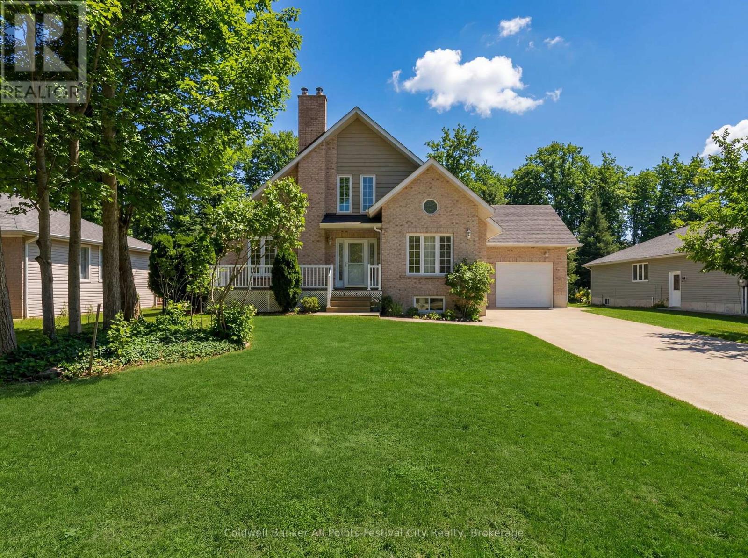
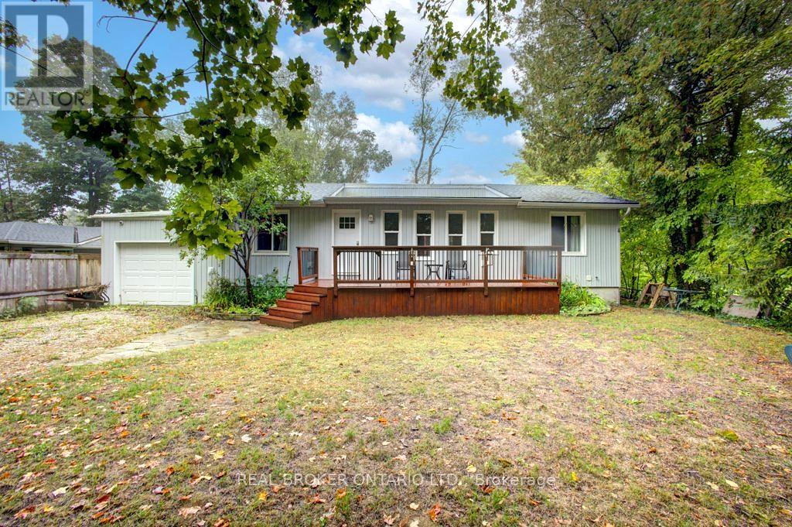
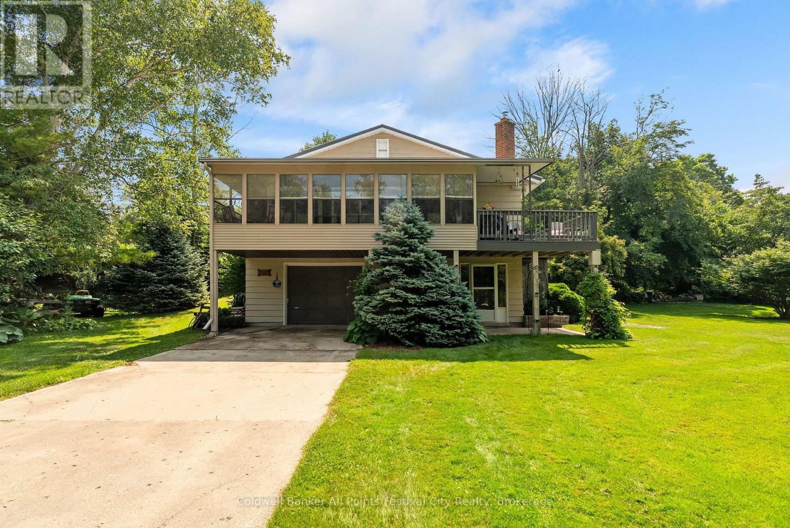
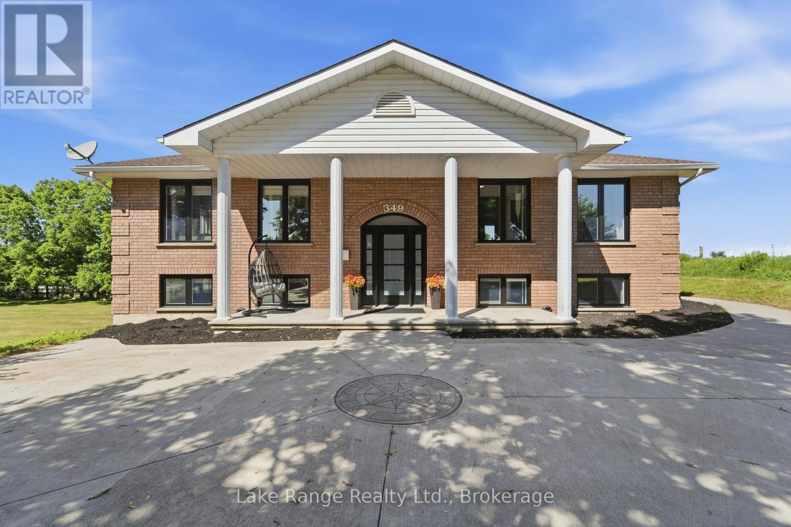
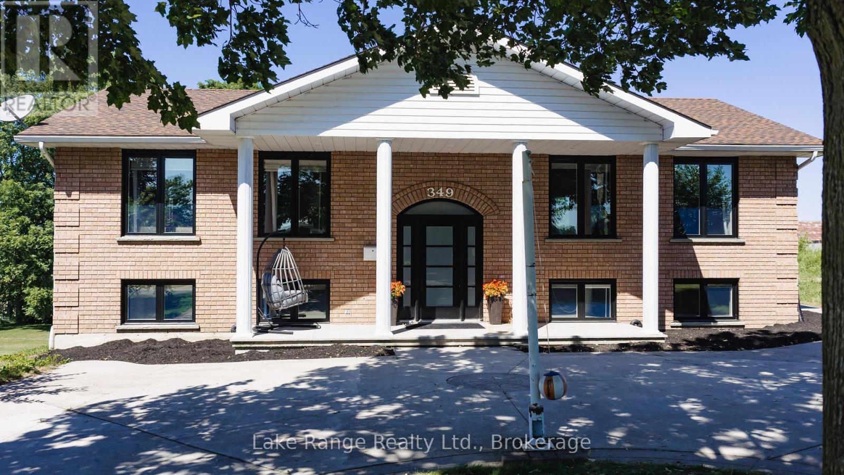
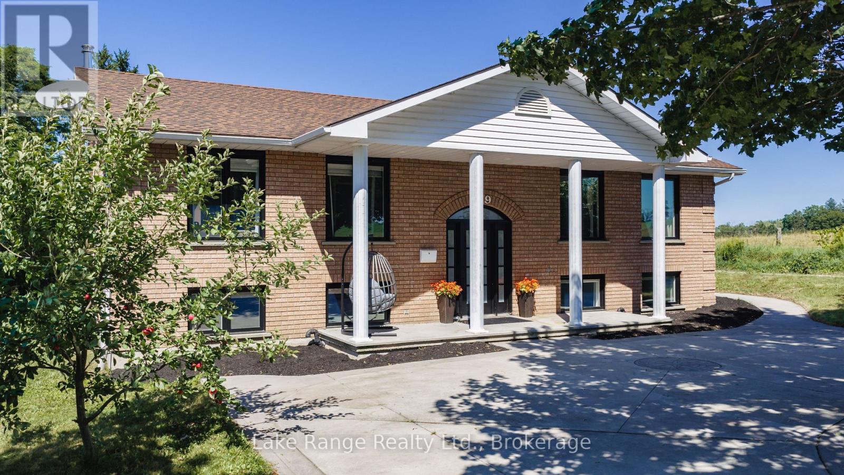
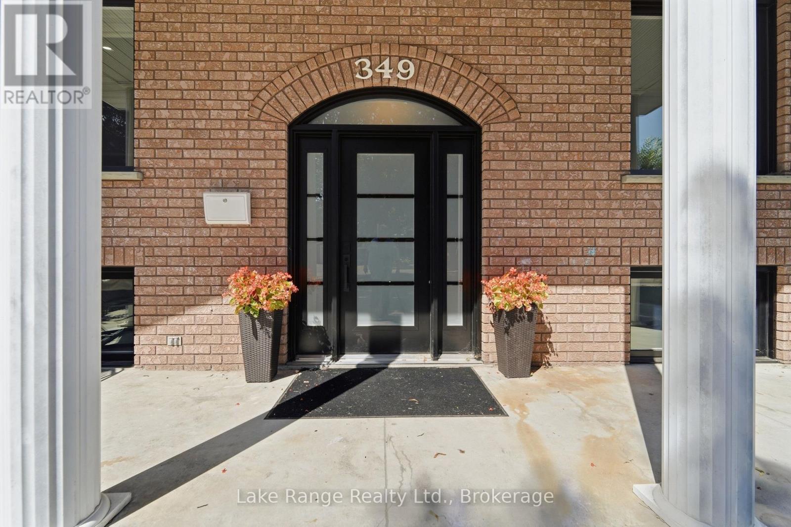
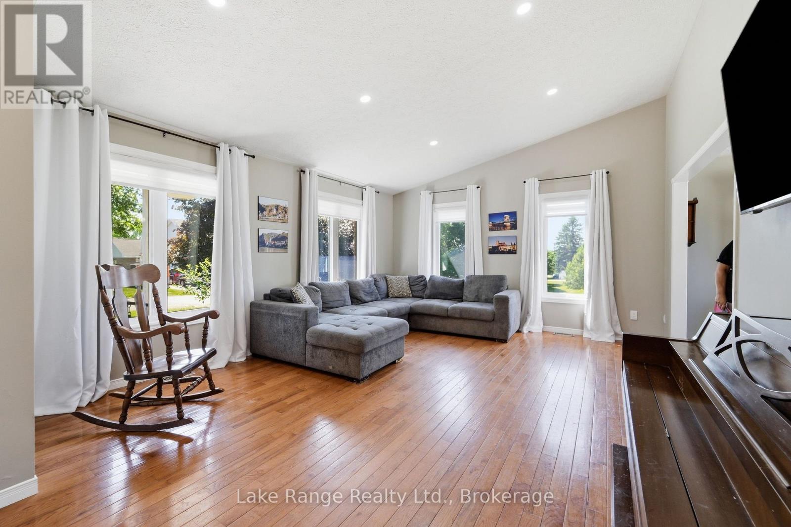
A rare opportunity to own a spacious family home in the village of Lucknow! With three bedrooms and a full bathroom on the main level, plus an additional three bedrooms and full bathroom on the lower level, there is plenty of room for your large or extended family. Options for home offices, guest rooms or hobby spaces. Separate living areas on each level provide room for everyone to relax-and solve the dilemma of what to watch on TV. The sizable kitchen features an island and flows into a separate dining area, while patio doors lead to a deck overlooking the backyard and included hot tub. All new windows installed this year, natural gas forced air furnace and central air conditioning. What more could you ask for? How about an impressive 24' x 30' detached shop complete with a loft! Whether you're tinkering on your toys, tackling projects, or gathering with family and friends, this versatile space is sure to become a favourite hangout. All located right on the edge of town with no houses directly adjacent and pasture land as your neighbour. Offering exceptional space and flexibility, this is a home designed to grow with your family for years.
Map data © OpenStreetMap contributors
No open houses are scheduled for this home.
Can't make it? Request a private viewing.
| Sep 30, 2026 | $579,900 | ▼ $20,000 |
| Sep 19, 2026 | $599,900 | First recorded price |
Price changes since Sep 19, 2026.
| Living room | Main level | 5.94 x 4.42 m |
| Bathroom | Lower level | 2.76 x 2.32 m |
| Utility room | Lower level | 3.83 x 3.97 m |
| Kitchen | Main level | 7.39 x 3.58 m |
| Primary Bedroom | Main level | 4.34 x 2.87 m |
| Bedroom 2 | Main level | 3.05 x 2.59 m |
| Bathroom | Main level | 3.52 x 1.65 m |
| Bedroom 3 | Main level | 3.58 x 3.93 m |
| Bedroom 4 | Lower level | 3.83 x 3.02 m |
| Bedroom 5 | Lower level | 3.81 x 2.82 m |
| Bedroom | Lower level | 3.04 x 2.81 m |
| Family room | Lower level | 5.54 x 3.83 m |