 For sale 50
$1,288,000
3 bed3 bath1,600–1,799 sq ft
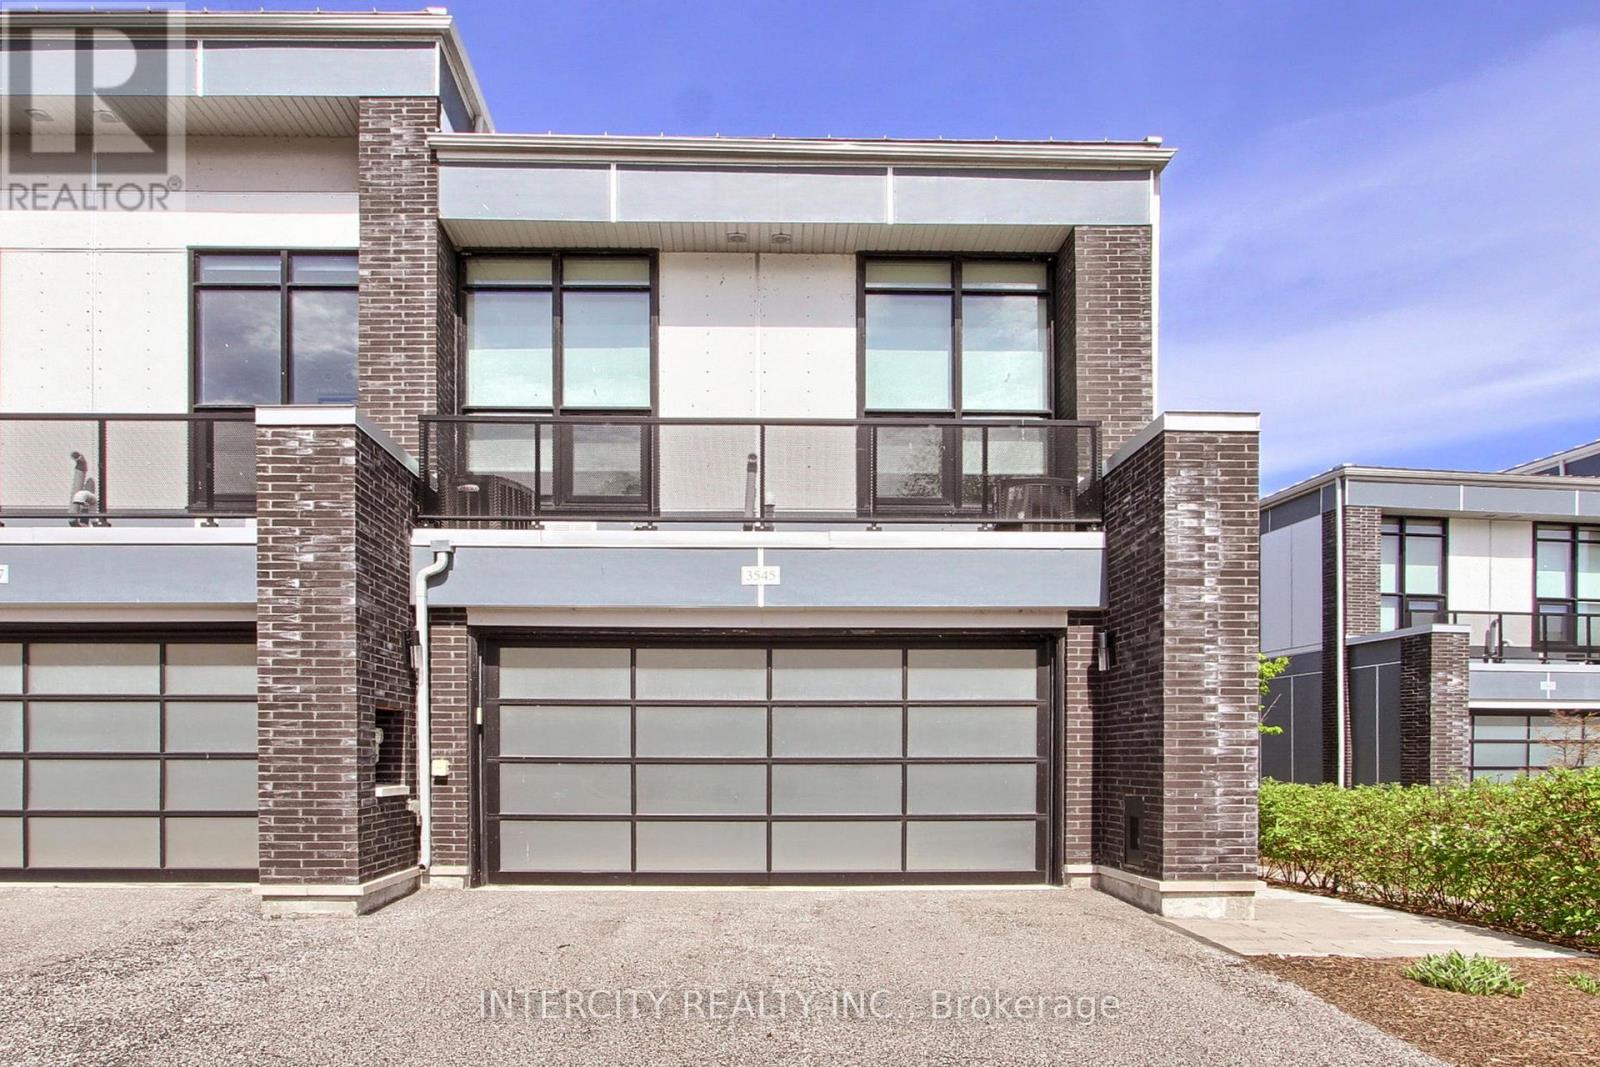
3545 Riva Avenue
Rural Innisfil, Innisfil
4 months agoMLS® N13243162
INTERCITY REALTY INC.
1409 Lormel Gate Avenue
Lefroy, Innisfil, Ontario L0L1W0
For sale· Added
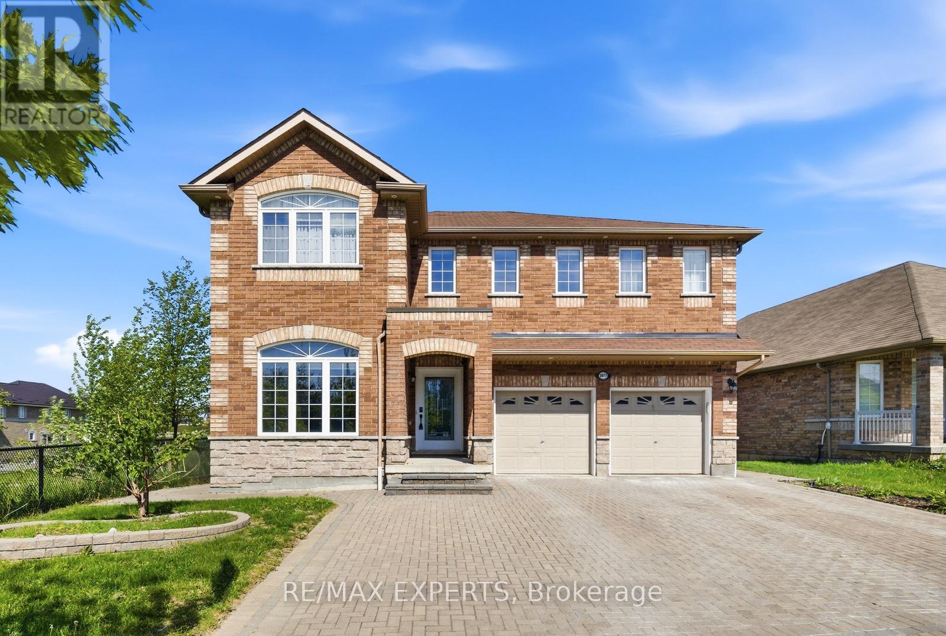
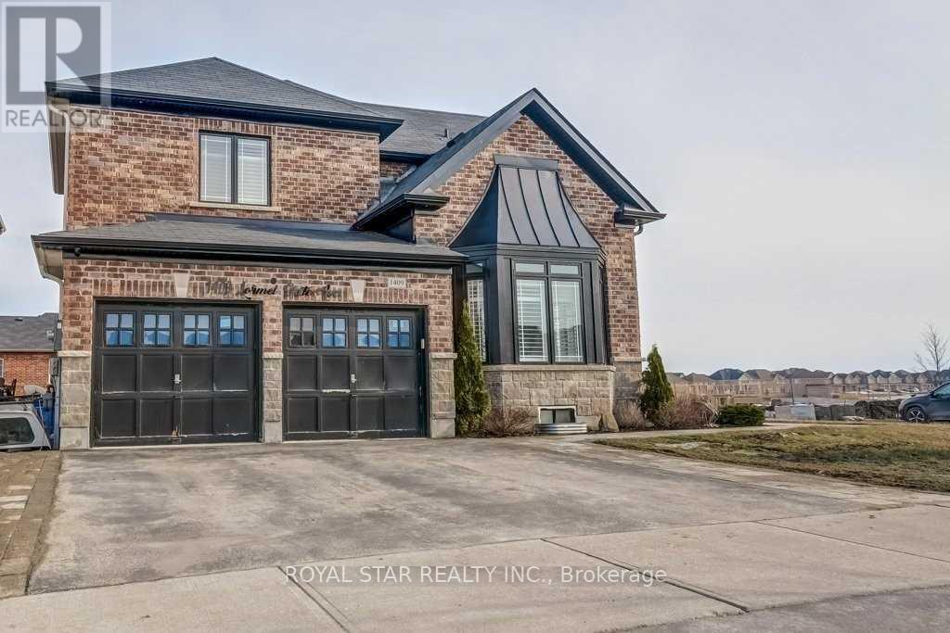
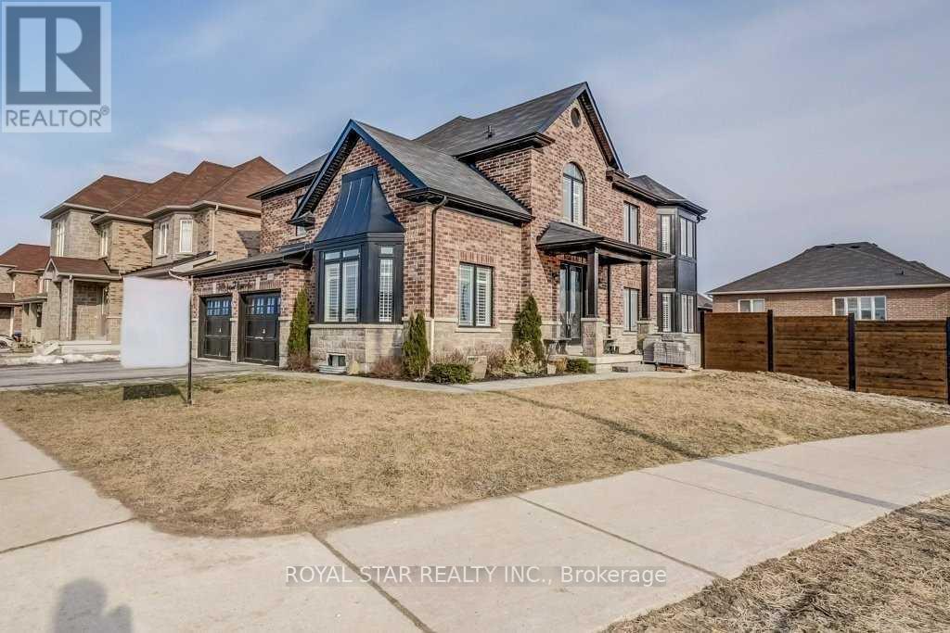
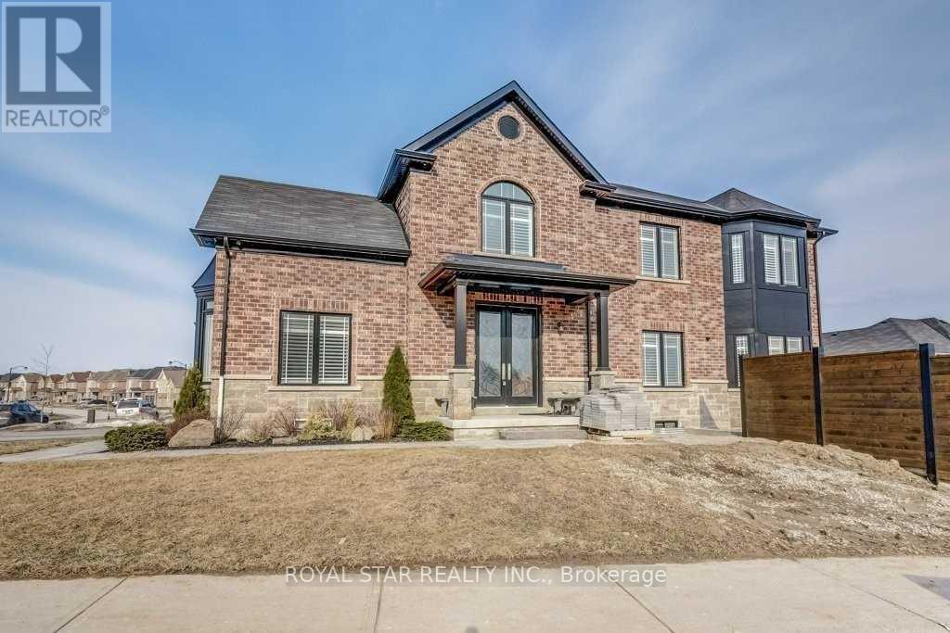
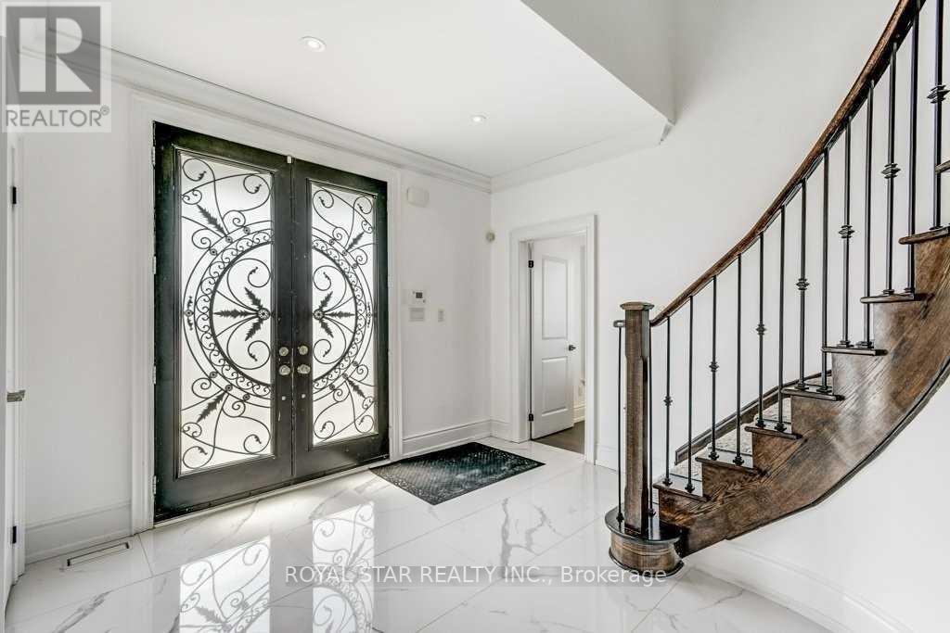
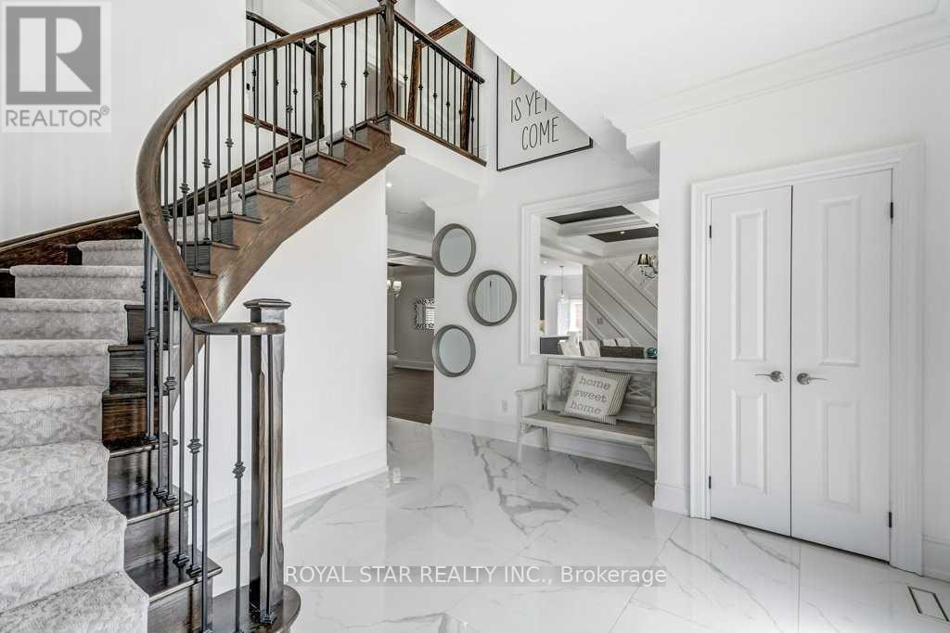
Gorgeous Stunning 6 Bedroom Home In The Sought-After Neighborhood Of Innisfil. Features High-Quality Finishes Throughout The Entire House. Perfect Open-Concept Layout With Large Windows, Very Bright House. Spacious 4 Bedrooms. Main Bedroom Is Like A Retreat With A Stunning Huge En-Suite Washroom With Upgraded Finishes (Vanity, Faucets, Showers, And Heated Floors In The En-Suite Washroom). Approximately $200K Spent On Upgrades. Corner Lot With A Huge Backyard And Walk-Out Basement. Basement Has A Large Living Room And 2 Big-Size Bedrooms (Full 2 Bedroom Apartment) Rented For $2,200, AAA Tenants Willing To Stay. Don't Miss The Chance To Own This Beautiful Home.
Map data © OpenStreetMap contributors
No open houses are scheduled for this home.
Can't make it? Request a private viewing.
| Dining room | Main level | 4.16 x 4.2 m |
| Living room | Main level | 4.21 x 3.85 m |
| Family room | Main level | 4.57 x 3.89 m |
| Office | Main level | 4.02 x 4.25 m |
| Primary Bedroom | Second level | 7.4 x 4.45 m |
| Bedroom 2 | Second level | 4.25 x 3.65 m |
| Bedroom 3 | Second level | 5.79 x 3.85 m |
| Kitchen | Main level | 5.62 x 4.26 m |