 For sale 50
$1,288,000
3 bed3 bath1,600–1,799 sq ft
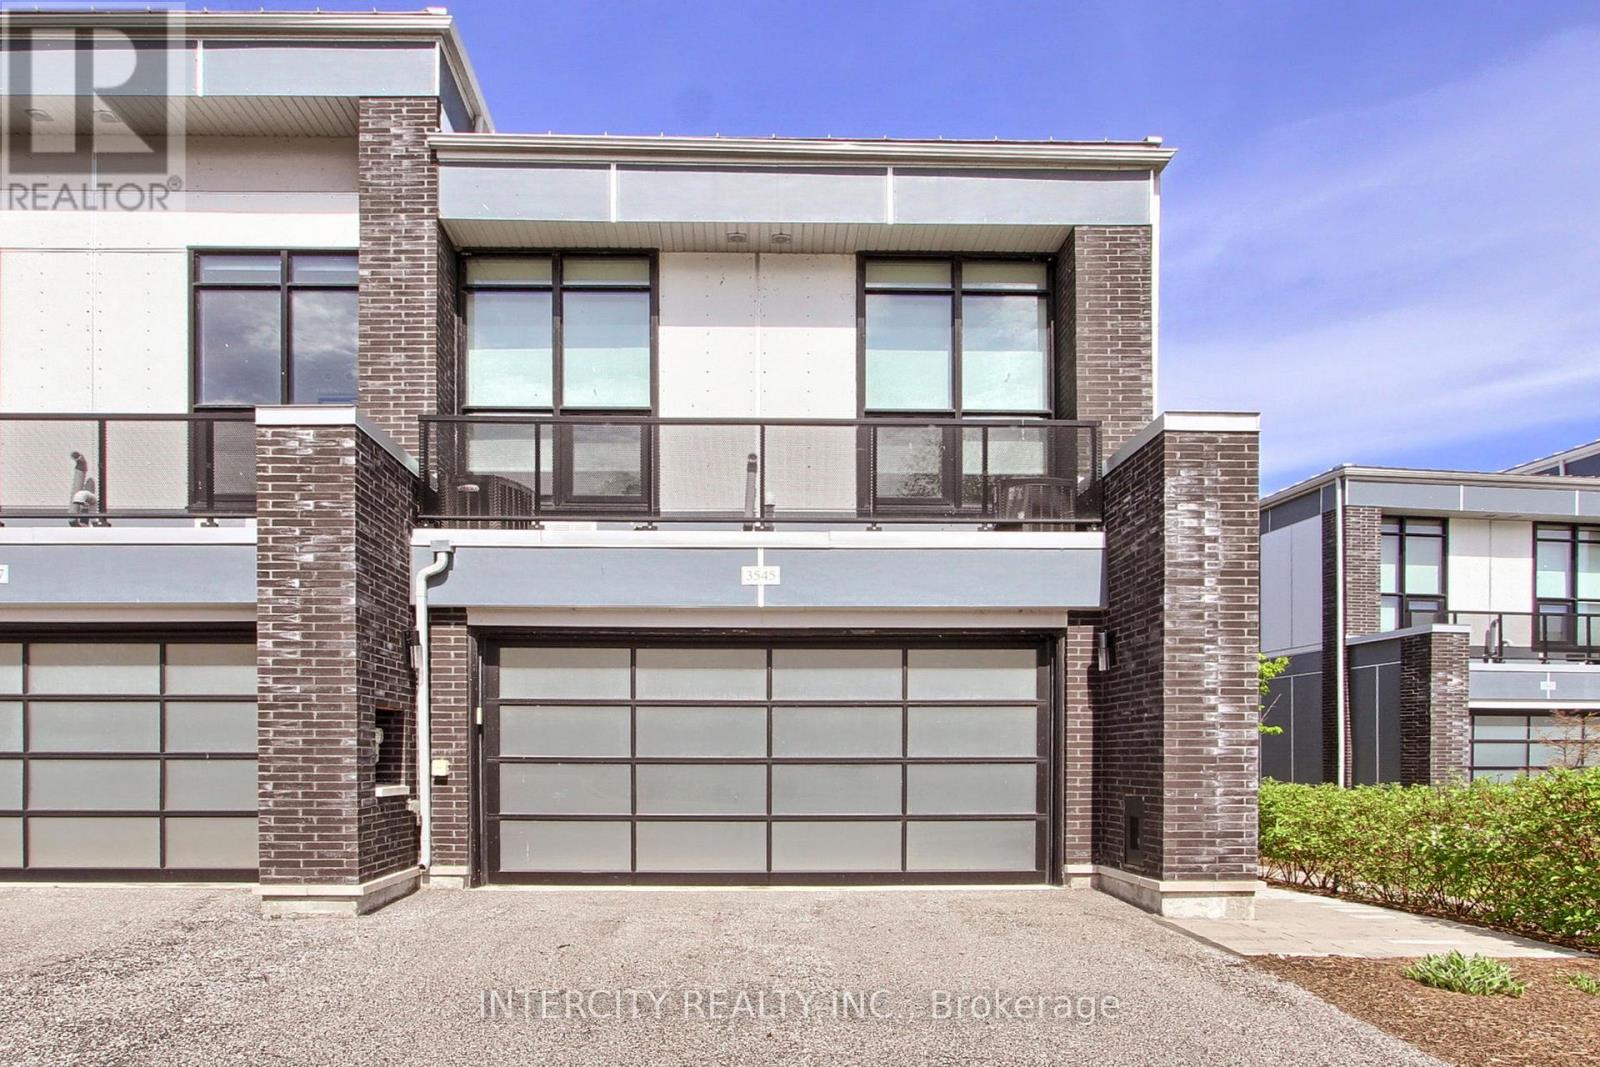
3545 Riva Avenue
Rural Innisfil, Innisfil
4 months agoMLS® N13243162
INTERCITY REALTY INC.
3951 Alberta Avenue
Rural Innisfil, Innisfil, Ontario L9S2M1
For sale· Added
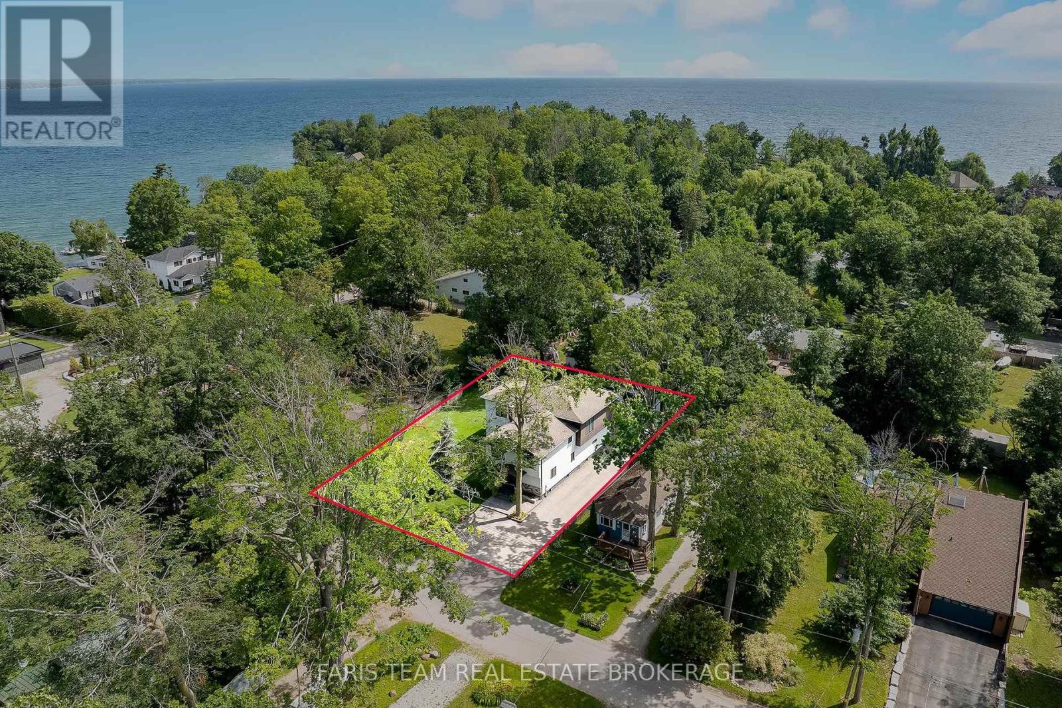
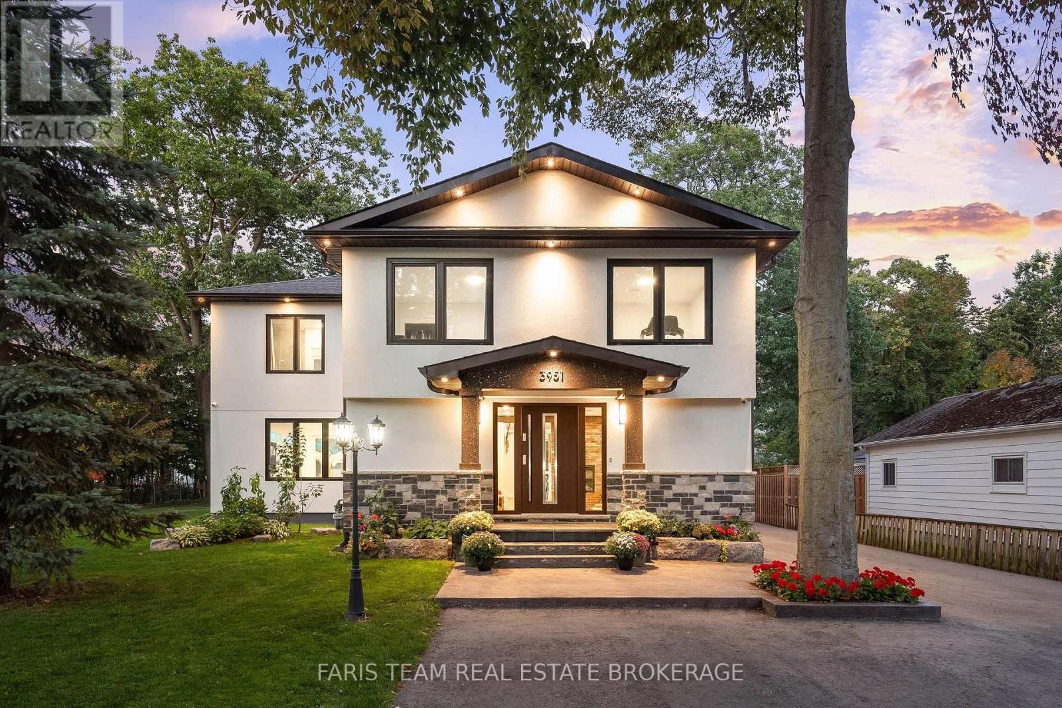
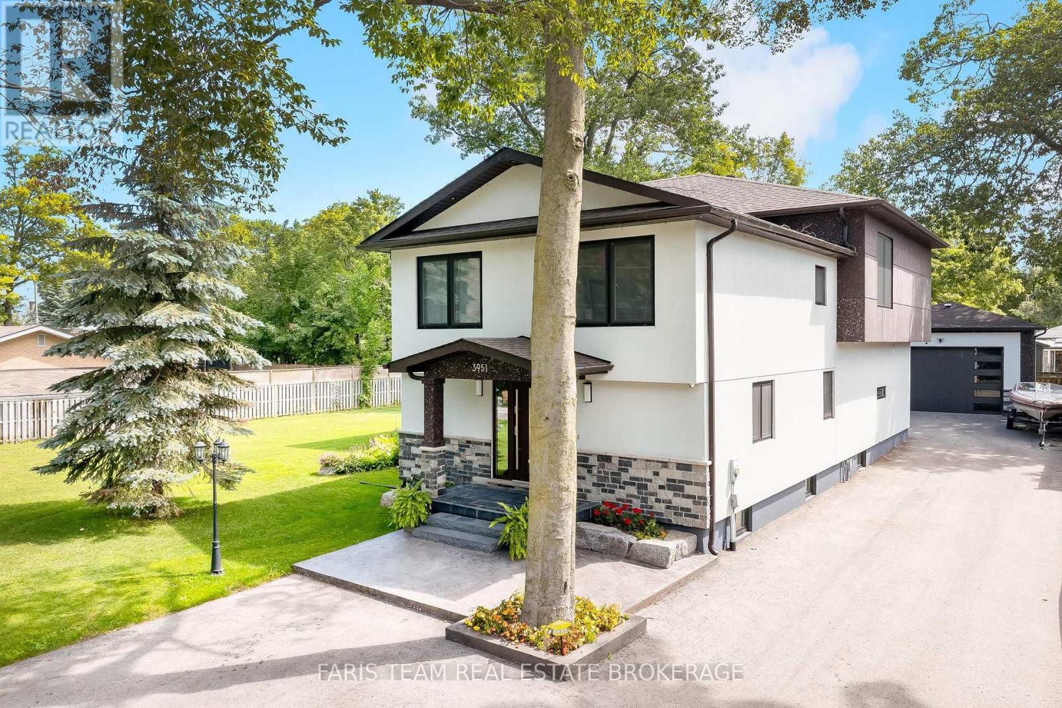
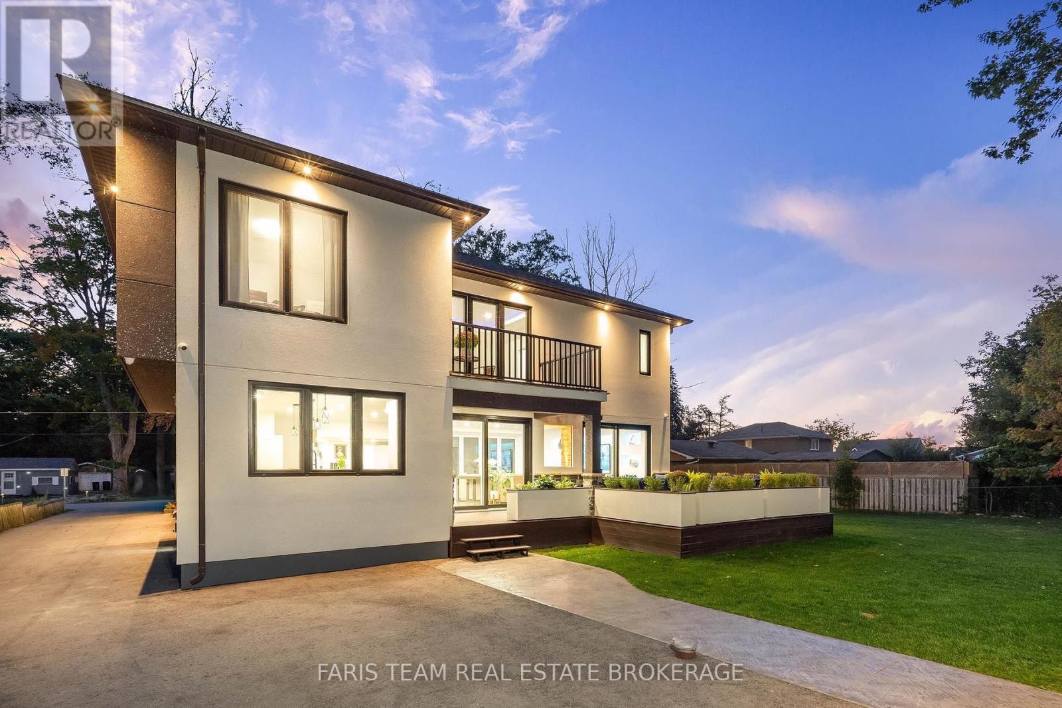
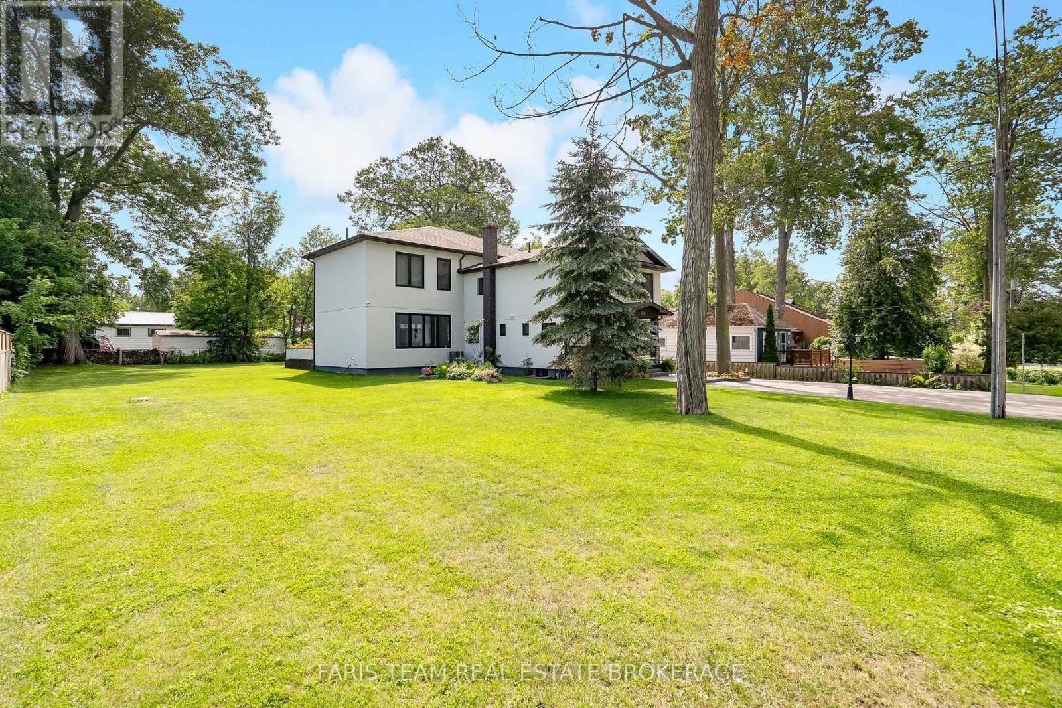
Top 5 Reasons You Will Love This Home: 1) Designed with entertaining in mind, the bright and expansive main level brings family and friends together with an impressive open layout highlighted by recessed lighting, a showpiece kitchen with a waterfall island, walk-in pantry, gas cooktop, and built-in appliances, plus a welcoming living room warmed by a fireplace for cozy evenings throughout the cooler months 2) With over 4,500 square feet of beautifully finished living space, this four-year-old home provides an incredible amount of room for growing or extended families, featuring five generously sized bedrooms, three-and-a-half bathrooms, soaring 9' ceilings, and an impeccable finished basement that adds even more space to gather, unwind, or accommodate guests 3) A closer look reveals exceptional European craftsmanship throughout, from triple-pane windows and elegant European doors to custom kitchen finishes and spa-inspired vanities, while the primary retreat takes everyday luxury even further with a walk-in closet, beautiful 5-piece ensuite, and private balcony 4) Step outside to an impressive 95'x150' double lot surrounded by mature trees, delivering plenty of breathing room alongside a detached double-car garage with a 10' door, abundant parking, and the added peace of mind of a newer septic system and drilled well 5) When it is time to venture beyond home, Lake Simcoe is just steps away with convenient beach access and a boat launch, while Friday Harbour Resort sits directly across the way, placing waterfront recreation, dining, entertainment, and an incredible four-season lifestyle practically at your doorstep. 3,423 above grade sq.ft. plus a finished basement.
Map data © OpenStreetMap contributors
No open houses are scheduled for this home.
Can't make it? Request a private viewing.
| Kitchen | Main level | 7.27 x 3.76 m |
| Living room | Main level | 6.1 x 4.82 m |
| Family room | Main level | 8.54 x 5.99 m |
| Laundry room | Main level | 2.29 x 1.7 m |
| Bedroom | Second level | 4.02 x 3.56 m |
| Primary Bedroom | Second level | 6.35 x 4.44 m |
| Bedroom | Second level | 4.7 x 3.72 m |
| Bedroom | Second level | 4.03 x 3.72 m |
| Bedroom | Second level | 4.02 x 3.96 m |
| Recreational, Games room | Basement | 7.06 x 6.2 m |