 For sale 50
$210,000
4 bed3 bath1,100–1,500 sq ft
32 Frontenac Crescent
Kapuskasing
4 months agoMLS® T13212596
RE/MAX CROWN REALTY (1989) INC
13 Pine Crescent
Kapuskasing, Ontario P5N1X6
For sale· Added
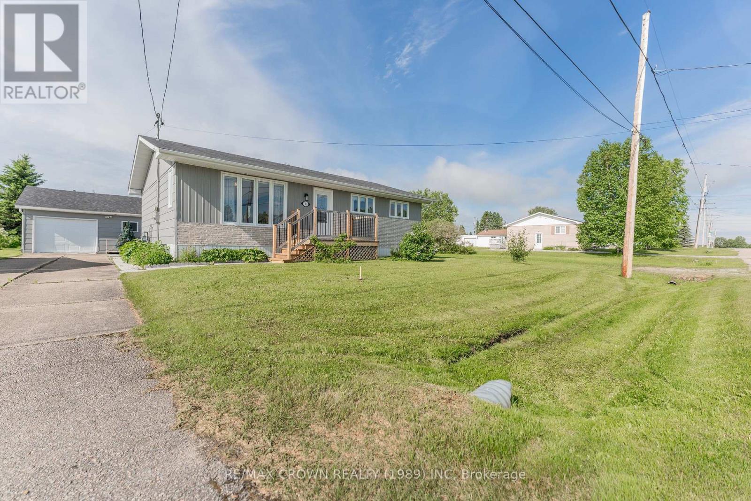
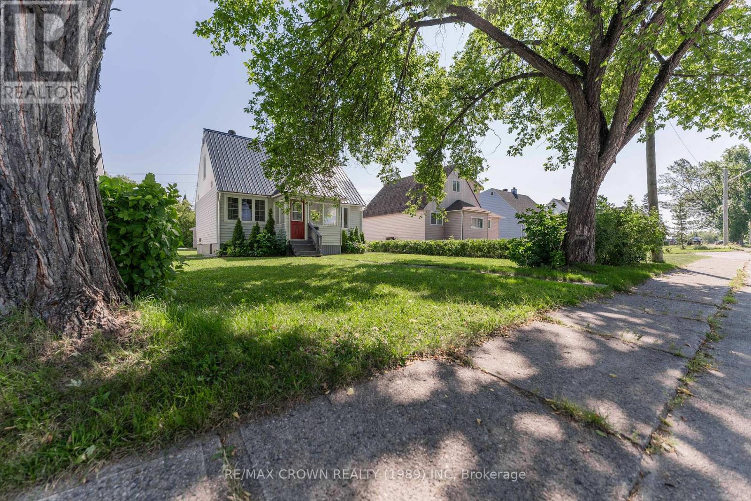
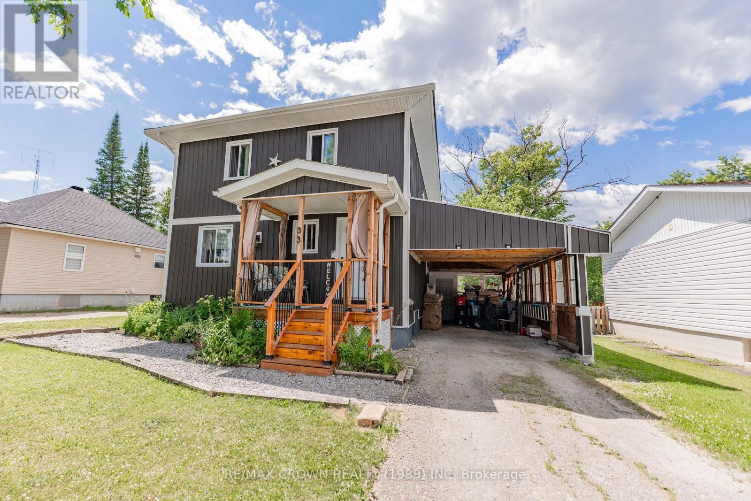
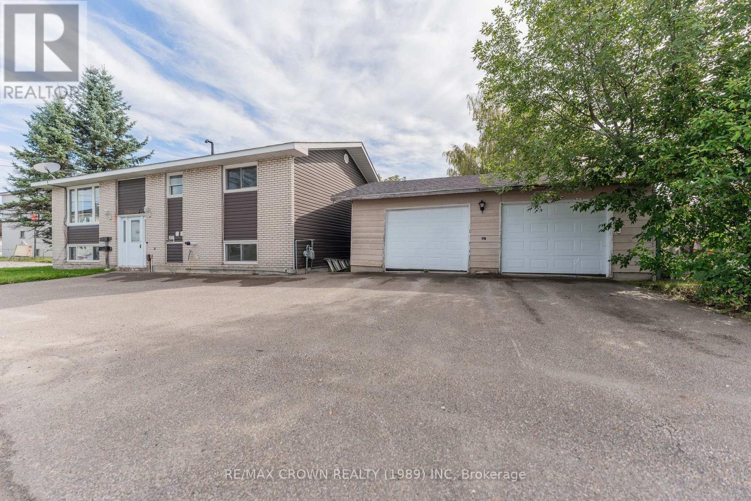
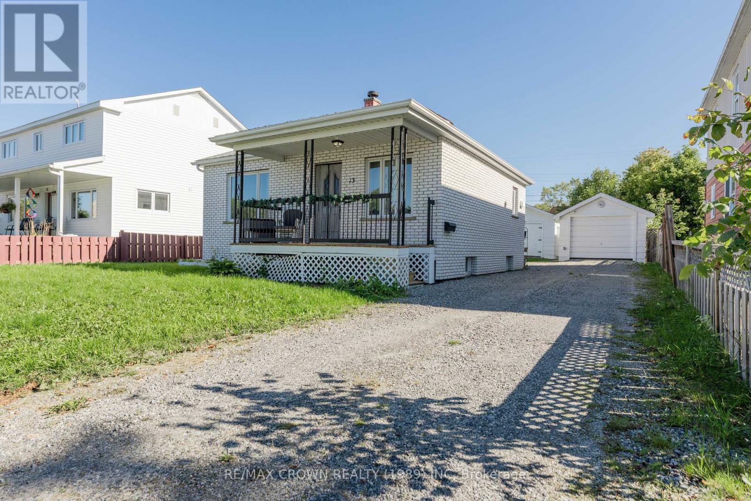
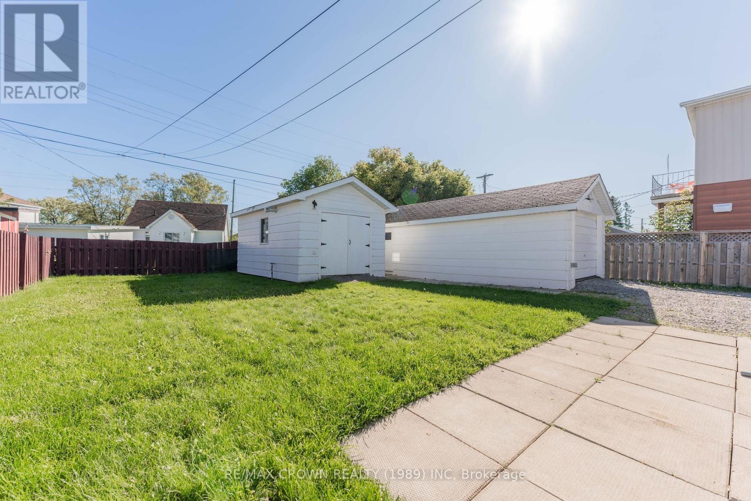
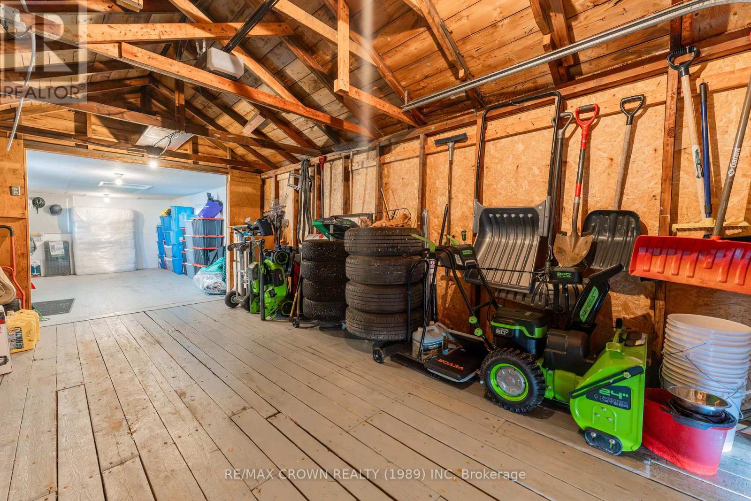
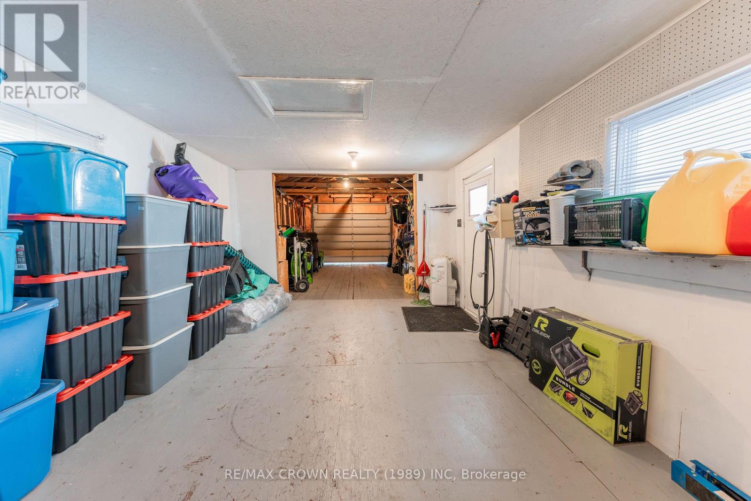
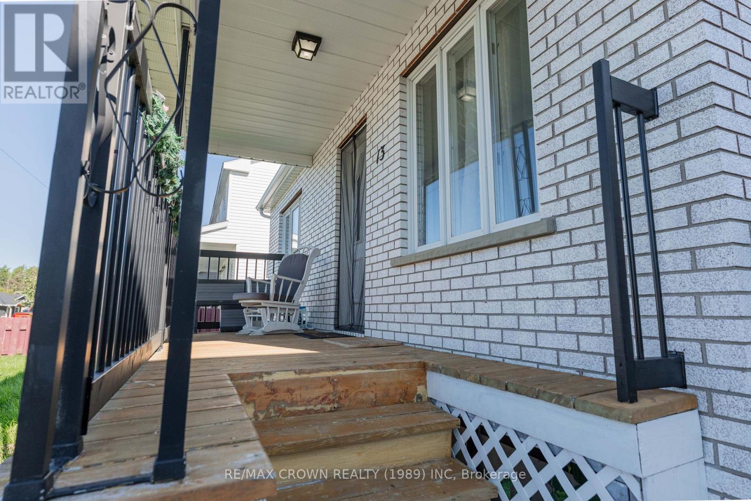
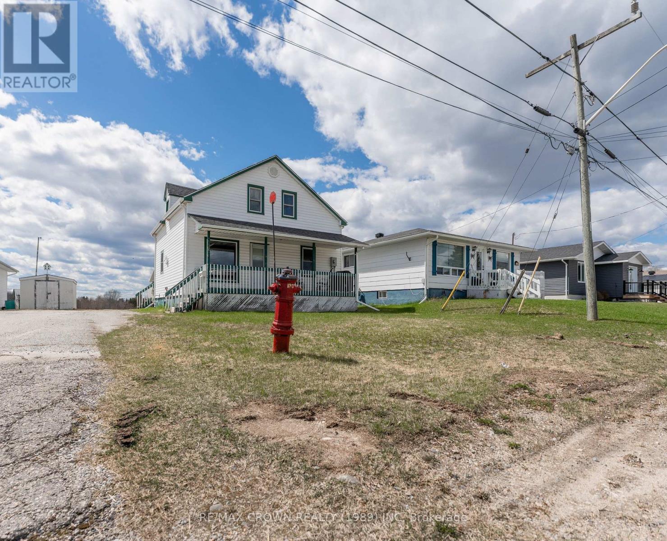
Welcome to this charming and well-maintained brick home offering comfort, functionality, and plenty of space. An excellent opportunity for first-time buyers, downsizers, or investors, this inviting property features 821 sq. ft. of main-level living space, including 2 bedrooms, a 4-piece bathroom with a relaxing jetted tub, a beautiful kitchen, a spacious living room, and a rear entrance for added functionality. The finished basement expands the living space with 2 additional bedrooms, a 3-piece bathroom with shower, laundry area, utility room with mud sink, central vacuum, and ample storage. Outside, the two-section garage offers convenient parking in the front with a garage door opener, while the rear portion provides an ideal workshop area. A heated shed with an overhead gas heater offers a practical space to store and maintain your seasonal equipment. Central air provides added comfort during the warmer months. Has a new smart thermostat that allows you to control it via a smart app. Recent updates completed within the past year include new flooring in the living room and kitchen, a new toilet in the upstairs bathroom, and newly updated shower tiles, adding a fresh and updated feel to the home. A solid, thoughtfully laid-out home with versatile living space, recent updates, and excellent functionality. Book your showing today!
Map data © OpenStreetMap contributors
No open houses are scheduled for this home.
Can't make it? Request a private viewing.
| Oct 1, 2026 | $249,000 | ▼ $10,900 |
| Sep 18, 2026 | $259,900 | First recorded price |
Price changes since Sep 18, 2026.
| Kitchen | Main level | 3.49 x 3.78 m |
| Living room | Main level | 3.49 x 3.78 m |
| Bedroom | Main level | 3.18 x 4.28 m |
| Bedroom 2 | Main level | 2.78 x 3.25 m |
| Bedroom 3 | Main level | 3.4 x 3.3 m |
| Bedroom 4 | Main level | 3.3 x 2.42 m |
| Laundry room | Basement | 2.58 x 3.1 m |
| Utility room | Basement | 2.45 x 4.36 m |