 For sale 50
$159,900
2 bed2 bath1,100–1,500 sq ft
45a Chain Of Lakes Road #Moonbeam
Kapuskasing
3 months agoMLS® T13558550
RE/MAX CROWN REALTY (1989) INC
16 Ontario Street
Kapuskasing, Ontario P5N2J5
For sale· Added
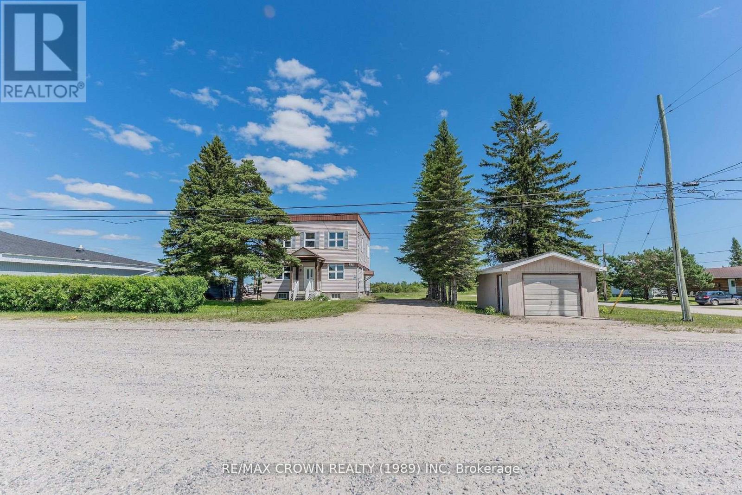
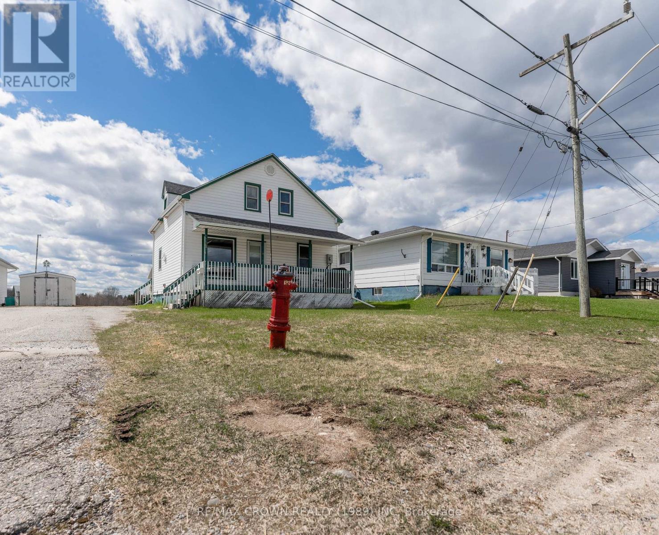
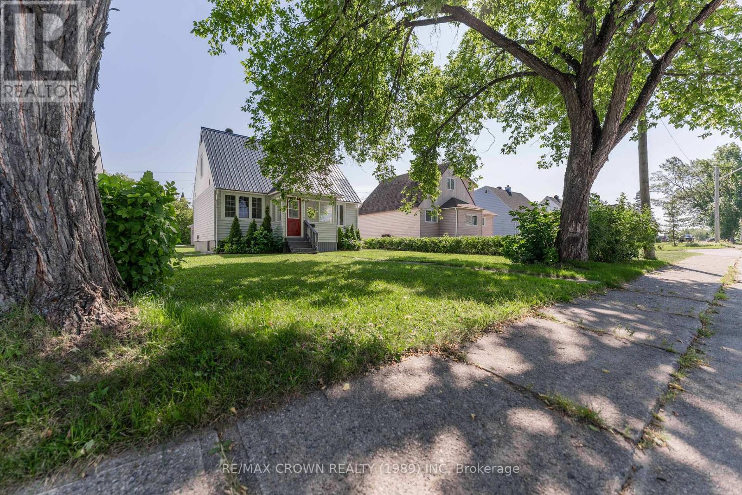
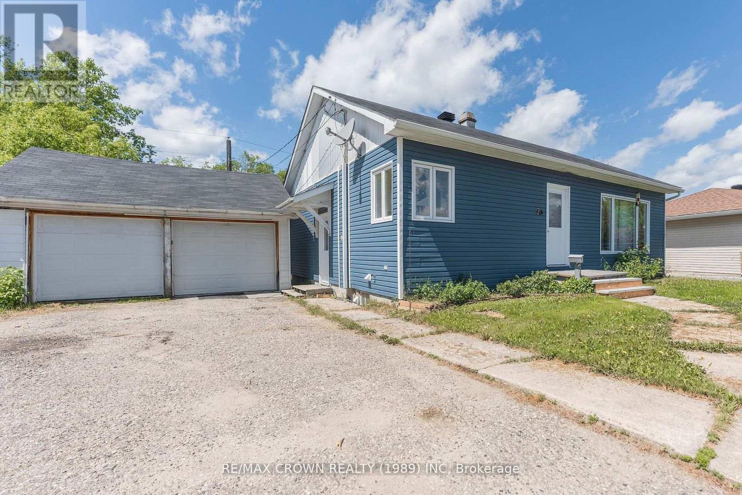
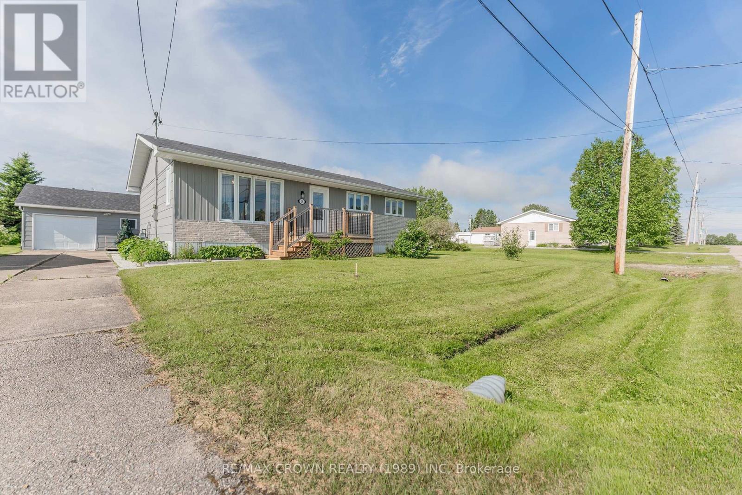
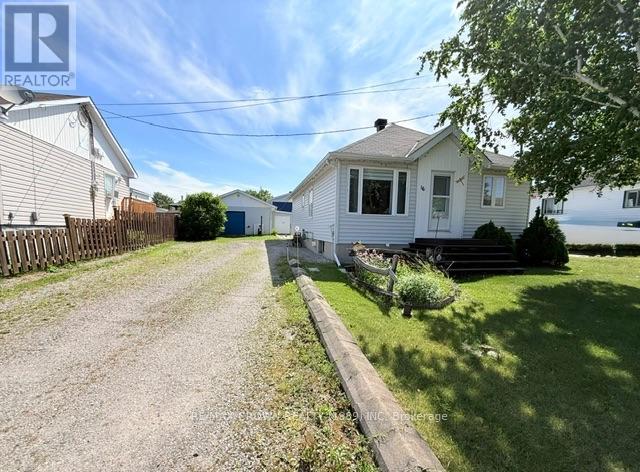
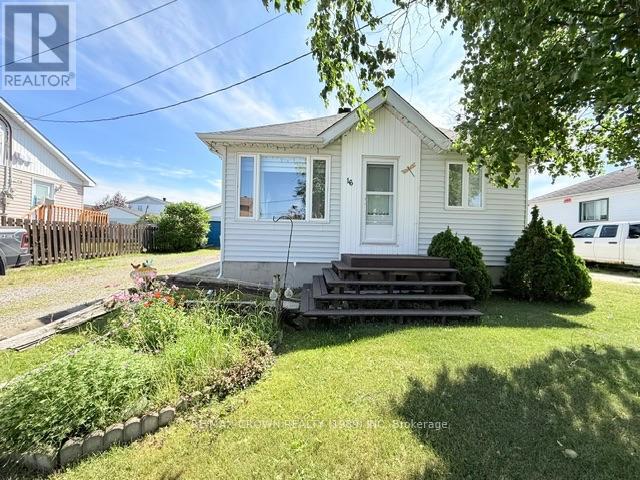
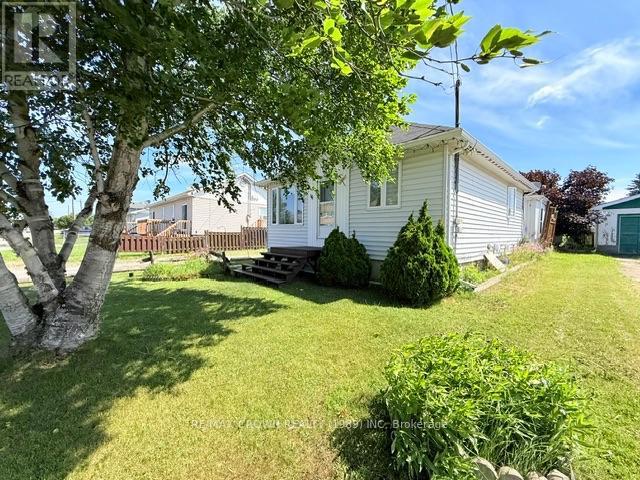
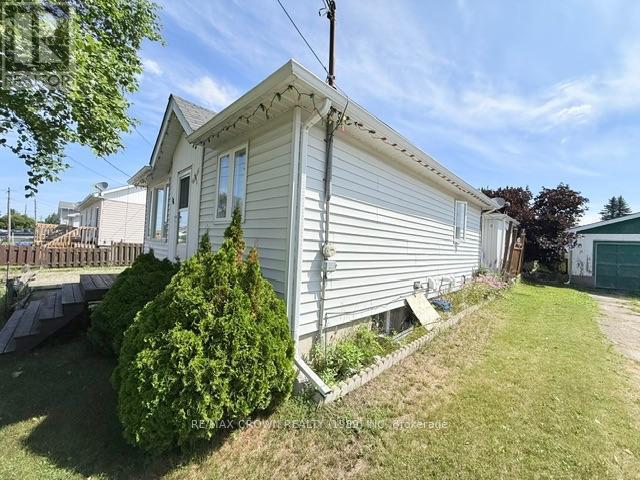
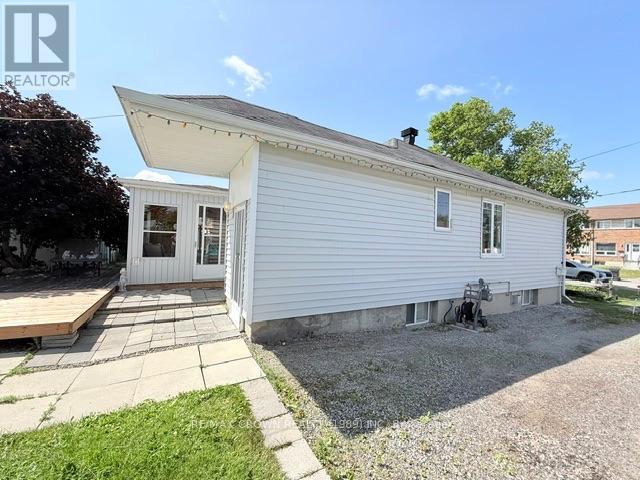
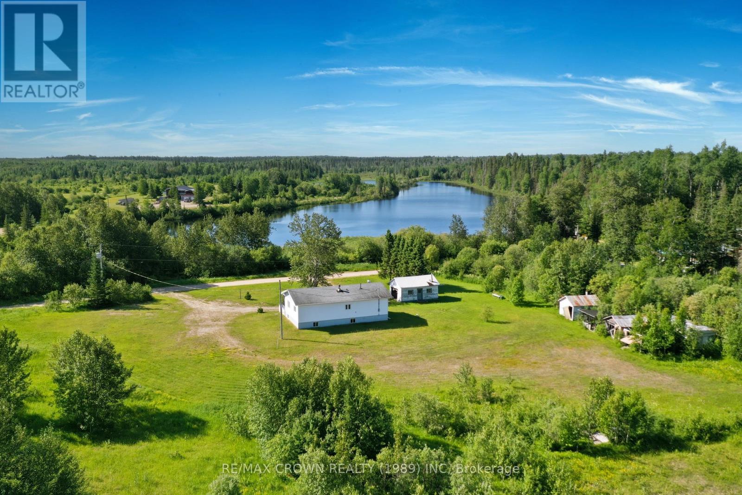
Beautifully maintained 2+1 bedroom, 2 bathroom home offering comfort and functionality throughout. Enjoy the convenience of main-floor laundry and a spacious open-concept layout. The home features beautiful wood kitchen cabinetry and a warm, inviting atmosphere. Outside, you'll find a heated 24' x 18' garage with an attached storage area, providing plenty of space for vehicles, tools, and equipment. The property also features a double driveway, a partially fenced yard, a 9' x 11' shed, and a charming 13' x 12' gazebo, perfect for relaxing or entertaining family and friends. Included with the home are the refrigerator, stove, washer, and dryer, making this property even more move-in ready. A well-maintained home that has been cared for with pride and is ready for its next owners!
Map data © OpenStreetMap contributors
No open houses are scheduled for this home.
Can't make it? Request a private viewing.
| Dining room | Main level | 2.98 x 1.88 m |
| Kitchen | Main level | 2.69 x 2.79 m |
| Living room | Main level | 4.05 x 3.5 m |
| Bedroom 2 | Main level | 3.33 x 2.84 m |
| Primary Bedroom | Main level | 2.23 x 3.43 m |
| Bedroom 3 | Basement | 3.49 x 2.74 m |
| Living room | Basement | 6.58 x 3.14 m |
| Utility room | Basement | 3.6 x 3.2 m |