 For sale 50
$159,900
2 bed2 bath1,100–1,500 sq ft
45a Chain Of Lakes Road #Moonbeam
Kapuskasing
3 months agoMLS® T13558550
RE/MAX CROWN REALTY (1989) INC
17 Gauthier Street
Fauquier, Kapuskasing, Ontario P0L1G0
For sale· Added
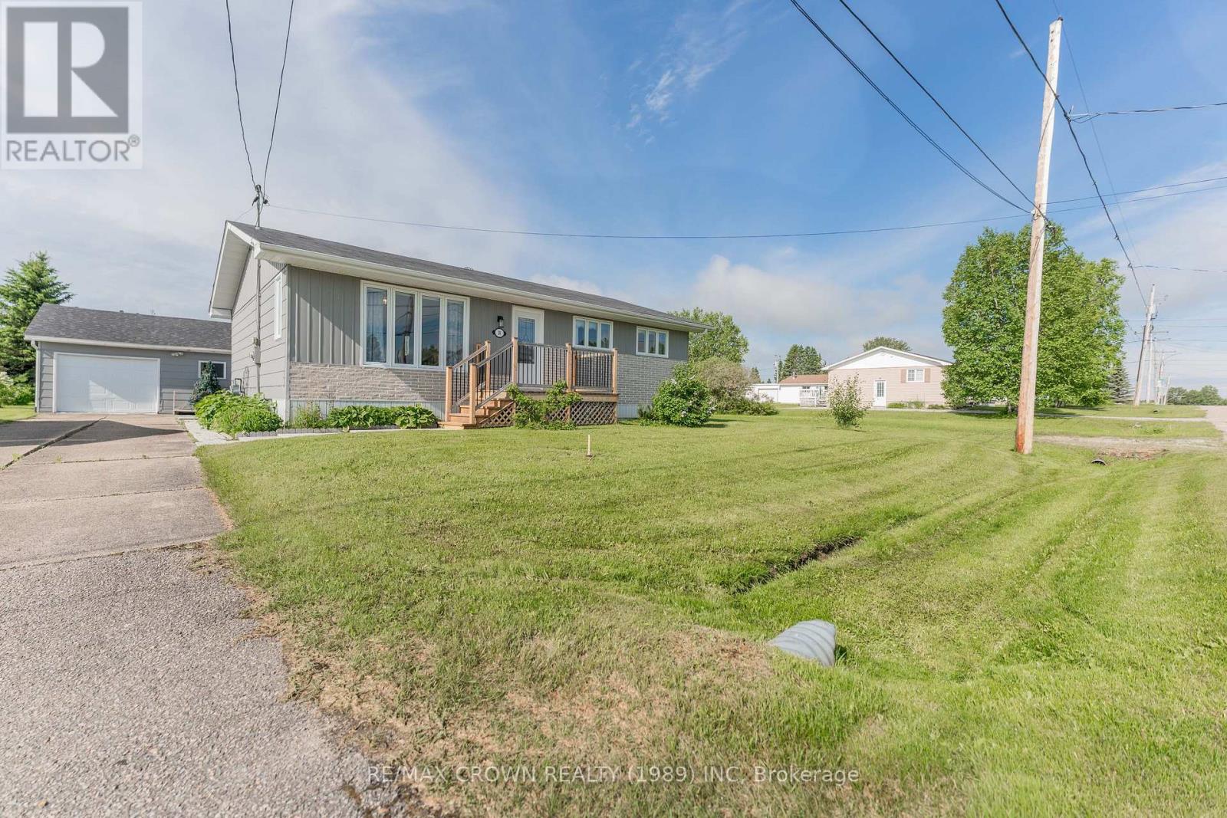
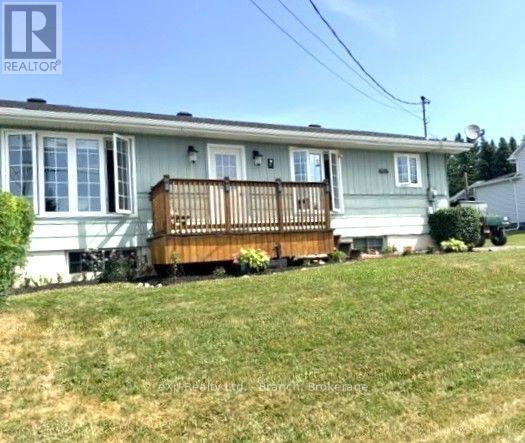
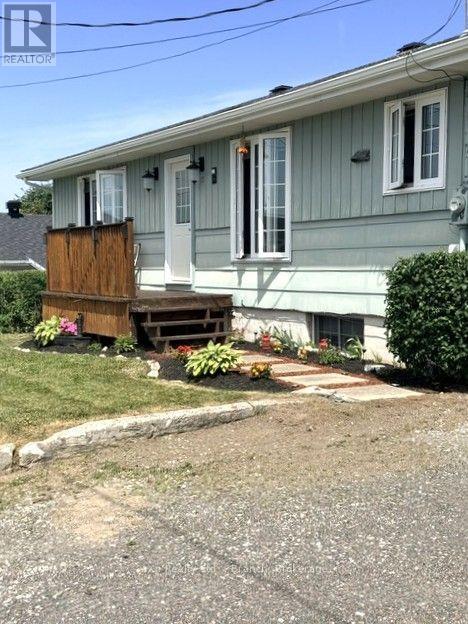
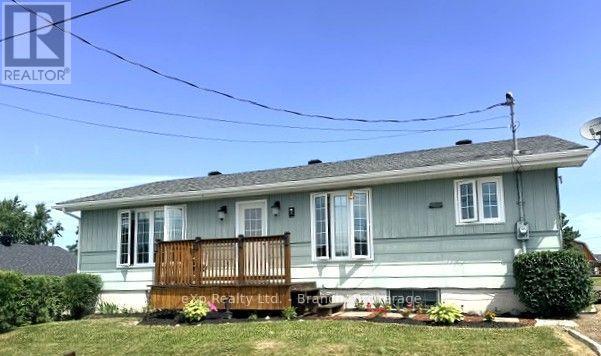
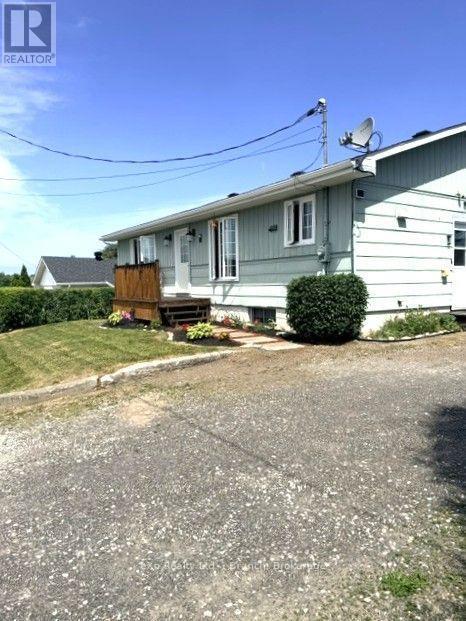
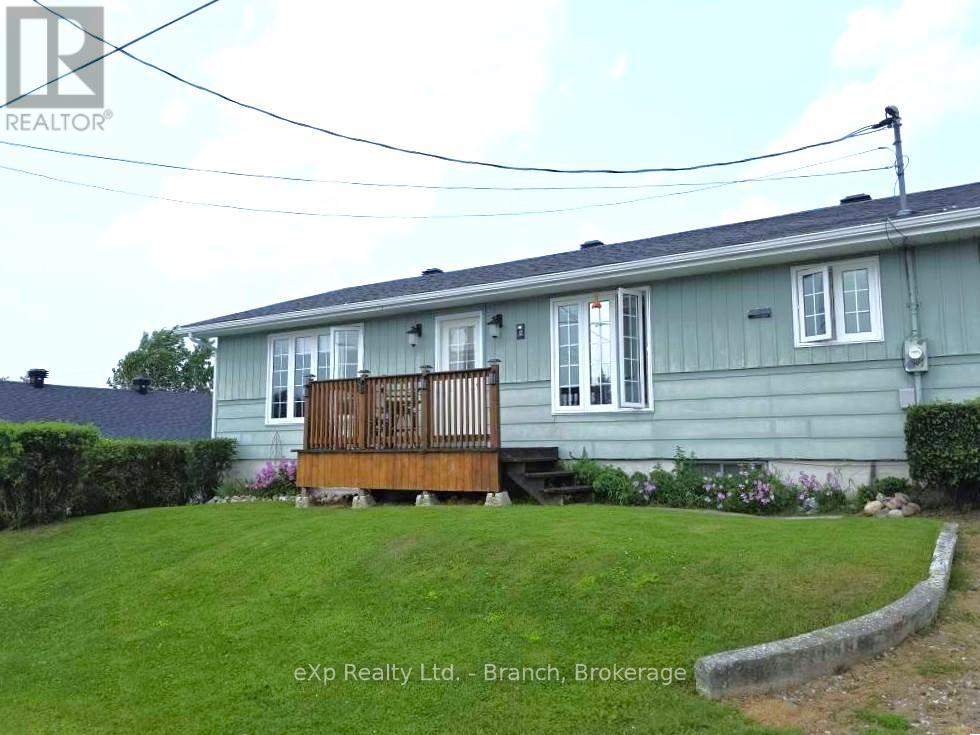
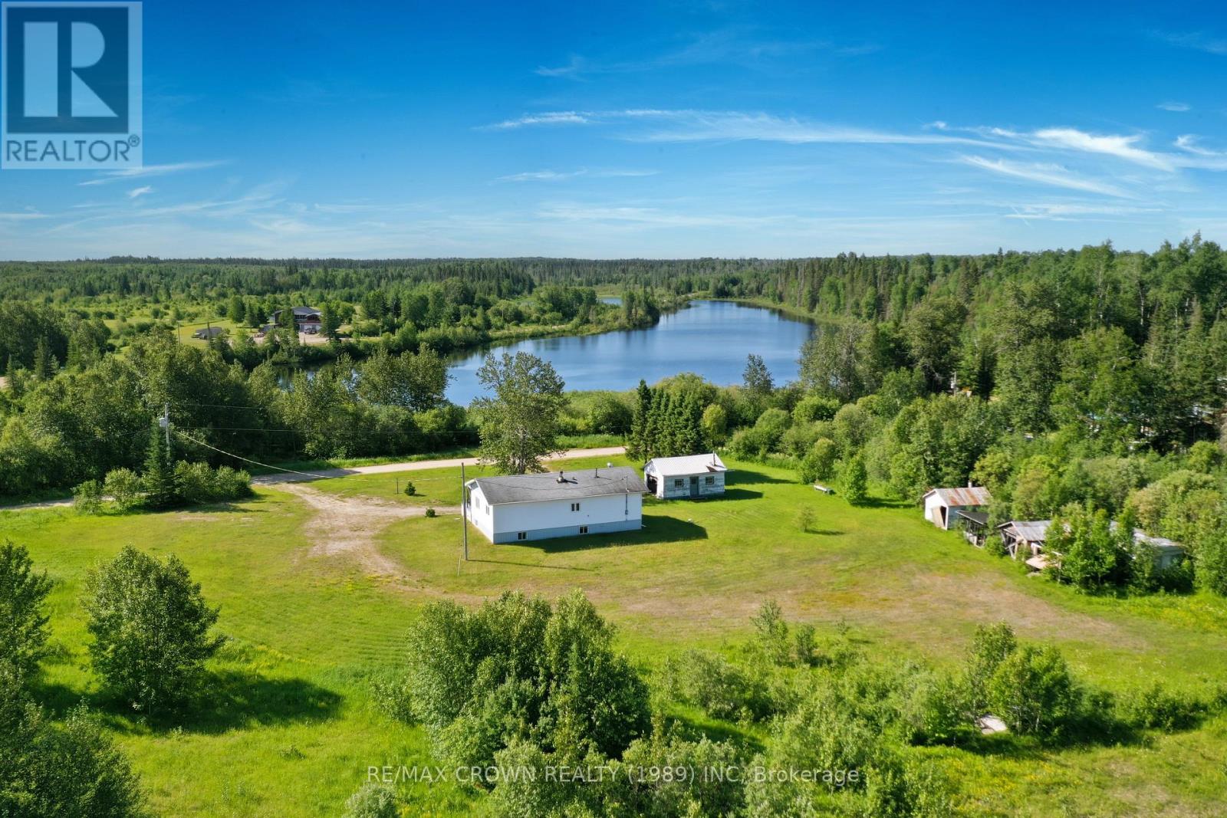
This lovely 4 bedroom bungalow is a fantastic home for a growing family with a convenient open-concept layout. The nicelyfunctioning kitchen offers plenty of cabinetry, seating area and adjoining dining room with a walk out to the front deck to sit and enjoy yourmorning coffee. Main floor also includes a bright living room, spacious primary bedroom, 2 additional bedrooms and a 4 piece bath.Basement level provides extra living space with a large fourth bedroom, 2 storage rooms and two roughed in spaces which can be used as afamily room/rec room/home gym or even an office area. Relax on the private back deck in the 4 person hot tub. The 14'x23' garage allowsplenty of space to store your outdoor toys in addition to a 10'x20' C-CAN. Plenty of parking. Don't let this well-priced gem get away!
Map data © OpenStreetMap contributors
No open houses are scheduled for this home.
Can't make it? Request a private viewing.
| Kitchen | Main level | 3.9 x 3.9 m |
| Cold room | Basement | 3.3 x 6 m |
| Dining room | Main level | 3.6 x 3.9 m |
| Living room | Main level | 5.4 x 3.9 m |
| Primary Bedroom | Main level | 3.9 x 3.9 m |
| Bedroom 2 | Main level | 3.2 x 3.9 m |
| Bedroom 3 | Main level | 3.2 x 3.3 m |
| Bedroom 4 | Basement | 4.5 x 3.9 m |
| Recreational, Games room | Basement | 8.5 x 3.9 m |
| Family room | Basement | 5.1 x 3.9 m |
| Utility room | Basement | 3.3 x 3.6 m |