 For sale 50
$159,900
2 bed2 bath1,100–1,500 sq ft
45a Chain Of Lakes Road #Moonbeam
Kapuskasing
3 months agoMLS® T13558550
RE/MAX CROWN REALTY (1989) INC
26 Frontenac Crescent
Kapuskasing, Ontario P5N2H8
For sale· Added
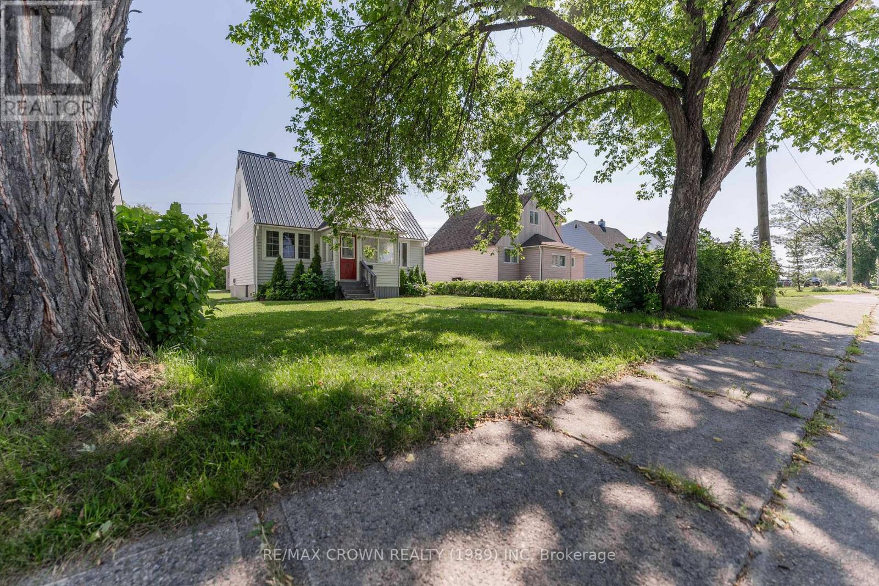
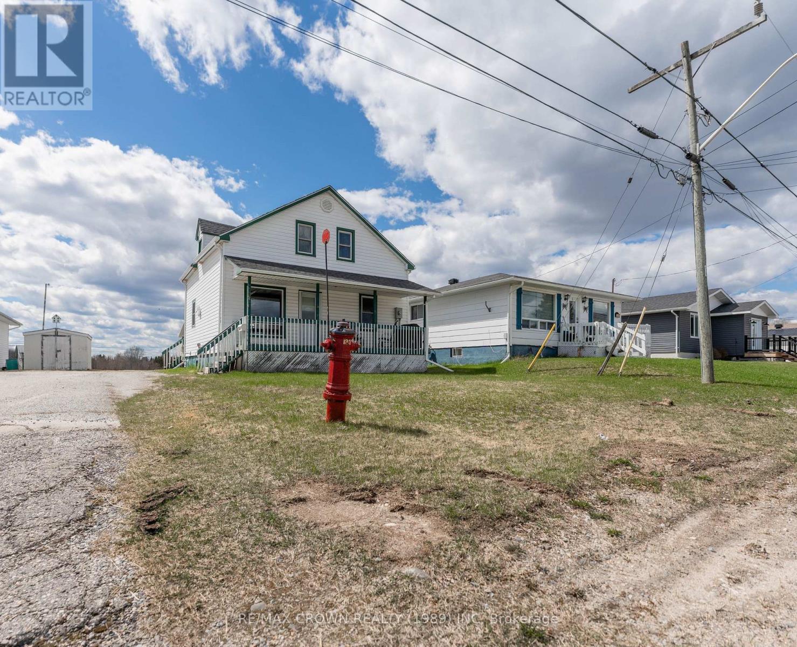
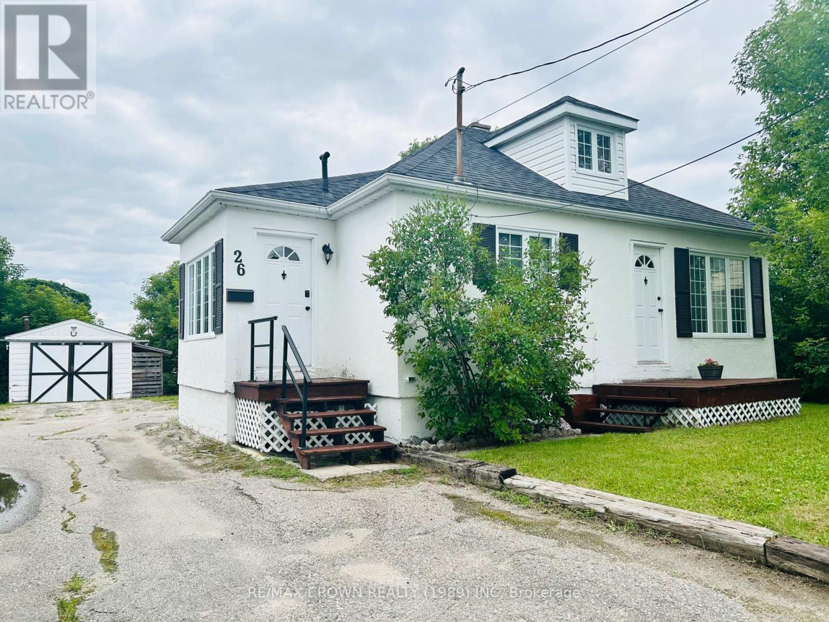
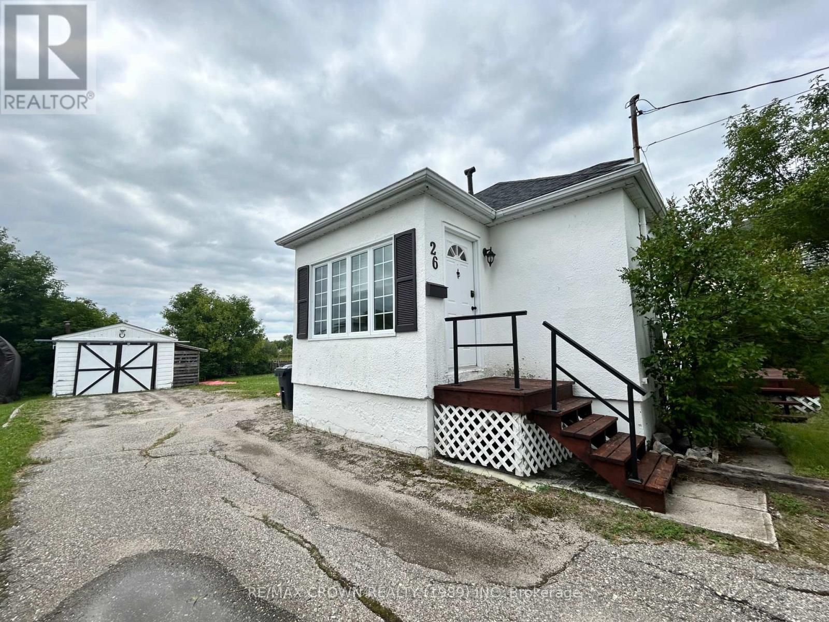
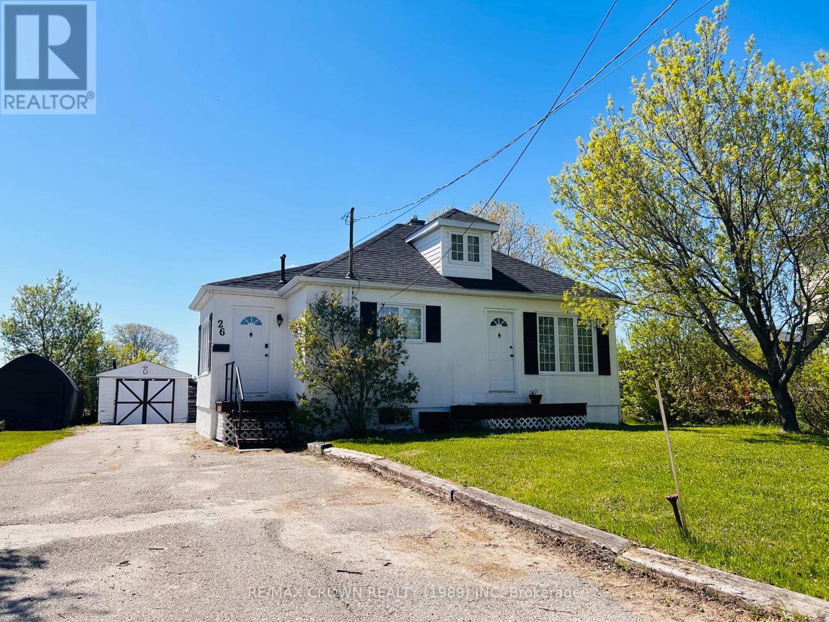
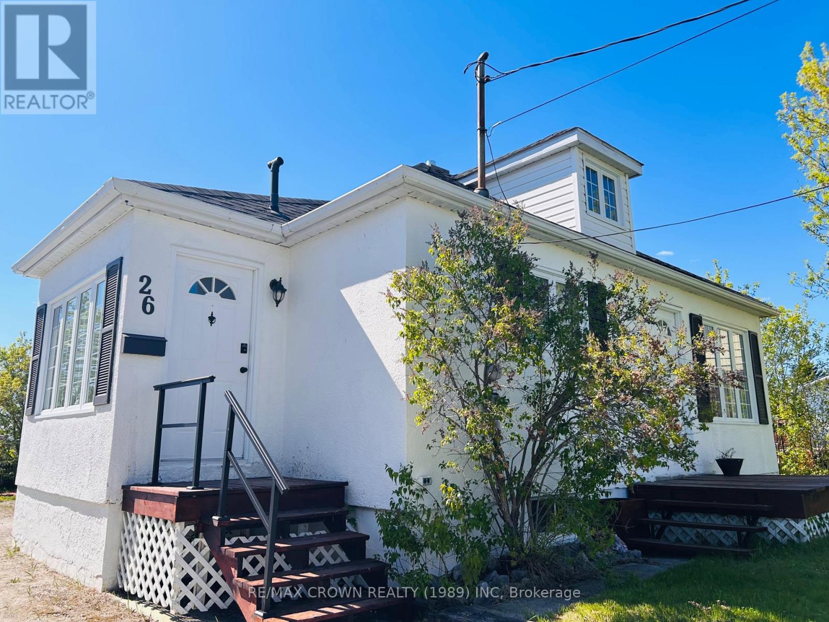
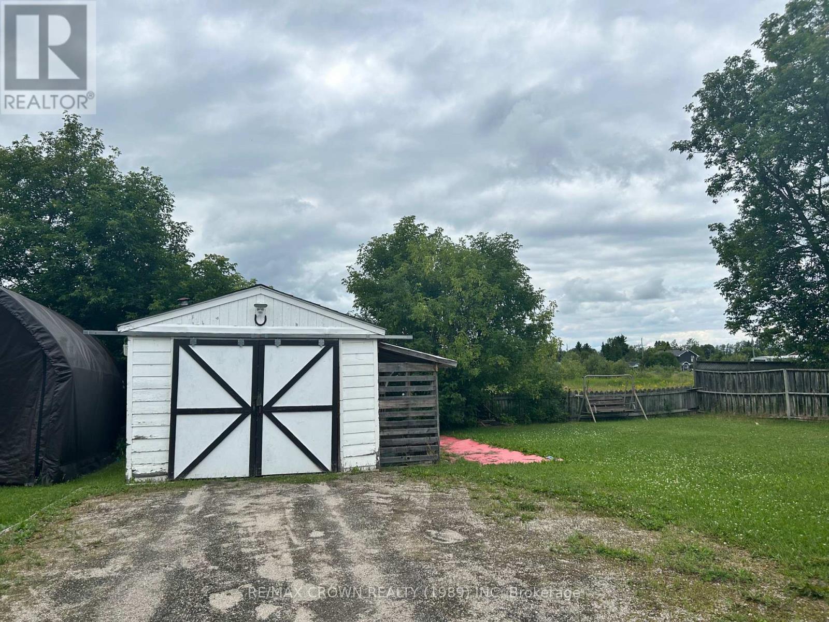
Inviting 2+2 bedroom, 1 bathroom, 1 & 1/4 storey home is tucked into a quiet residential area and has been lovingly maintained throughout. The main level features a spacious kitchen and a bright, comfortable living room, along with the primary bedroom and an updated 4-piece bathroom. Upstairs, a cozy loft area-currently used as a bedroom-adds flexible living space.The semi-finished basement extends the home's functionality with a family room, two additional bedrooms, and a laundry room with extra storage. Outside, the generous fenced yard offers plenty of room for kids, pets, or outdoor enjoyment, and the detached single-car garage provides added convenience.Well cared for and full of warmth, this property is an excellent option for anyone seeking a solid, move-in-ready home in a peaceful neighbourhood.
Map data © OpenStreetMap contributors
No open houses are scheduled for this home.
Can't make it? Request a private viewing.
| Kitchen | Main level | 3.75 x 4.11 m |
| Living room | Main level | 4.46 x 3.87 m |
| Primary Bedroom | Main level | 4.36 x 2.66 m |
| Bathroom | Main level | 1.82 x 4.01 m |
| Loft | Second level | 4.44 x 4.46 m |
| Family room | Basement | 4.01 x 4.15 m |
| Bedroom 2 | Basement | 4.32 x 3.49 m |
| Bedroom 3 | Basement | 4.39 x 3.34 m |
| Laundry room | Basement | 1.86 x 3.2 m |
| Other | Basement | 1.96 x 5.59 m |