 For sale 50
$2,199,000
3+3 bed3 bath3,000–3,500 sq ft
9 Lilac Lane
Verulam, Kawartha Lakes
3 months agoMLS® X13567598
Royal LePage Frank Real Estate
10 Cityview Heights
Omemee, Kawartha Lakes, Ontario K0L1K0
For sale· Added
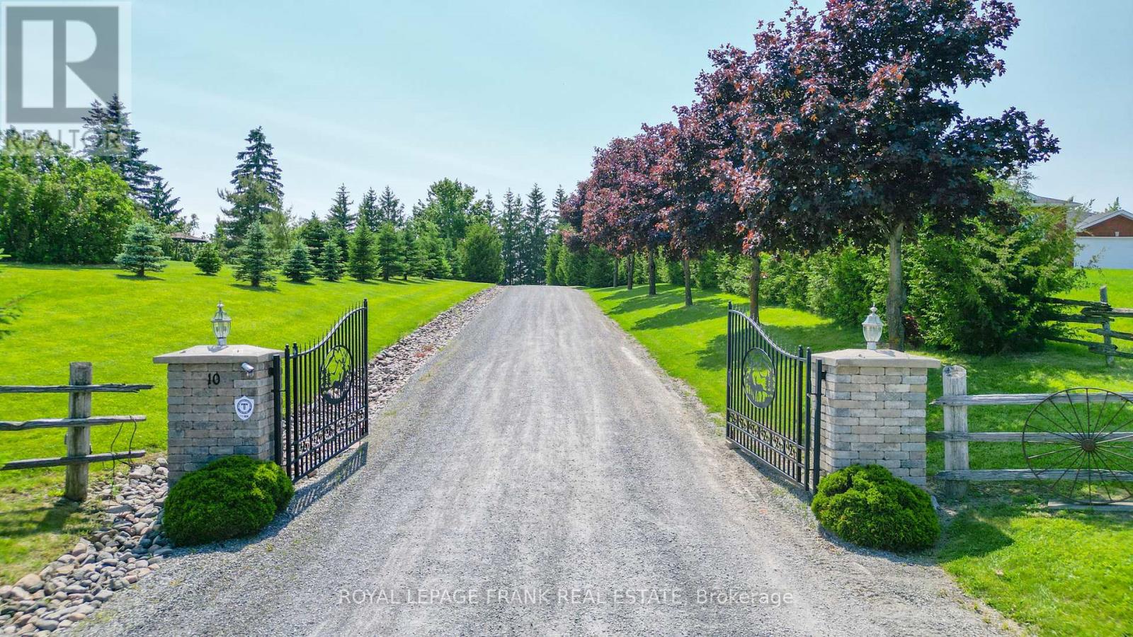
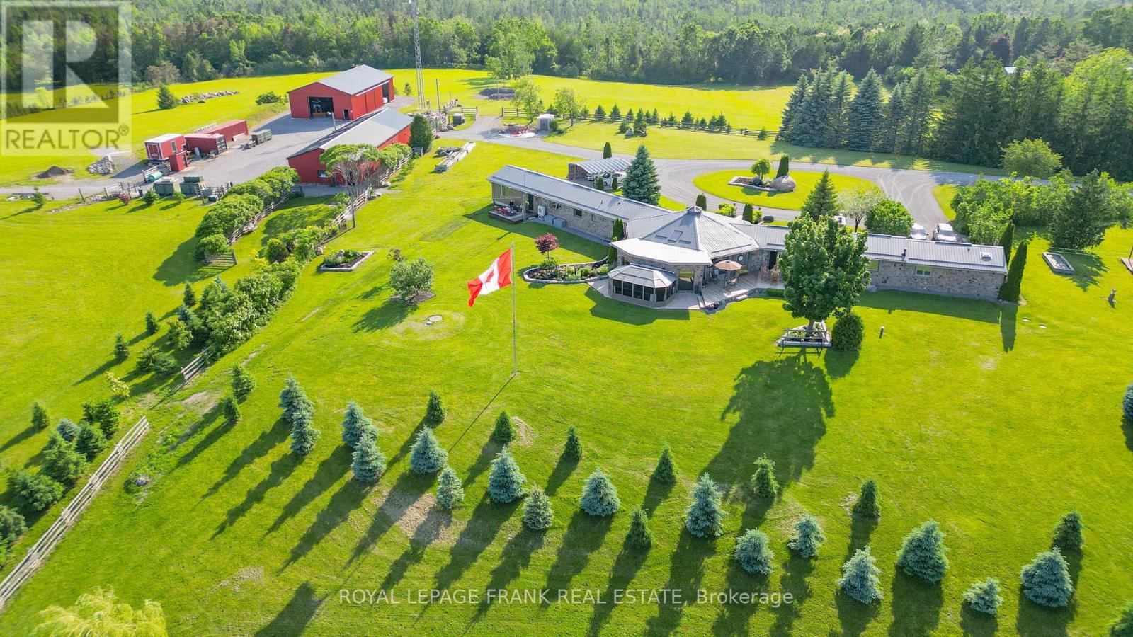
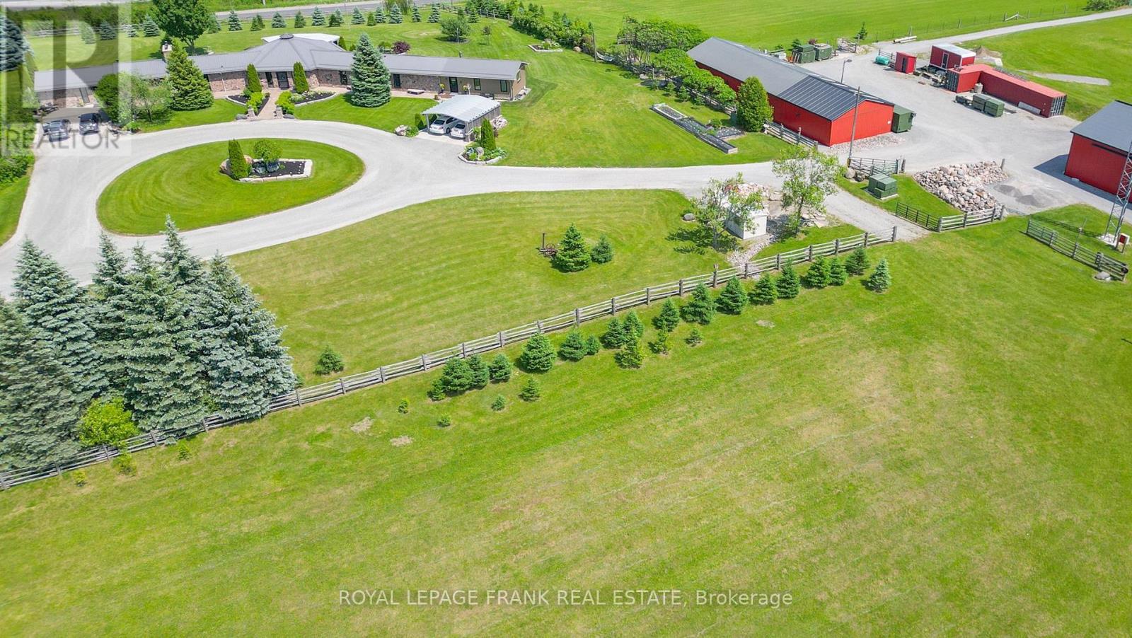
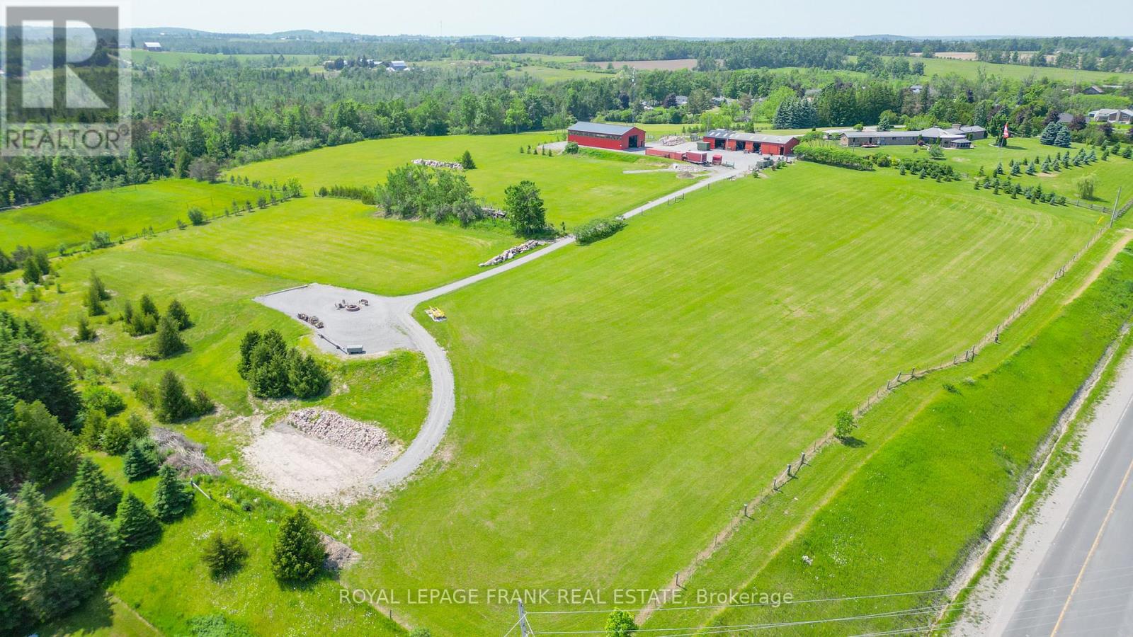
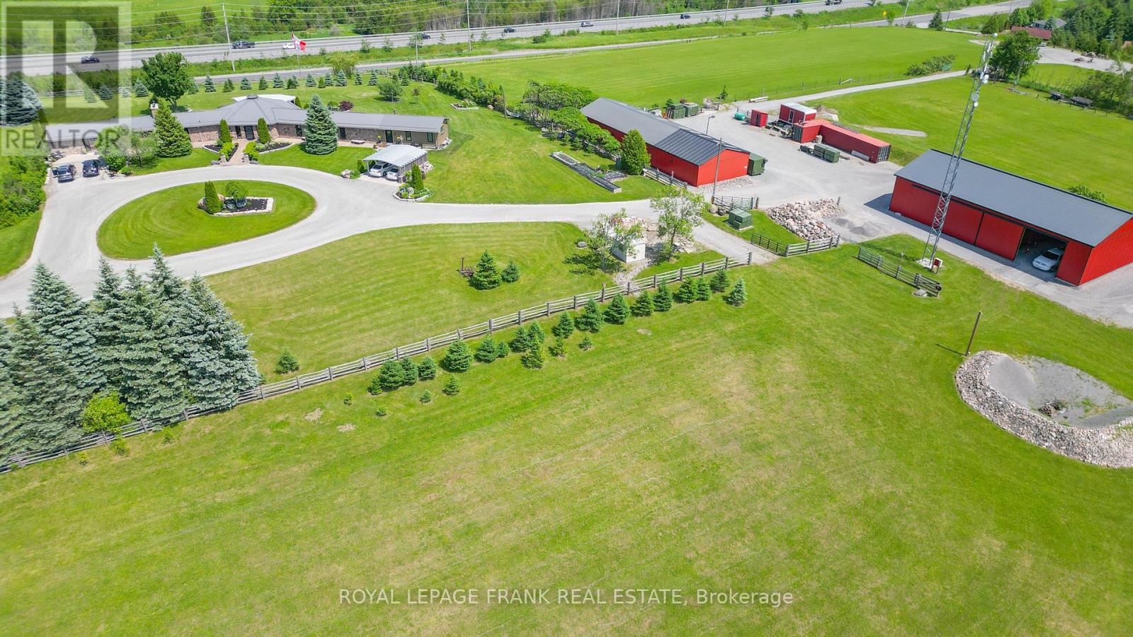
Welcome to your private autumn retreat set on an expansive 20.03-acre estate offering breathtaking hilltop views of vibrant fall foliage. Built with a natural stone and wood siding exterior, this exceptional property blends rustic charm with modern luxury. Step into the welcoming great room featuring vaulted wood-beamed ceilings, rich Brazilian cherrywood floors, and a stone-faced center pillar with a water feature. Cozy up by one of the gas fireplaces on crisp fall evenings, including in the main-floor office/study, which offers a walk-out to a patio deck with gas BBQ hookups. The remodeled custom kitchen (2023) is an entertainer's dream with granite countertops, stainless steel appliances, a large center island with seating for six, a coffee bar, and a pantry .The primary suite features a walk-in closet and a spa-like ensuite with heated floors and a classic clawfoot tub overlooking stunning views. Additional living quarters include an auxiliary apartment/in-law suite, as well as a lower level complete with additional bedrooms, a full bathroom, and a relaxing sauna .Outdoors, enjoy three firepit areas surrounded by 175 planted nursery trees and stunning countryside vistas. Infrastructure includes a 40x80 steel barn with three rebuilt horse stalls, a 60x90 steel barn, a dedicated RV site with full hookups, 400 Amp electrical service, a Generlink system, a steel roof (2022), and a gated entry.
Map data © OpenStreetMap contributors
No open houses are scheduled for this home.
Can't make it? Request a private viewing.
| Kitchen | Main level | 5.83 x 1.19 m |
| Bedroom 4 | Lower level | 4.92 x 3.81 m |
| Bedroom 5 | Lower level | 6.48 x 4.96 m |
| Primary Bedroom | Main level | 6.73 x 3.77 m |
| Sunroom | Main level | 5.63 x 3.75 m |
| Living room | Main level | 8.02 x 14.31 m |
| Dining room | Main level | 4.37 x 4.18 m |
| Study | Main level | 8.98 x 5.23 m |
| Bedroom 2 | Main level | 7.25 x 5.33 m |
| Kitchen | Main level | 4.82 x 4.05 m |
| Bedroom 3 | Main level | 5.02 x 4.05 m |
| Family room | Lower level | 8.05 x 5.07 m |