 For sale 50
$1,475,000
2+2 bed2 bath1,500–2,000 sq ft
45 Admiral Drive
Fenelon, Kawartha Lakes
1 month agoMLS® X13729696
HOMELIFE/CIMERMAN REAL ESTATE LIMITED
25 Glassford Road
Mariposa, Kawartha Lakes, Ontario K0M2C0
For sale· Added
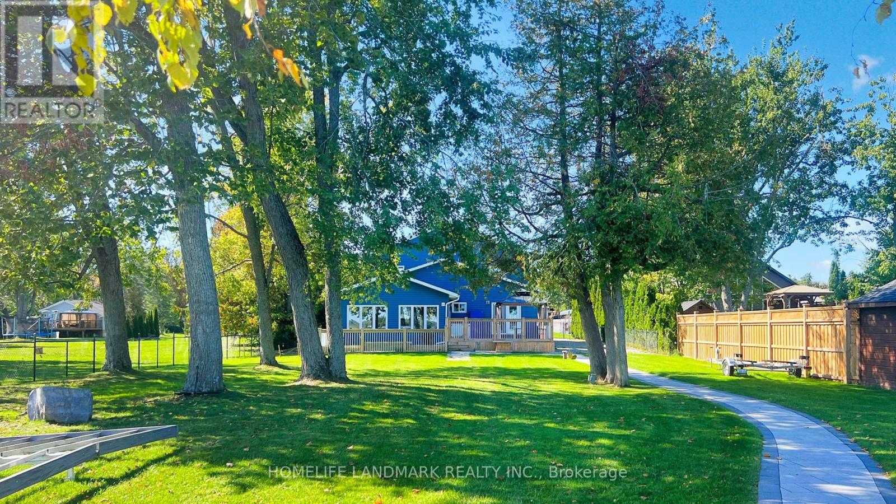
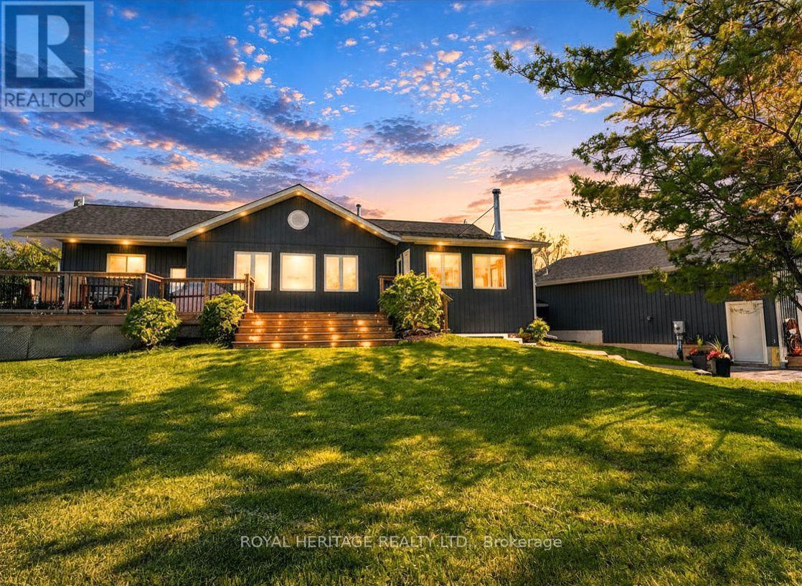
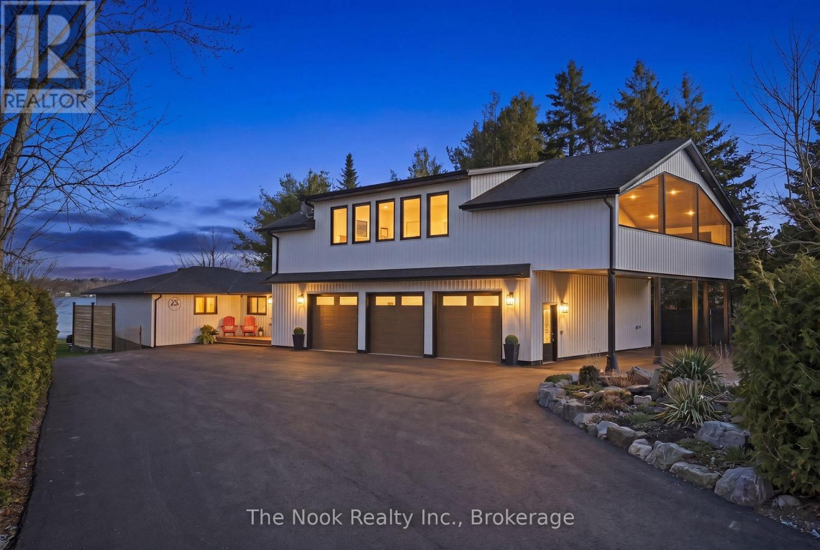
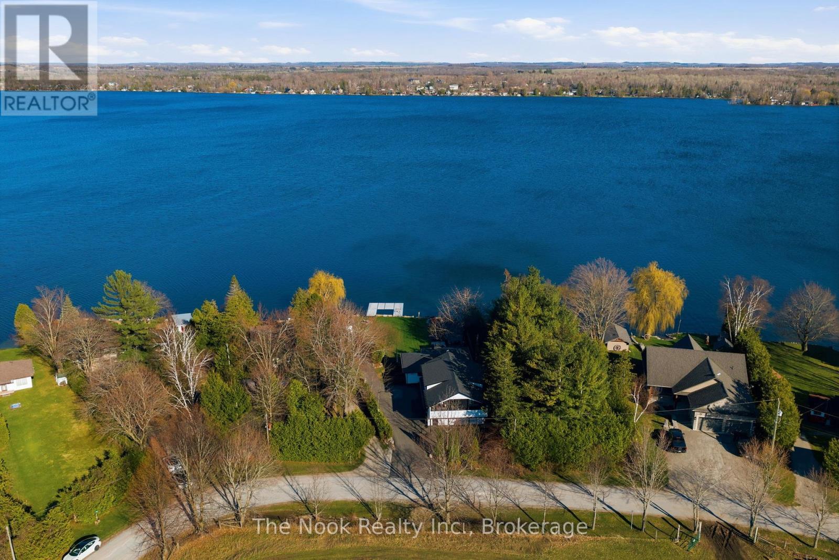
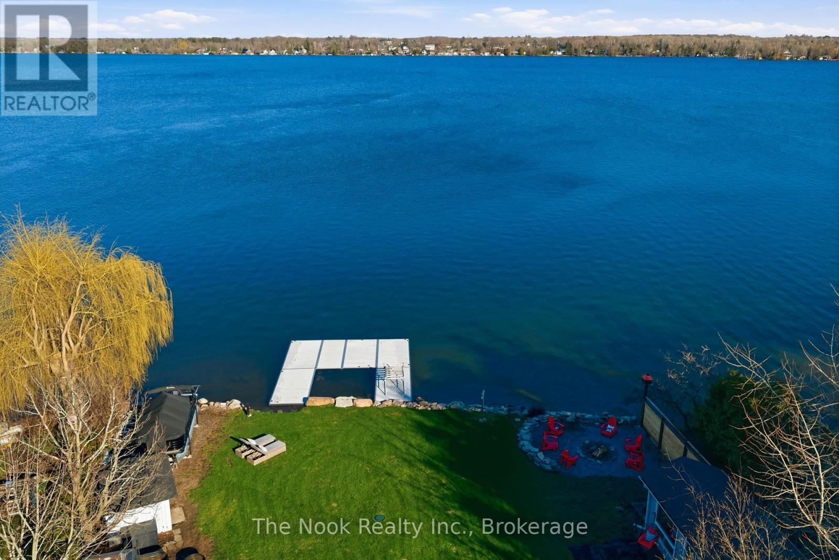
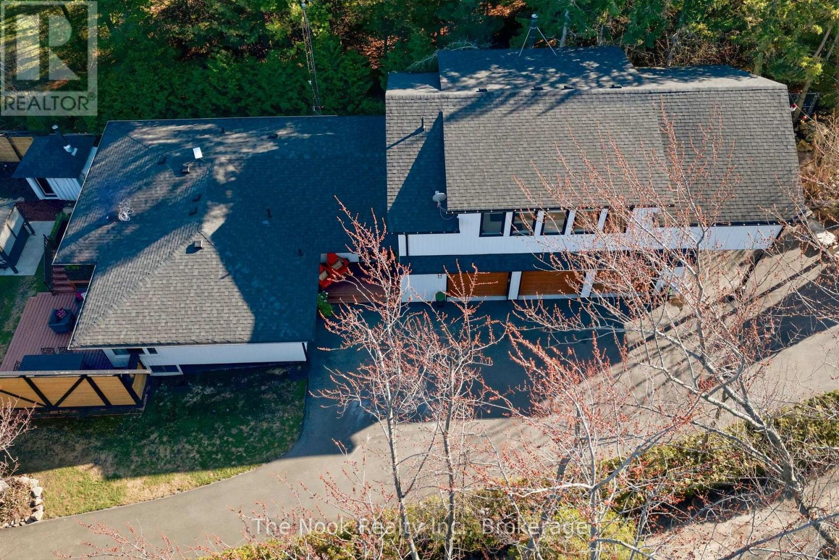
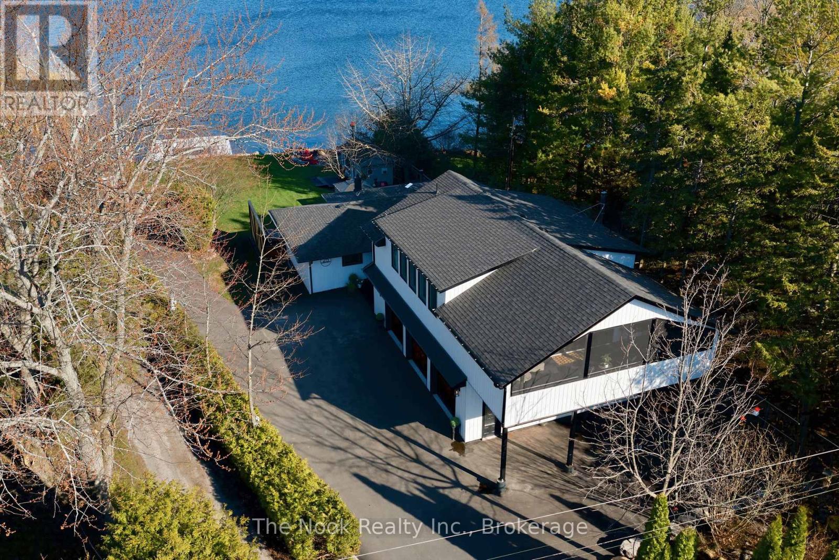
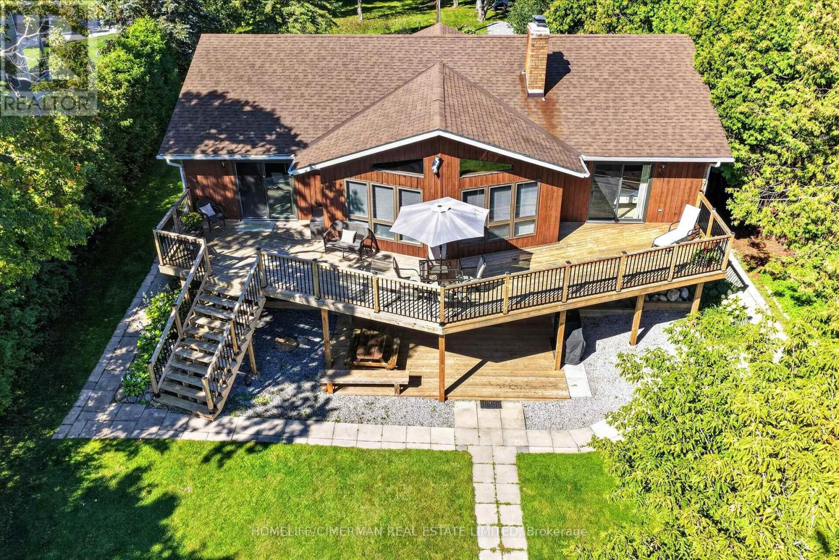
An exceptional waterfront estate offering uncompromising luxury, privacy, and multi-generational versatility, this fully reimagined residence showcases elevated design, architectural clarity, and breathtaking south-facing lake views. Rebuilt in 2023 with over $1 million in curated upgrades, the home blends modern sophistication with effortless livability. Expansive principal living spaces are framed by picturesque lake-facing windows that bathe the interiors in natural light and open onto a composite terrace, ideal for quiet mornings and sunset entertaining. The kitchen features quartz surfaces, an oversized island, premium appliances, and custom cabinetry, seamlessly integrated into the open-concept layout. Designed for privacy and flexibility, the residence offers a serene upper-level loft retreat with kitchenette, bar, and screened-in terrace. A fully finished walk-up lower level features a second kitchen and generous living space, ideal for extended family or private guest accommodations. Outdoors, the property unfolds as a private waterfront sanctuary with direct lake access, a custom dock, expansive entertaining areas, a fire feature, hot tub pavilion, and newly constructed sauna. An unfinished bunkie with hydro offers future potential for guest accommodations, a studio, or a private retreat. Exceptional infrastructure includes dual HVAC systems, dual 200-amp electrical service, a new septic system (2023), upgraded water filtration, spray foam insulation, and integrated security. The insulated three-car garage and workshop features a WETT-certified fireplace, EV charging, and dedicated workspace with private bathroom. A rare opportunity to experience refined lakeside living, exceptional versatility, and the enduring appeal of a multi-generational waterfront estate.
Map data © OpenStreetMap contributors
No open houses are scheduled for this home.
Can't make it? Request a private viewing.
| Foyer | Main level | 4.23 x 2.67 m |
| Bedroom 3 | Second level | 3.46 x 3.75 m |
| Bathroom | Second level | 2.69 x 3 m |
| Bedroom 4 | Basement | 2.89 x 4.44 m |
| Exercise room | Basement | 3.89 x 5.91 m |
| Recreational, Games room | Basement | 7.19 x 6.35 m |
| Kitchen | Basement | 3.35 x 2.44 m |
| Bathroom | Basement | 2.32 x 2.13 m |
| Laundry room | Main level | 3.03 x 3.76 m |
| Kitchen | Main level | 7.68 x 7.05 m |
| Living room | Main level | 7.68 x 7.05 m |
| Dining room | Main level | 7.68 x 7.05 m |
| Primary Bedroom | Main level | 3.02 x 4.04 m |
| Bedroom 2 | Main level | 5.28 x 3 m |
| Bathroom | Main level | 2.97 x 3.33 m |
| Loft | Second level | 8.95 x 8.85 m |
| Great room | Second level | 8.95 x 8.85 m |