 NewFor sale 50
$1,799,900
3+1 bed4 bath2,500–3,000 sq ft
25 Glassford Road
Mariposa, Kawartha Lakes
8 hours agoMLS® X14004252
The Nook Realty Inc.
10 Grills Road
Mariposa, Kawartha Lakes, Ontario K0M2C0
For sale· Added
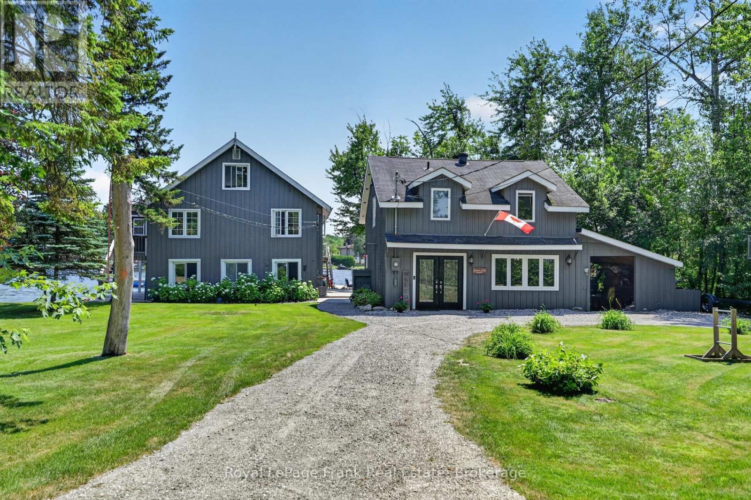
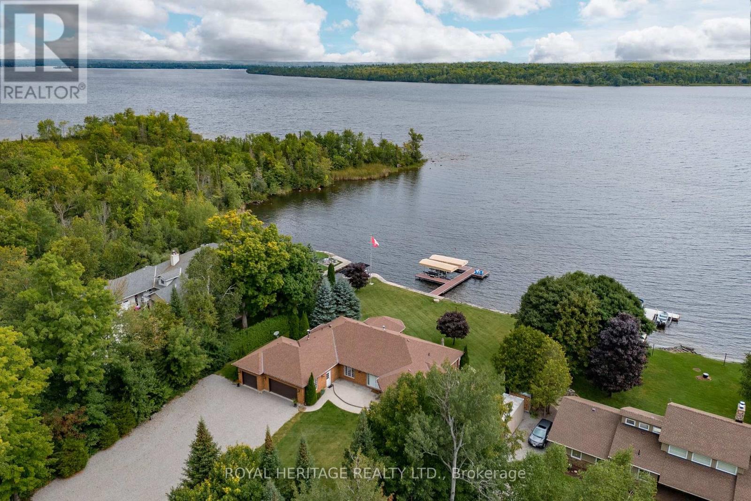
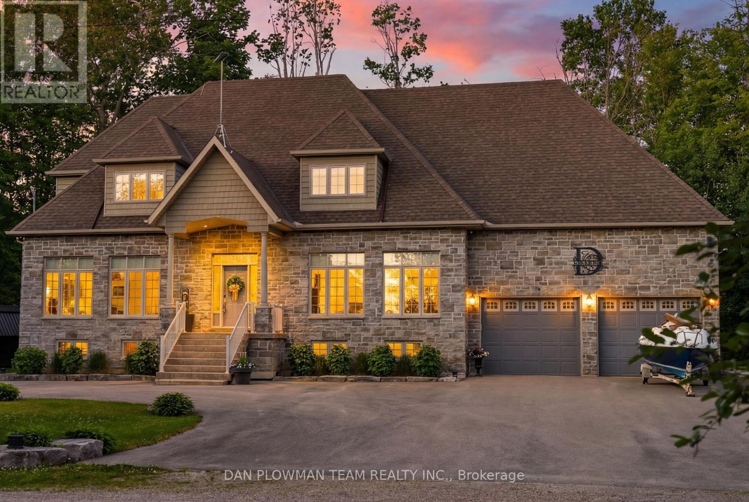
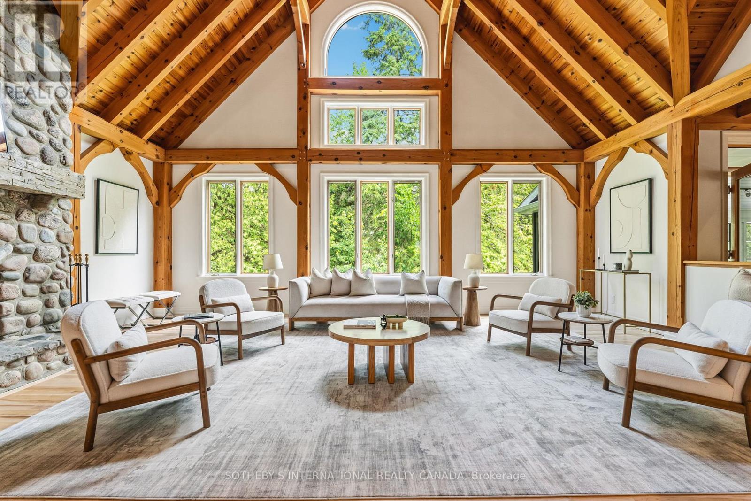
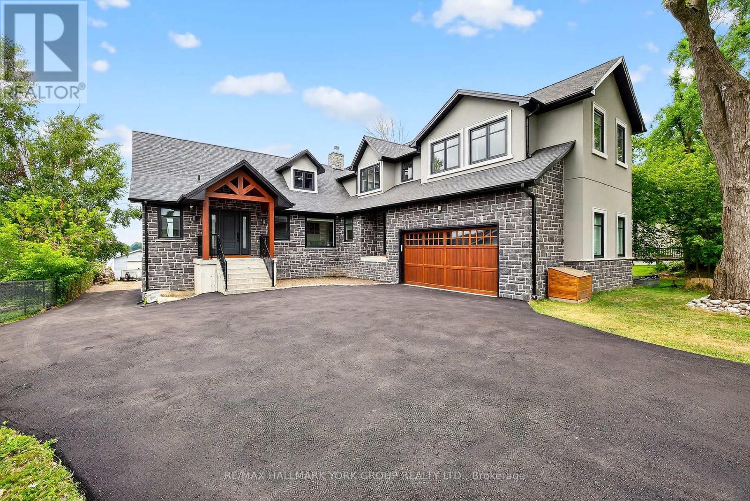
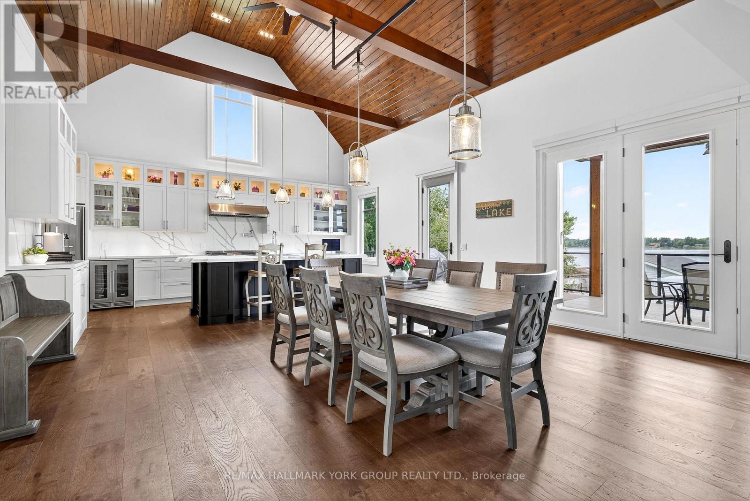
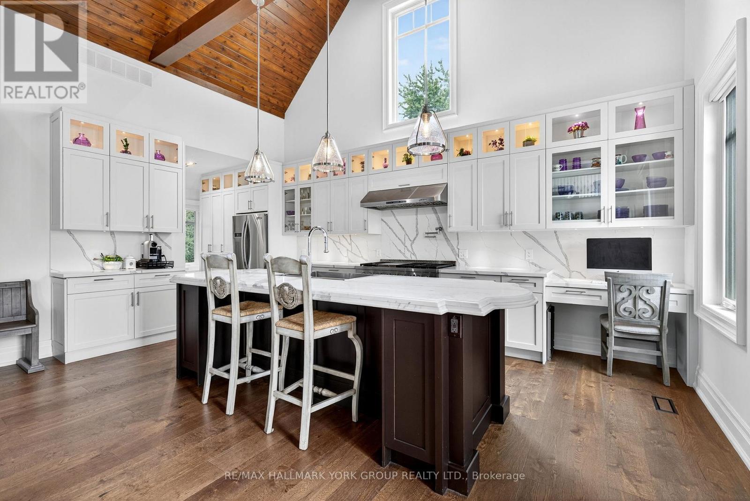
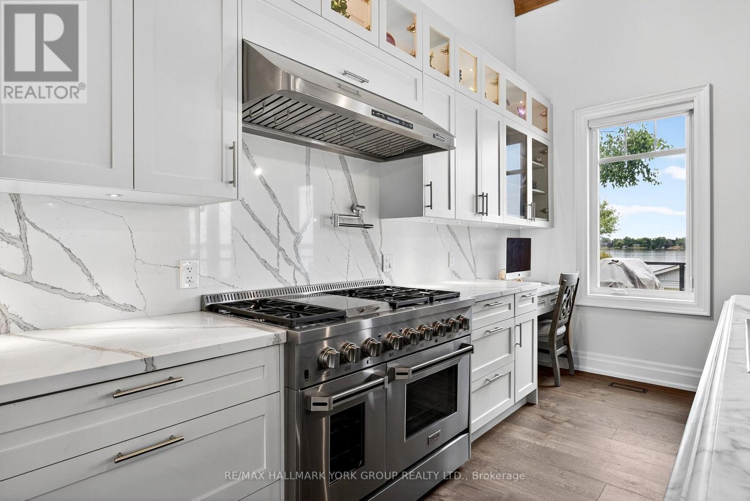
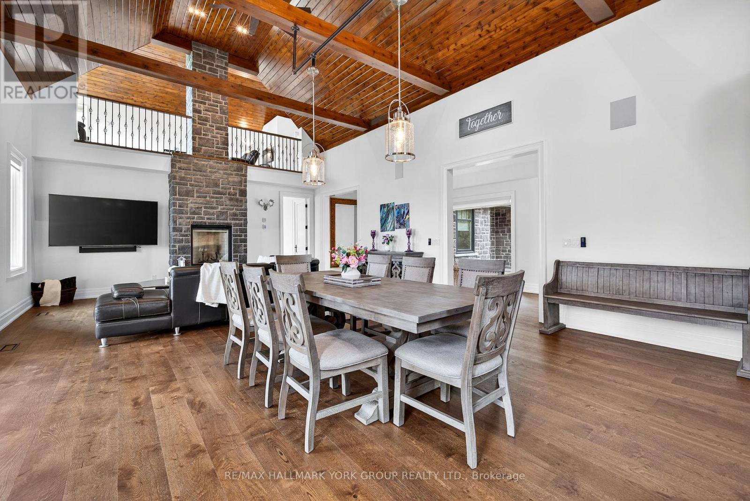
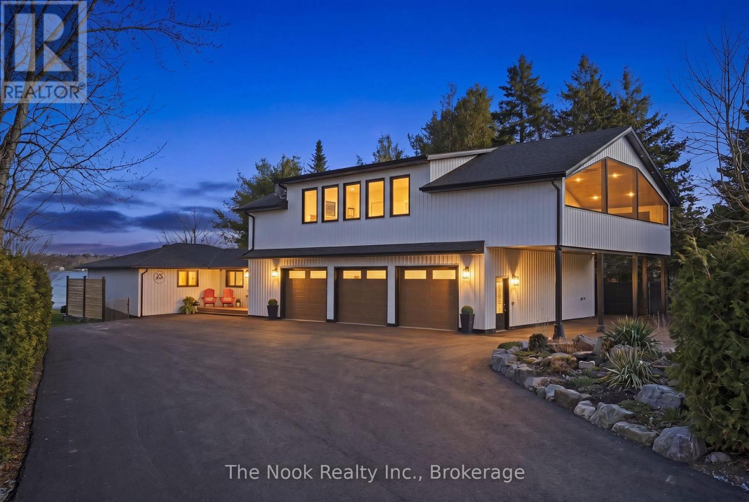
Beautifully Designed Custom Built Lakefront Cottage With Stunning Views! This One Of A Kind Residence Offers An Impressive Layout Featuring Gourmet Kitchen With Oversized Centre Island, Top-Of-The-Line Stainless Steel Appliances, Calacatta & Quartz Countertops & Ample Storage. Stunning Great Room With Soaring Cedar Cathedral Ceiling, Extra Large Windows, Walk-Out To The Deck & Cozy Living Area With Renaissance Wood Burning Fireplace. Enjoy The Bright Main Floor Primary Suite With Spa-Like 5-Piece Ensuite & Walk-In Closet. Loft With Floor To Ceiling Windows Showing Off The Peaceful Lake Views, Vaulted Ceiling, Wet Bar & 3-Piece Bathroom - A Relaxing Space To Entertain In! Finished Walk-Out Basement Complete With Spacious Recreation Room, Kitchenette, Sizable Bedrooms With Large Above Grade Windows, Full Bathroom & Bonus Tandem 2-Car Garage. Delightful Features To The Property Include Hydronic Heated Floors Throughout, Meticulously Maintained Boathouse With Electricity & Marine Rails, Private Dock, Built- In Sonos Audio System, Automated Blinds & Outdoor Screens, Main Floor Laundry, Direct Garage Access, Recently Paved Driveway & So Much More! Whether You're Looking To Catch The Gorgeous Sunrise, Enjoy Fishing On The Lake Or Relax With Family & Friends This Breathtaking Property Is Sure To Please!
Map data © OpenStreetMap contributors
No open houses are scheduled for this home.
Can't make it? Request a private viewing.
| Kitchen | Main level | 5.78 x 3.84 m |
| Great room | Main level | 7.76 x 5.78 m |
| Primary Bedroom | Main level | 6.36 x 4.28 m |
| Loft | Upper Level | 6.39 x 4.71 m |
| Bedroom 2 | Upper Level | 3.55 x 3.12 m |
| Bedroom 3 | Upper Level | 4.56 x 3.82 m |
| Recreational, Games room | Lower level | 7.91 x 4.68 m |
| Other | Lower level | 3.29 x 3.2 m |
| Bedroom | Lower level | 3.71 x 3.22 m |
| Bedroom | Lower level | 3.85 x 3.18 m |