 For sale 49
$250,000
3 bed2 bath700–1,100 sq ft
106 Bond Street East
Fenelon Falls, Kawartha Lakes
2 months agoMLS® X13614054
Re/Max All-Stars Realty Inc.
12 Park Street
Fenelon, Kawartha Lakes, Ontario K9V0H7
For sale· Added
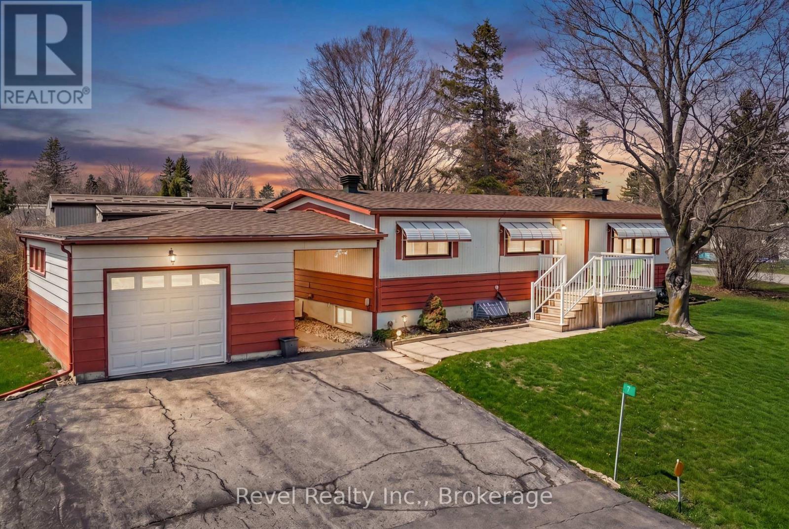
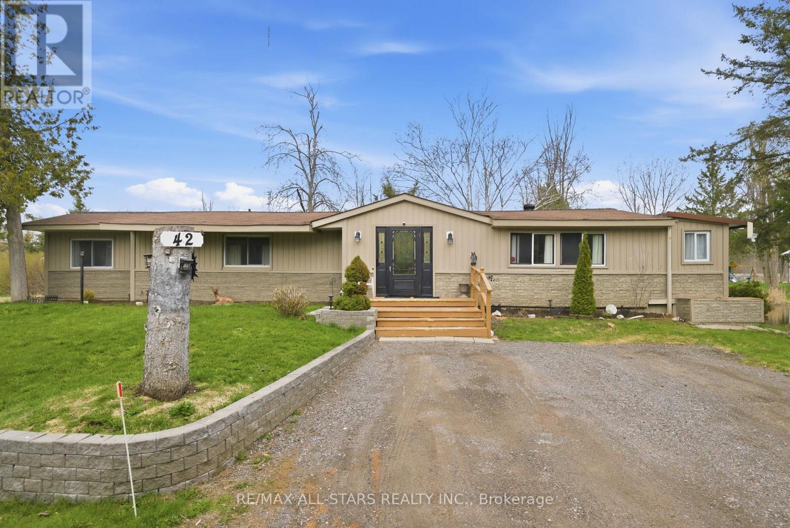
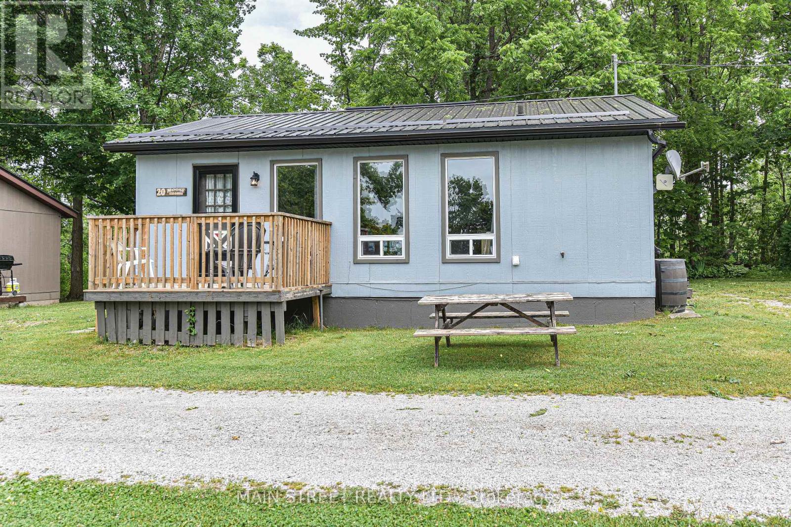
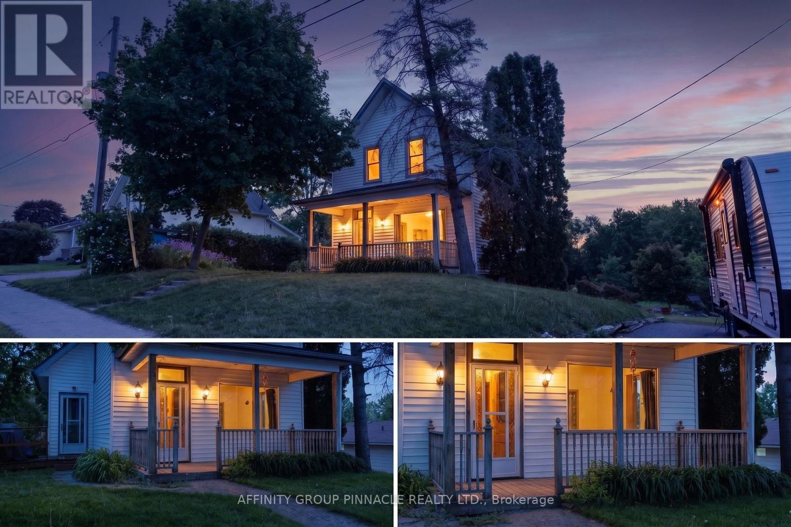
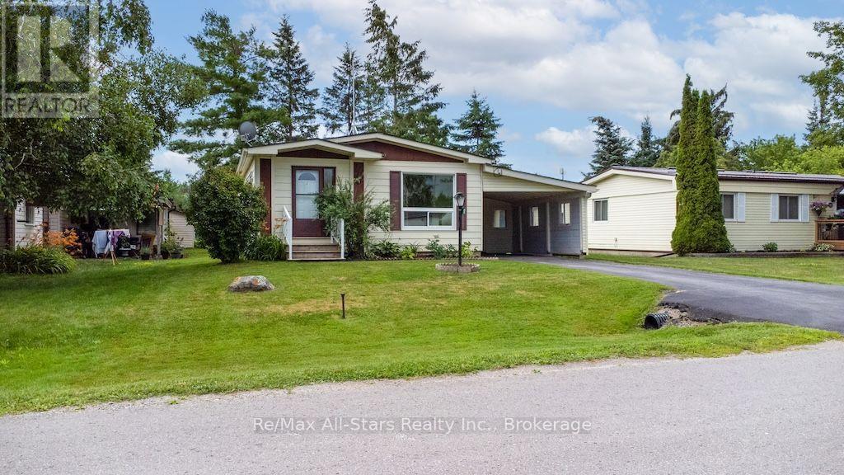
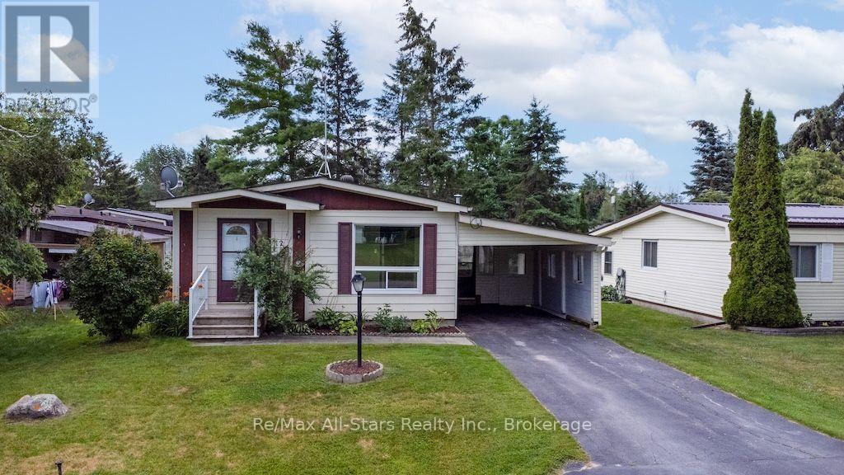
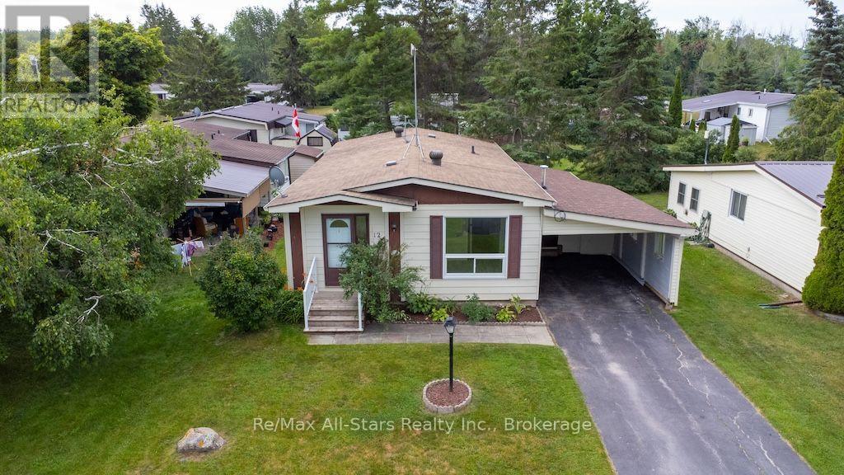
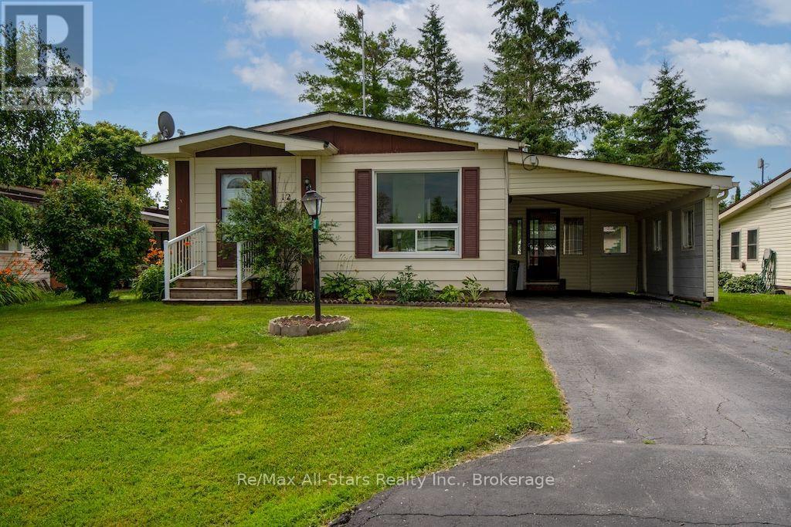
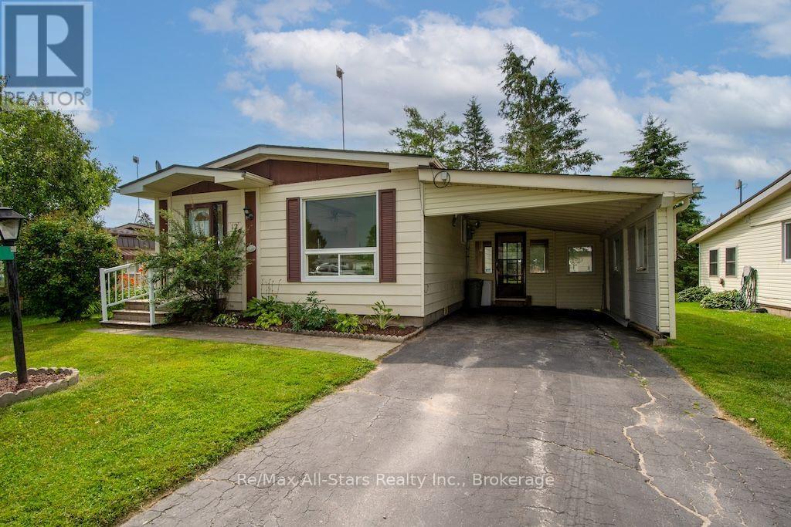
Welcome to 12 Park Street, located in the highly sought-after Joy Vista Estates! This affordable modular home offers comfortable, low-maintenance living in a welcoming community. Inside, you will find 2 bedrooms with the potential to create a third bedroom, 2 bathrooms, a spacious living and dining area with attractive laminate flooring, convenient main-floor laundry, and a walk-in pantry for added storage. Enjoy the outdoors from the screened-in porch, or take advantage of the attached carport, vinyl windows, and private yard complete with a garden shed. As a resident of Joy Vista Estates, you will also enjoy access to the community's in-ground pool, making it easy to relax and unwind during the warmer months. Ideally located just a short drive from both Lindsay and Fenelon Falls, this home offers the perfect balance of peaceful community living and convenient access to nearby amenities. Don't miss this fantastic opportunity to own an affordable home in one of the area's most desirable communities.
Map data © OpenStreetMap contributors
No open houses are scheduled for this home.
Can't make it? Request a private viewing.
| Living room | Main level | 3.33 x 5.59 m |
| Dining room | Main level | 3.43 x 2.91 m |
| Kitchen | Main level | 2.43 x 3.85 m |
| Eating area | Main level | 3.45 x 2.36 m |
| Laundry room | Main level | 1.66 x 0.95 m |
| Bathroom | Main level | 2.43 x 1.53 m |
| Bedroom | Main level | 2.61 x 3.52 m |
| Primary Bedroom | Main level | 3.32 x 3.53 m |