 For sale 50
$929,000
2 bed1 bath700–1,100 sq ft
28 Eldonia Road
Carden, Kawartha Lakes
4 months agoMLS® X13444886
RE/MAX REALTY SERVICES INC.
1257 Portage Road
Carden, Kawartha Lakes, Ontario K0M2B0
For sale· Added
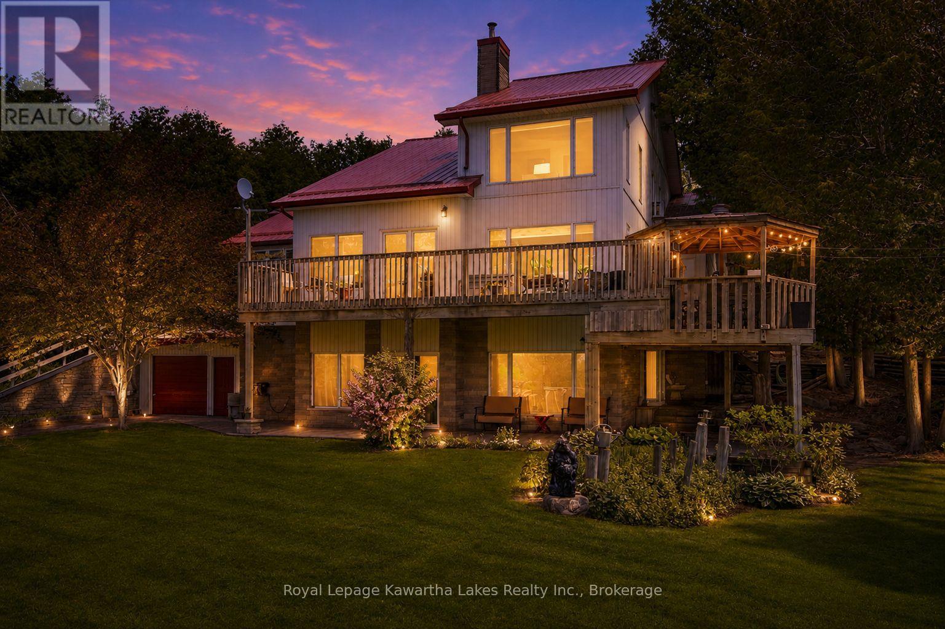
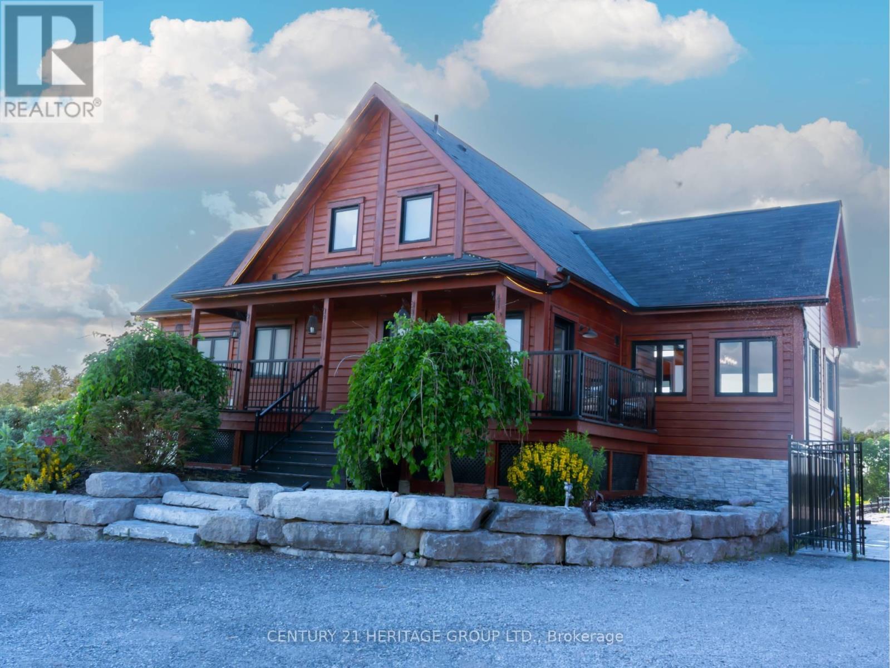
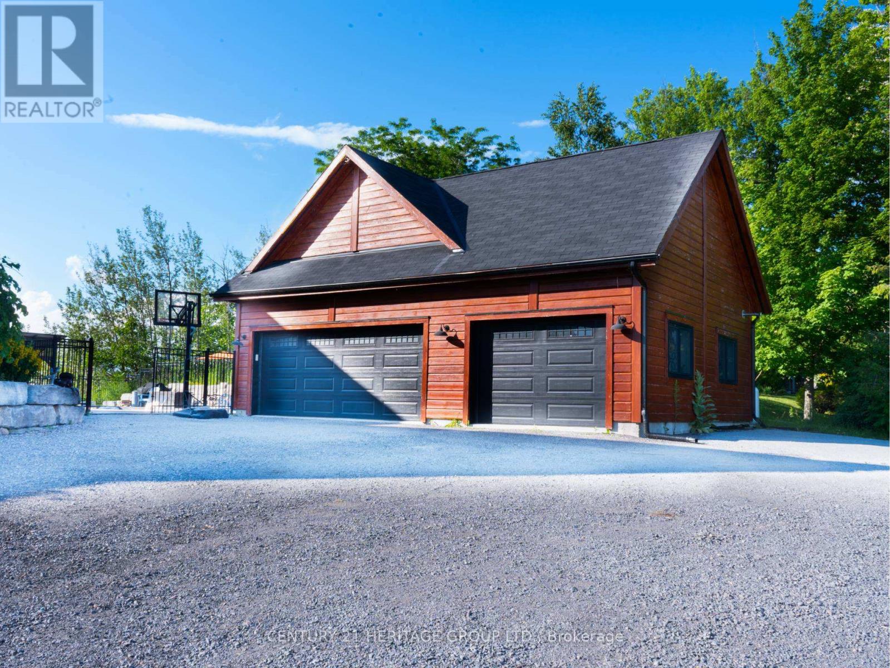
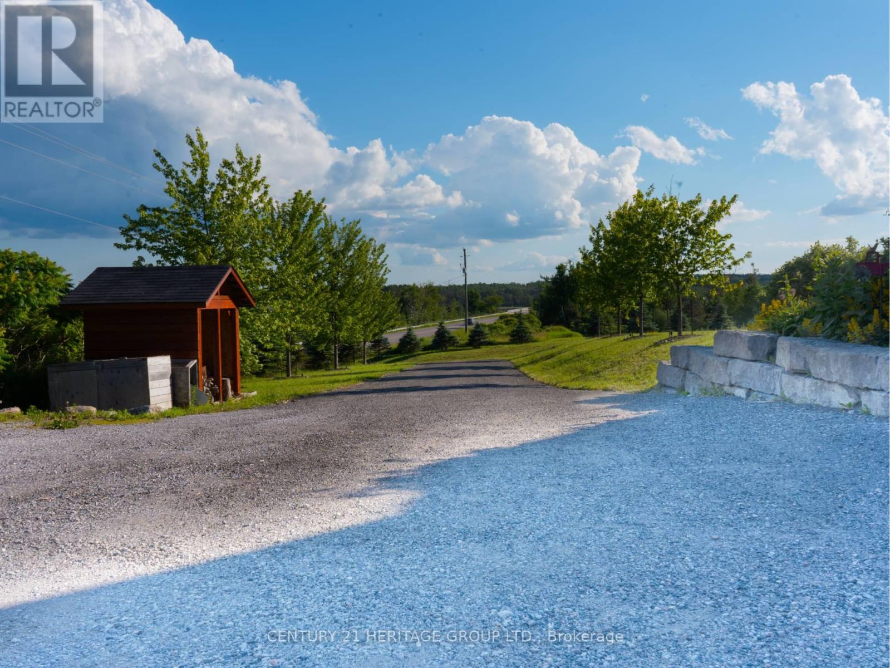
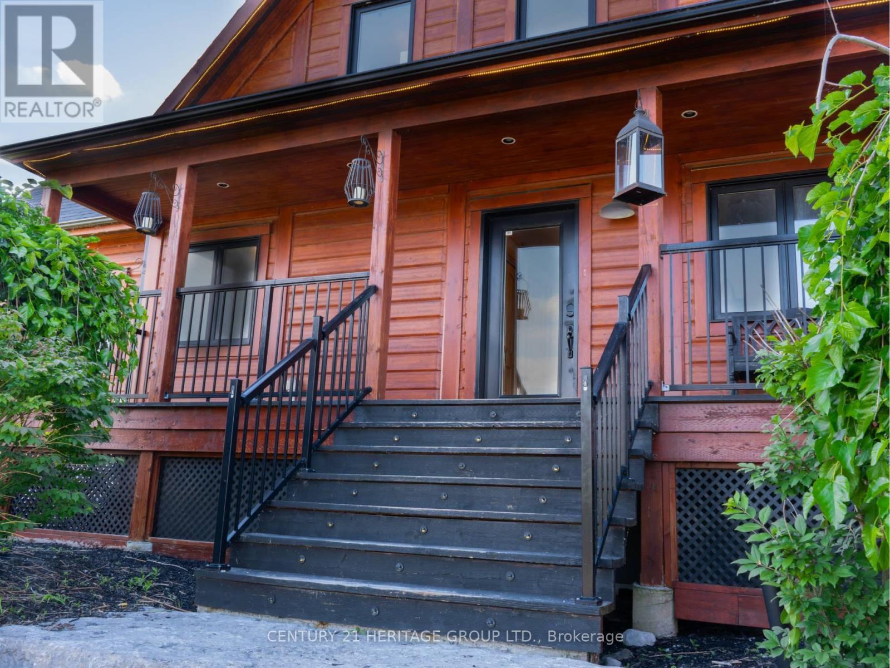
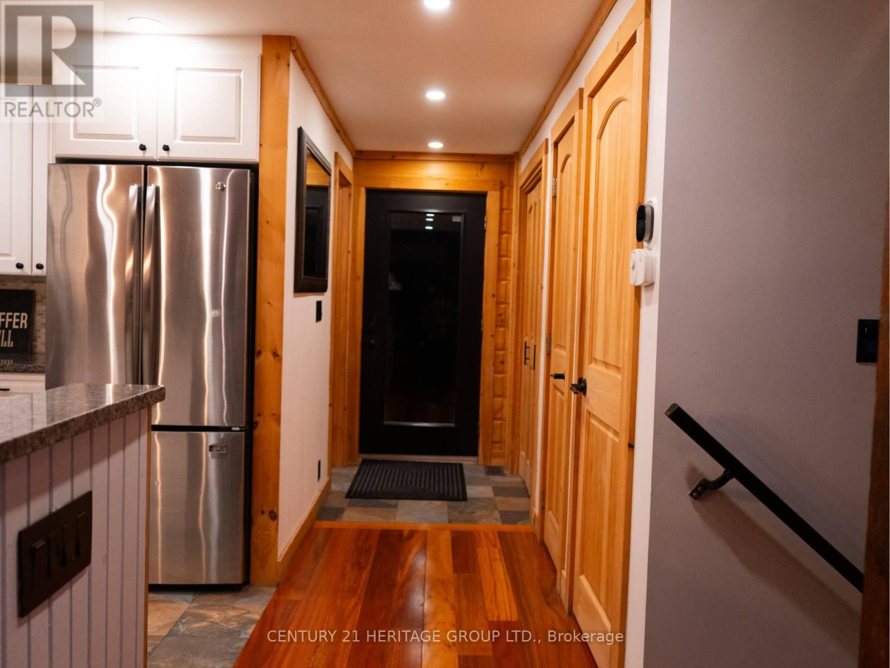
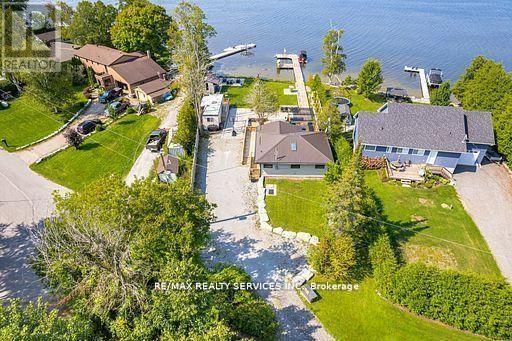
EXCEPTIONAL CUSTOM-BUILT EXECUTIVE RETREAT commanding one of the area's most spectacularHILLTOP SETTINGS on a private 2.73-ACRE PROPERTY with breathtaking PANORAMIC TRENT-SEVERN WATER VIEWS, spectacular sunrises & sunsets, and unmatched privacy. Built in 2017, this luxurious YEAR-ROUND HOME offers over 3,000 sq. ft. of finished living space, combining modern design with resort-style outdoor living just minutes from BALSAM LAKE. Featuring 5 spacious bedrooms, 3 full bathrooms, a dedicated HOME OFFICE with high-speed fibre internet from BOTH BELL & ROGERS, and a fully finished WALK-OUT LOWER LEVEL ideal for extended family, guests or IN-LAW ACCOMMODATION. The impressive GREAT ROOM showcases SOARING CATHEDRAL CEILINGS, a stunning WOOD-BURNINGFIREPLACE, hardwood & ceramic flooring, and expansive windows framing spectacular water views. The MAIN-FLOOR PRIMARY SUITE features direct walkout access to the wrap-around deck, walk-in closet, electric fireplace, and a spacious ensuite with soaker tub & separate shower. Your PRIVATE BACKYARD RESORT includes a HEATED 20' x 40' INGROUND POOL with waterfall, premium GLASS CABANA, fully fenced pool area, and beautifully landscaped entertaining spaces overlooking Mitchell Lake. The HEATED 900 SQ. FT. TRIPLE DETACHED GARAGE/WORKSHOP with upper loft is ideal for vehicles, boats, workshop, studio or additional storage. Additional features include CENTRAL AIR, 24 kW GENERAC STANDBY GENERATOR, oversized driveway, and quality finishes throughout. Minutes to public BOAT & KAYAK LAUNCHES, marinas, beaches, golf, ATV & snowmobile trails, with direct boating access to BALSAM LAKE & its famous sandbar via the TRENT-SEVERN WATERWAY with NOLIFT LOCKS. A rare opportunity to own a luxury four-season lifestyle property in the heart of the Kawarthas.
Map data © OpenStreetMap contributors
No open houses are scheduled for this home.
Can't make it? Request a private viewing.
| Living room | Main level | 6.4 x 7.92 m |
| Office | Lower level | 2.38 x 3.56 m |
| Dining room | Main level | 4.36 x 3.66 m |
| Kitchen | Main level | 2.53 x 3.35 m |
| Primary Bedroom | Main level | 5.37 x 4.3 m |
| Mud room | Main level | 2.17 x 1.74 m |
| Bedroom 2 | Second level | 3.04 x 2.87 m |
| Bedroom 3 | Second level | 3.04 x 4.32 m |
| Family room | Lower level | 7.37 x 6.4 m |
| Bedroom 4 | Lower level | 3.61 x 4.13 m |
| Bedroom 5 | Lower level | 3.23 x 5.04 m |