 For sale 50
$669,000
2+1 bed2 bath700–1,100 sq ft
284 Moorings Drive
Somerville, Kawartha Lakes
2 months agoMLS® X13646098
RE/MAX Professionals North
138 Lake Dalrymple Road
Carden, Kawartha Lakes, Ontario L0K1W0
For sale· Added
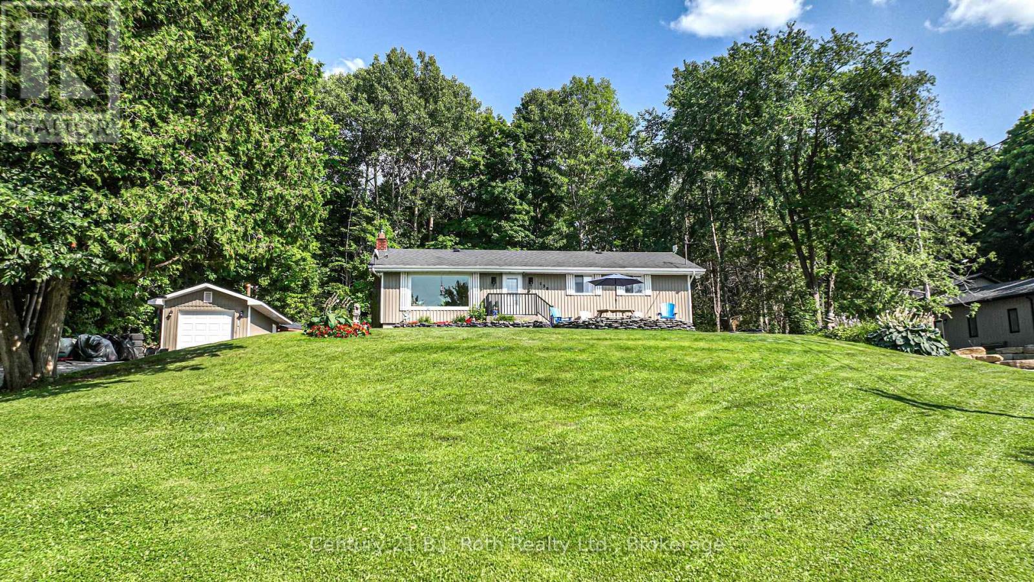
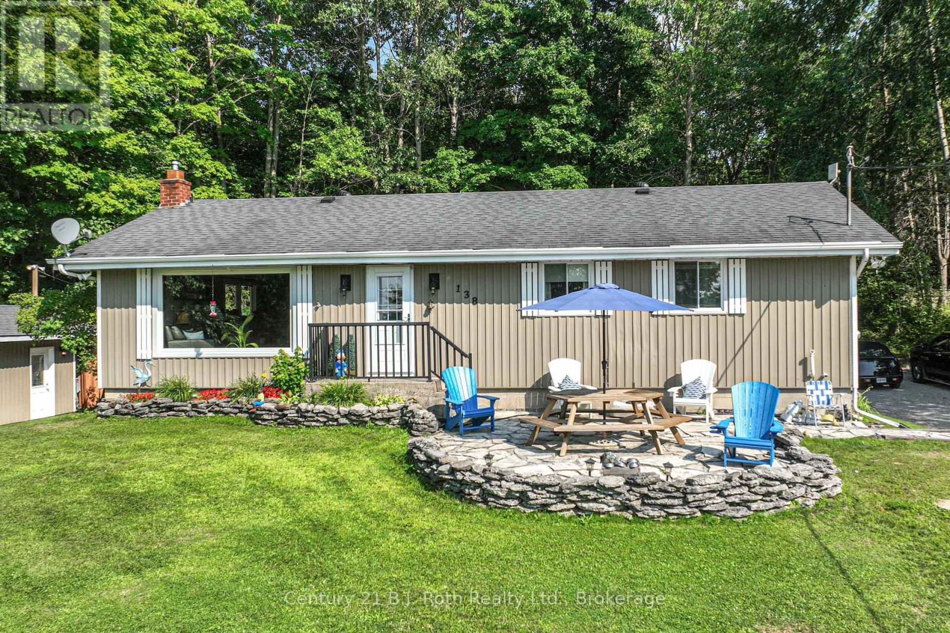
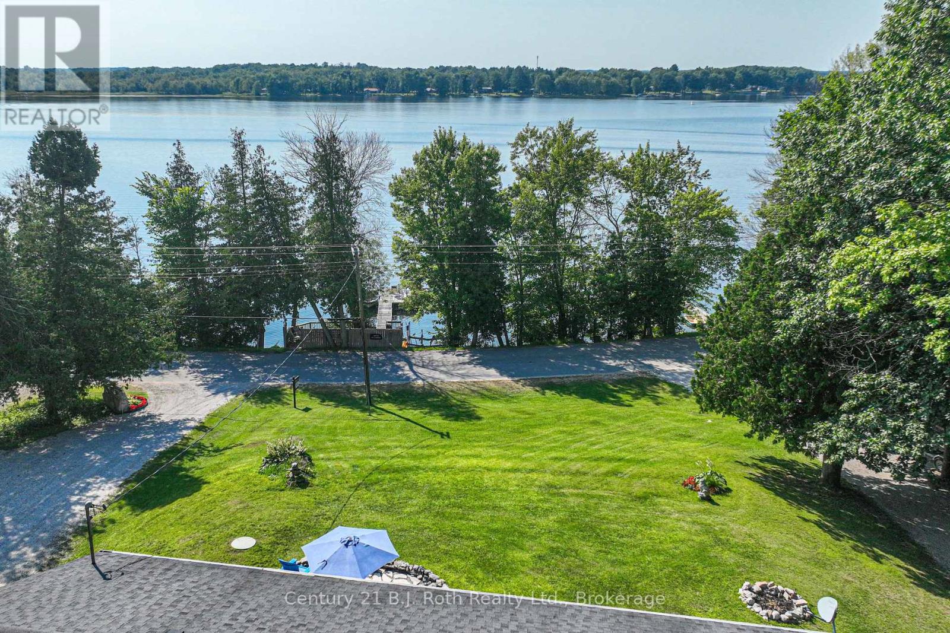
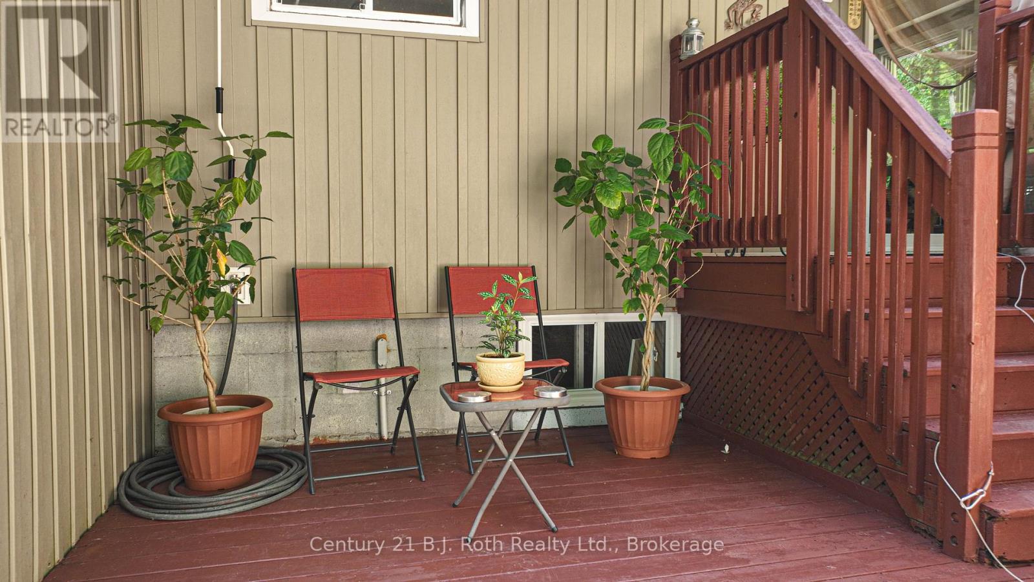
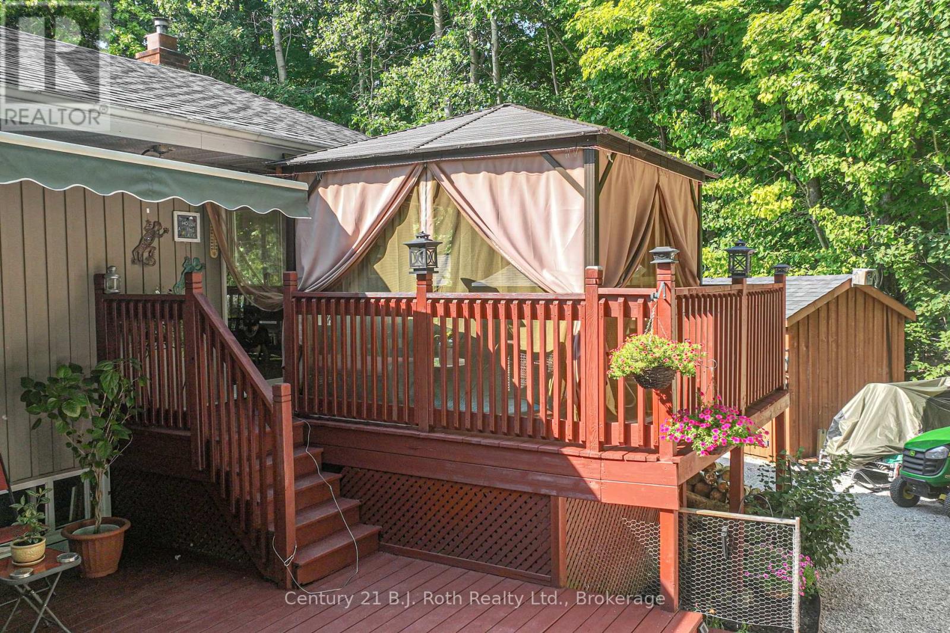
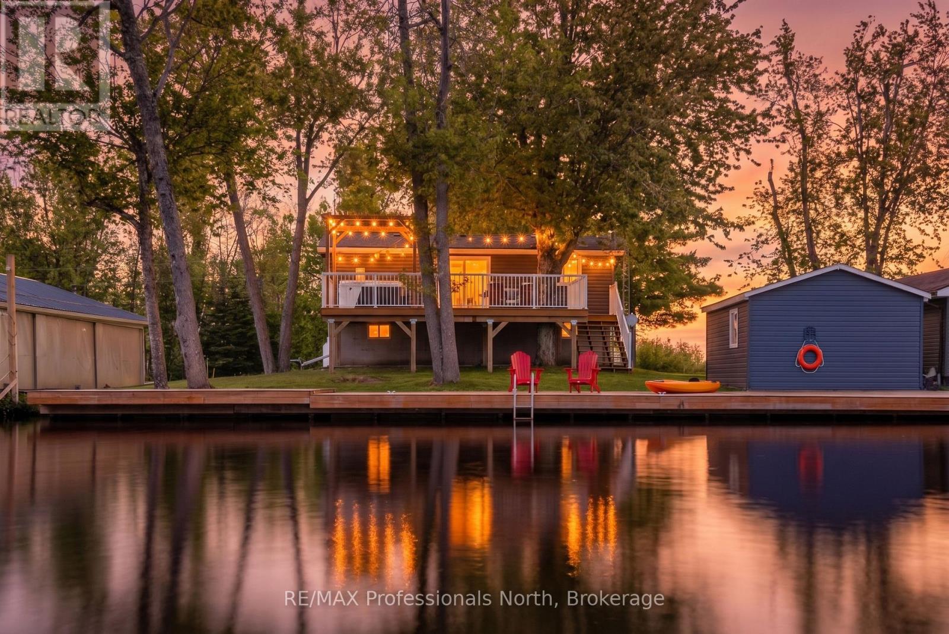
Prestige year round waterfront living at its finest on highly sought after Lower Lake Dalrymple. This four bedroom bungalow has a lot to offer with over 2600sq/ft of finished living space with open concept living room and kitchen with an abundance of natural light. Two bedrooms above and two below with the sizable master bedroom having walk-in closet and personal three piece ensuite. The lower level is completely finished with a cozy family room with bar to further enjoy all the space this home has to offer. Outdoor stone patio in the front to the gazebo on the back deck to enjoy the privacy this property offers with the added bonus of your own private lakeside deck area leading to the dock to take in the lake from every angle of the property. Almost an acre of property with the trail out the back accessing the Carden/Alvar Nature Reserve. Don't miss your chance to own this magnificent lake front property.
Map data © OpenStreetMap contributors
No open houses are scheduled for this home.
Can't make it? Request a private viewing.
| Bedroom | Lower level | 3.43 x 3.84 m |
| Bathroom | Lower level | 1.83 x 1.52 m |
| Laundry room | Lower level | 5.28 x 2.18 m |
| Utility room | Lower level | 2.34 x 1.73 m |
| Kitchen | Main level | 3.3 x 3.48 m |
| Living room | Main level | 6.55 x 4.42 m |
| Dining room | Main level | 3.61 x 3.56 m |
| Foyer | Main level | 1.32 x 1.42 m |
| Primary Bedroom | Main level | 5.49 x 3.81 m |
| Bedroom | Main level | 3.3 x 3.07 m |
| Bathroom | Main level | 3.48 x 1.45 m |
| Family room | Lower level | 7.37 x 4.75 m |
| Bedroom | Lower level | 3.71 x 2.9 m |