 For sale 50
$629,000
2+1 bed2 bath700–1,100 sq ft
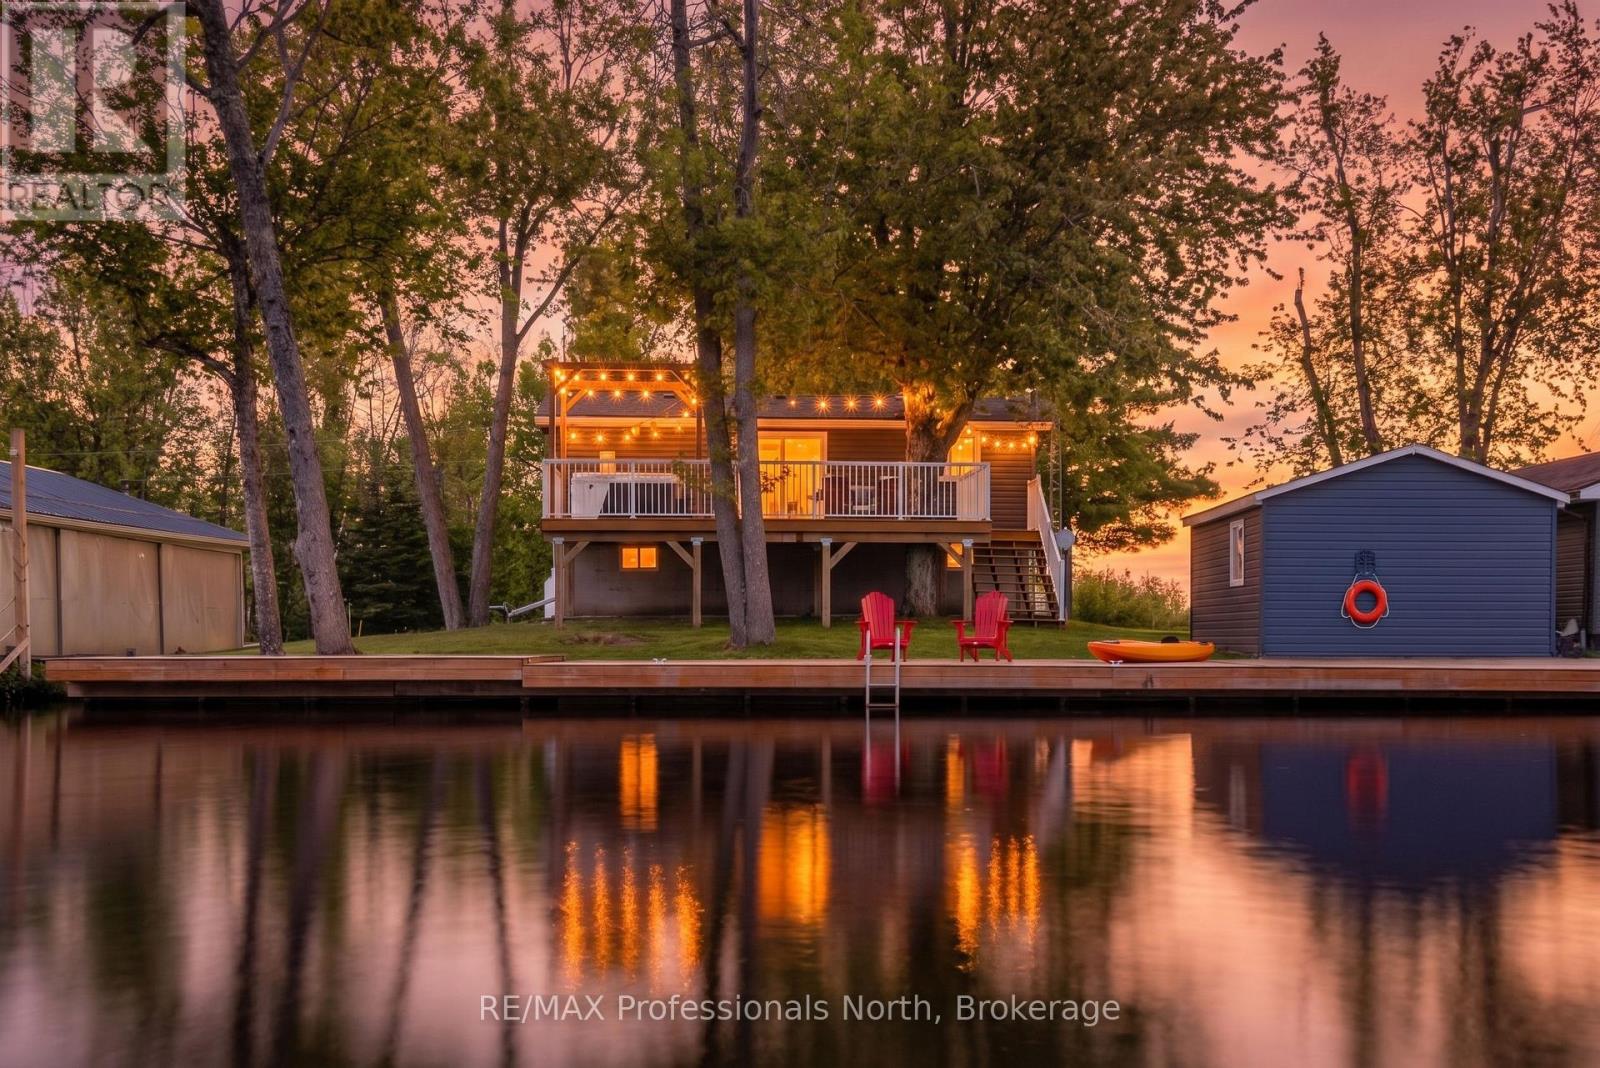
284 Moorings Drive
Somerville, Kawartha Lakes
2 months agoMLS® X13646098
RE/MAX Professionals North
145 St Joseph Road
Lindsay, Kawartha Lakes, Ontario K9V0R8
For sale· Added
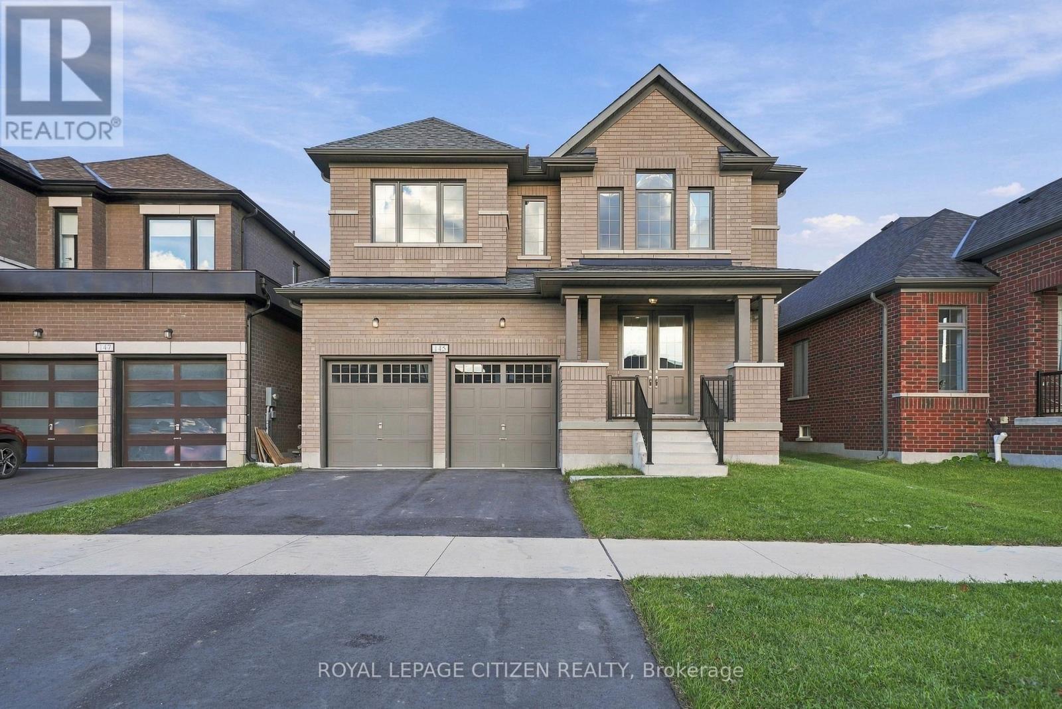
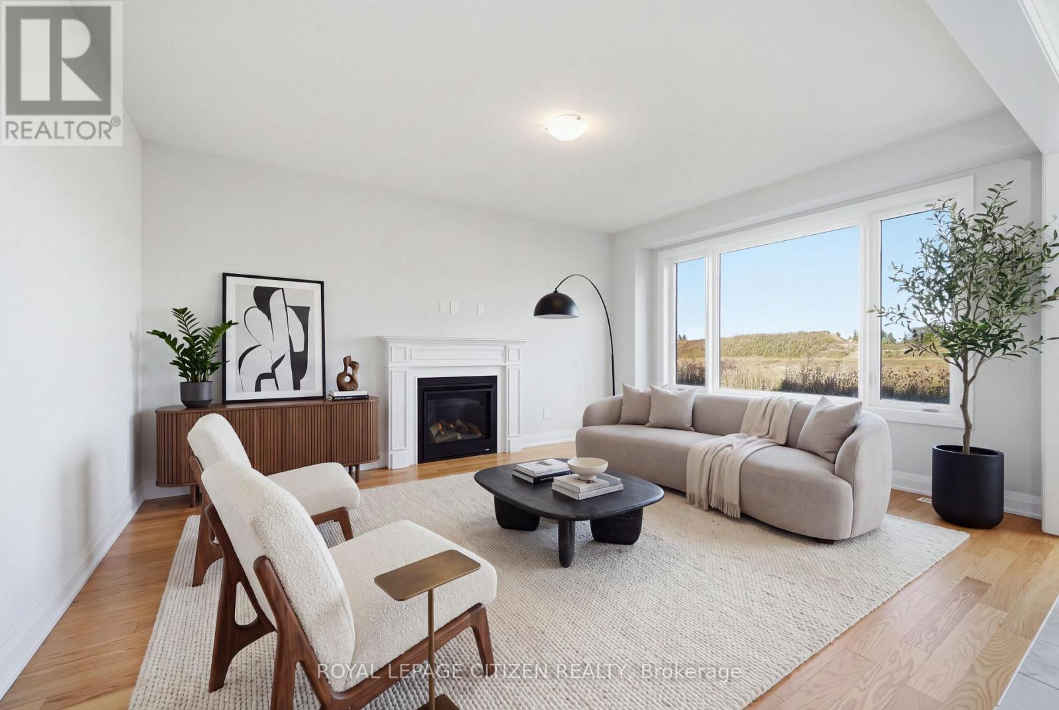
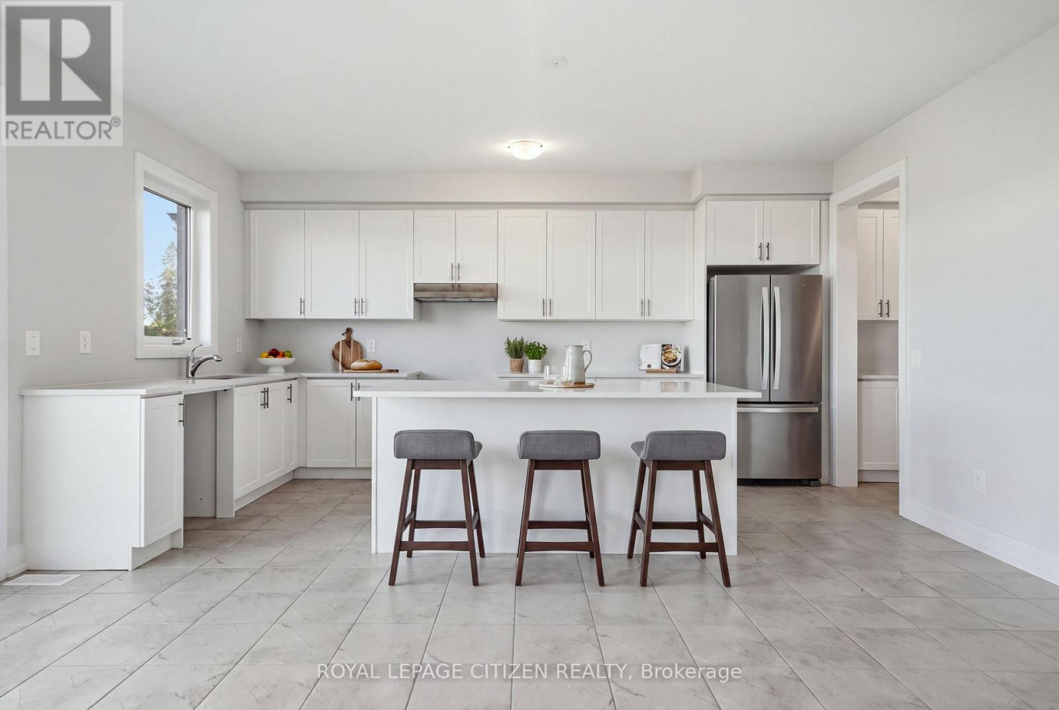
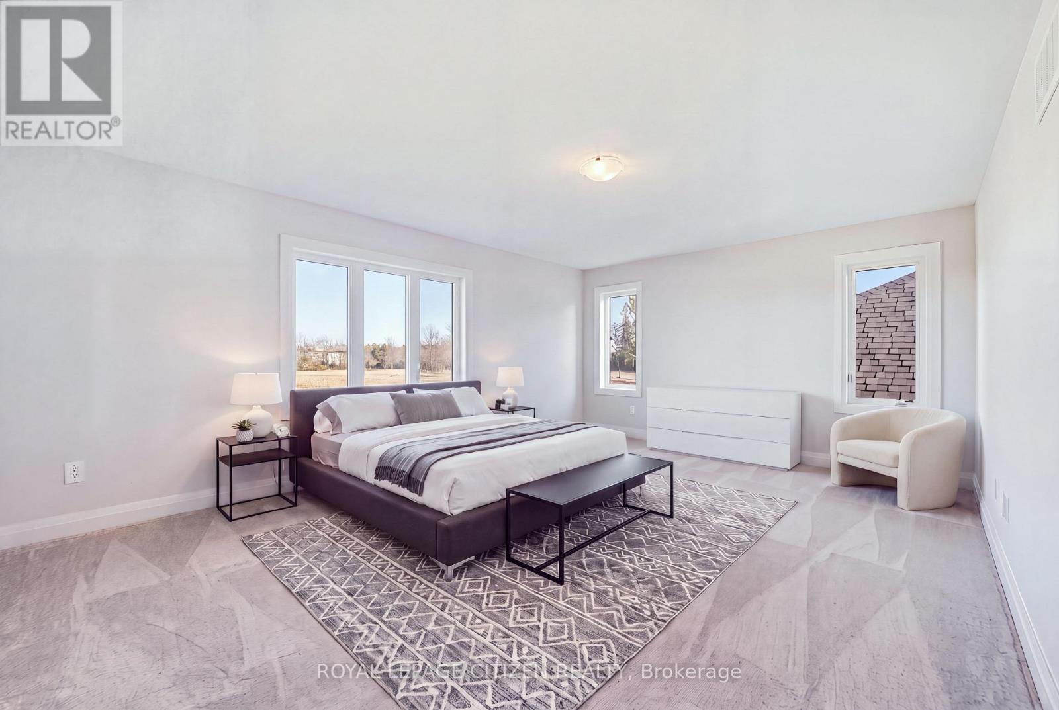
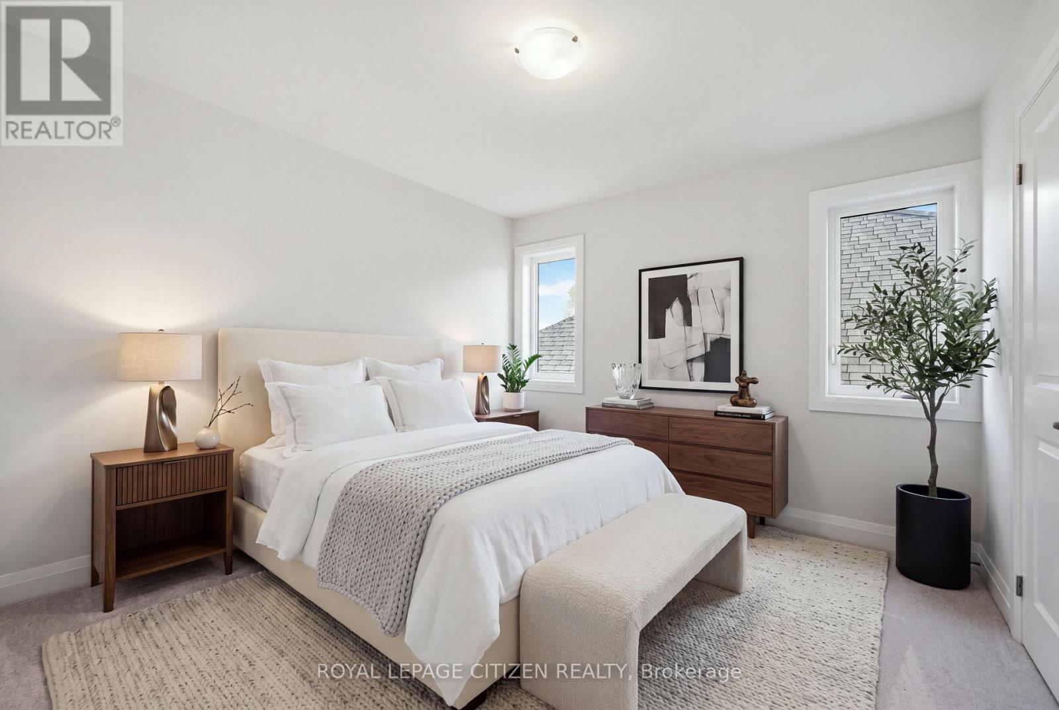
Step into the impressive Gold Lake Model, Elevation A, in the desirable Sugarwood community of Lindsay! Offering 2,915 sq. ft. of thoughtfully designed living space, this beautiful 4-bedroom, 3.5-bathroom home seamlessly blends style, space, and functionality. The main floor features a separate dining room with elegant hardwood flooring, perfect for hosting family gatherings and special occasions. The inviting great room, also finished with hardwood flooring, flows seamlessly into the open-concept kitchen and breakfast area, creating a warm and welcoming space for everyday living and entertaining. The well-appointed kitchen features a convenient servery and pantry for added storage and functionality. Upstairs, all four bedrooms feature walk-in closets. The primary bedroom boasts a private ensuite, while the second bedroom enjoys its own ensuite, and bedrooms 3 and 4 share a semi-ensuite for added convenience. A second-floor laundry room completes this thoughtfully designed layout. Enjoy spacious interiors, a functional floor plan, and comfortable family living in the growing Sugarwood community, conveniently located near local schools, parks, shopping, and everyday amenities in Lindsay!
Map data © OpenStreetMap contributors
No open houses are scheduled for this home.
Can't make it? Request a private viewing.
| Dining room | Main level | 4.52 x 4.57 m |
| Great room | Main level | 3.96 x 5.18 m |
| Kitchen | Main level | 2.52 x 5.18 m |
| Eating area | Main level | 3.2 x 5.18 m |
| Primary Bedroom | Second level | 5.61 x 4.12 m |
| Bedroom 2 | Second level | 3.35 x 4.57 m |
| Bedroom 3 | Second level | 4.57 x 3.66 m |
| Bedroom 4 | Second level | 3.51 x 3.2 m |