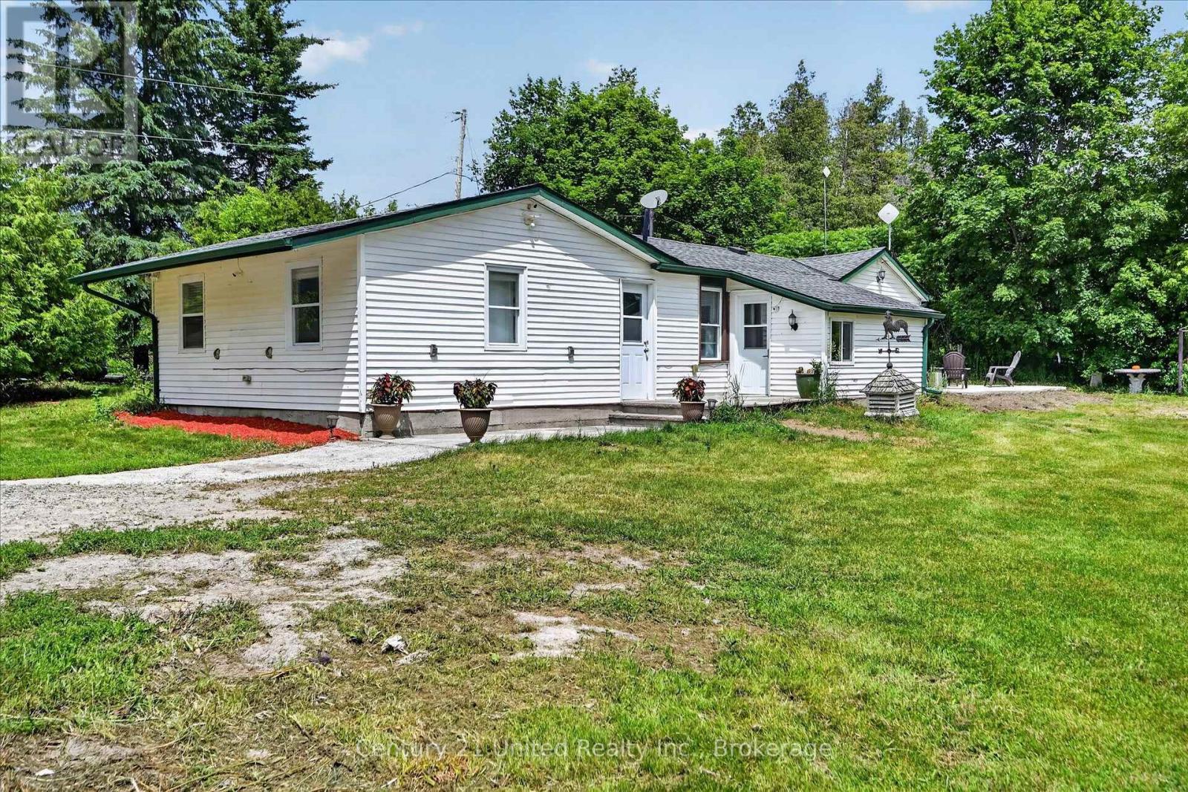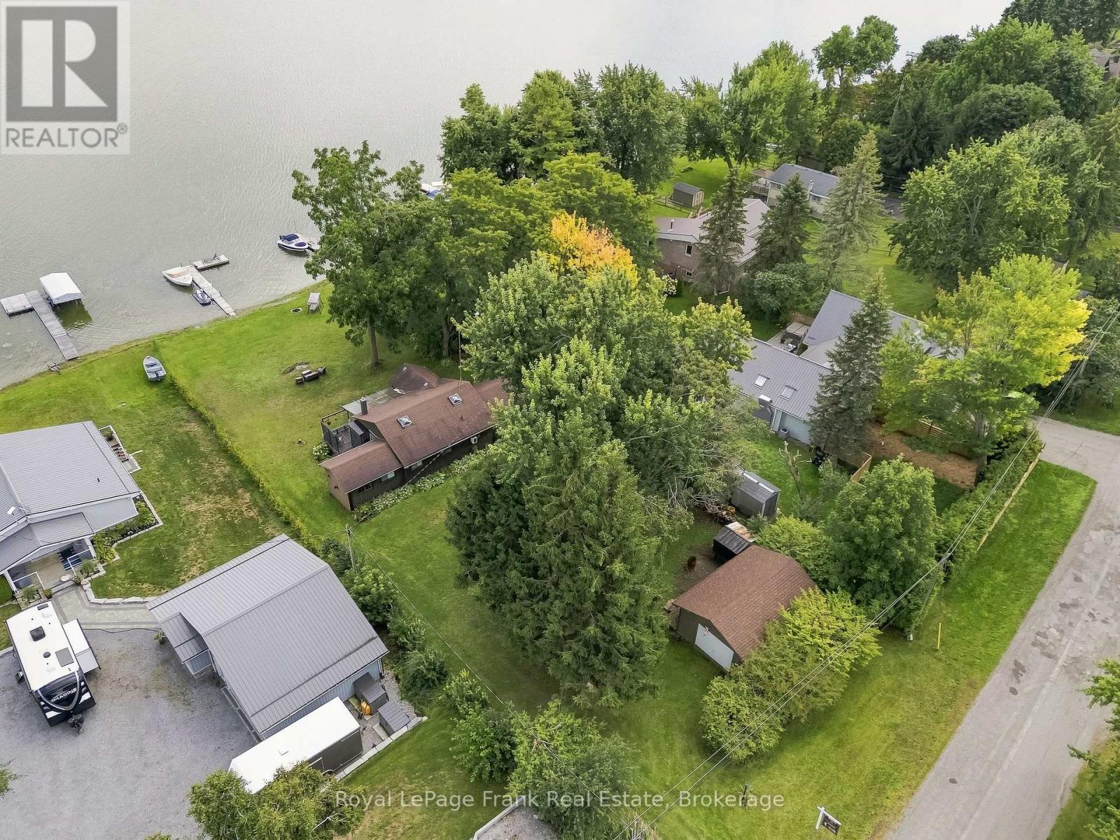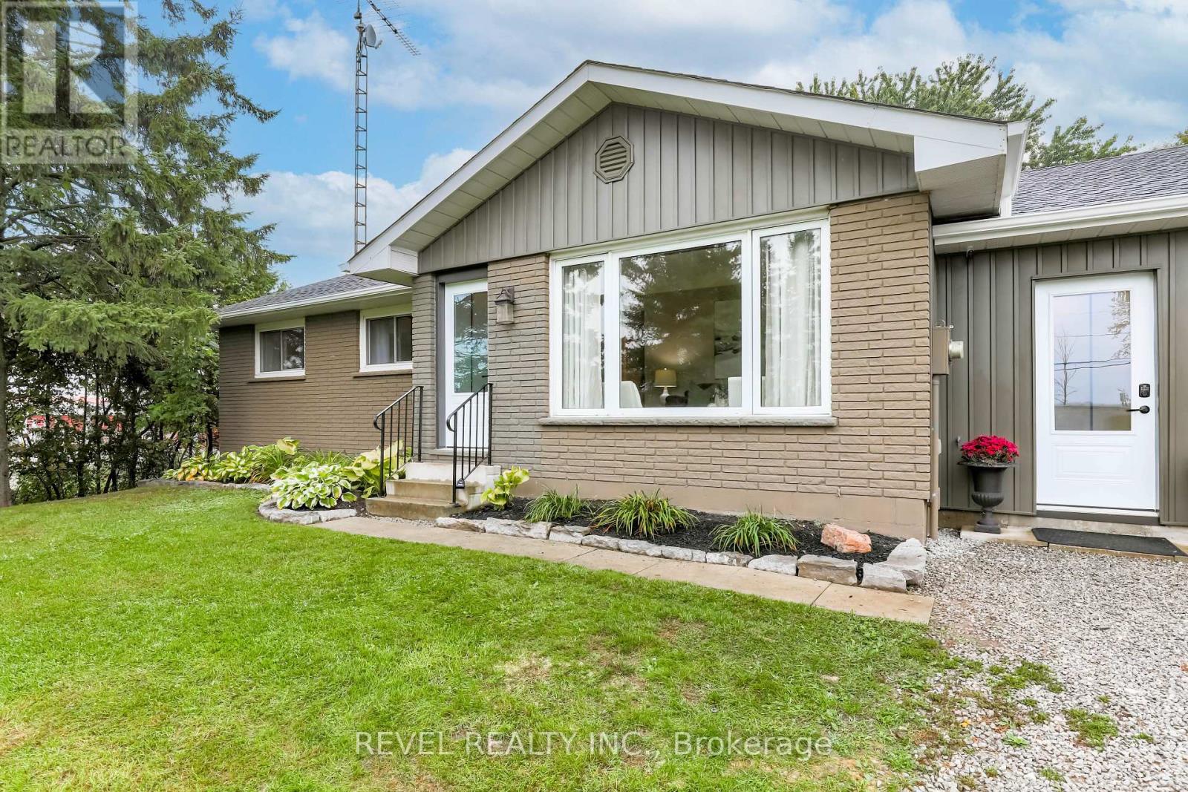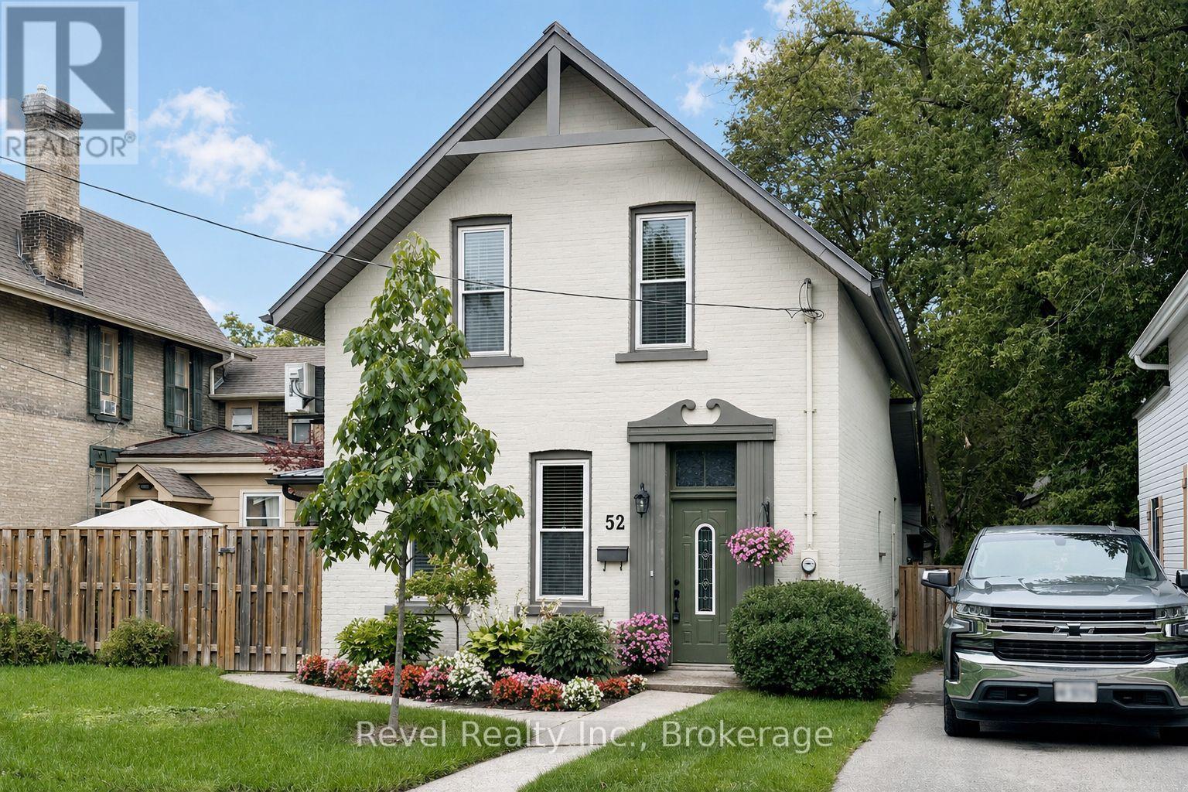
 For sale 50
$629,000
3 bed2 bath1,500–2,000 sq ft
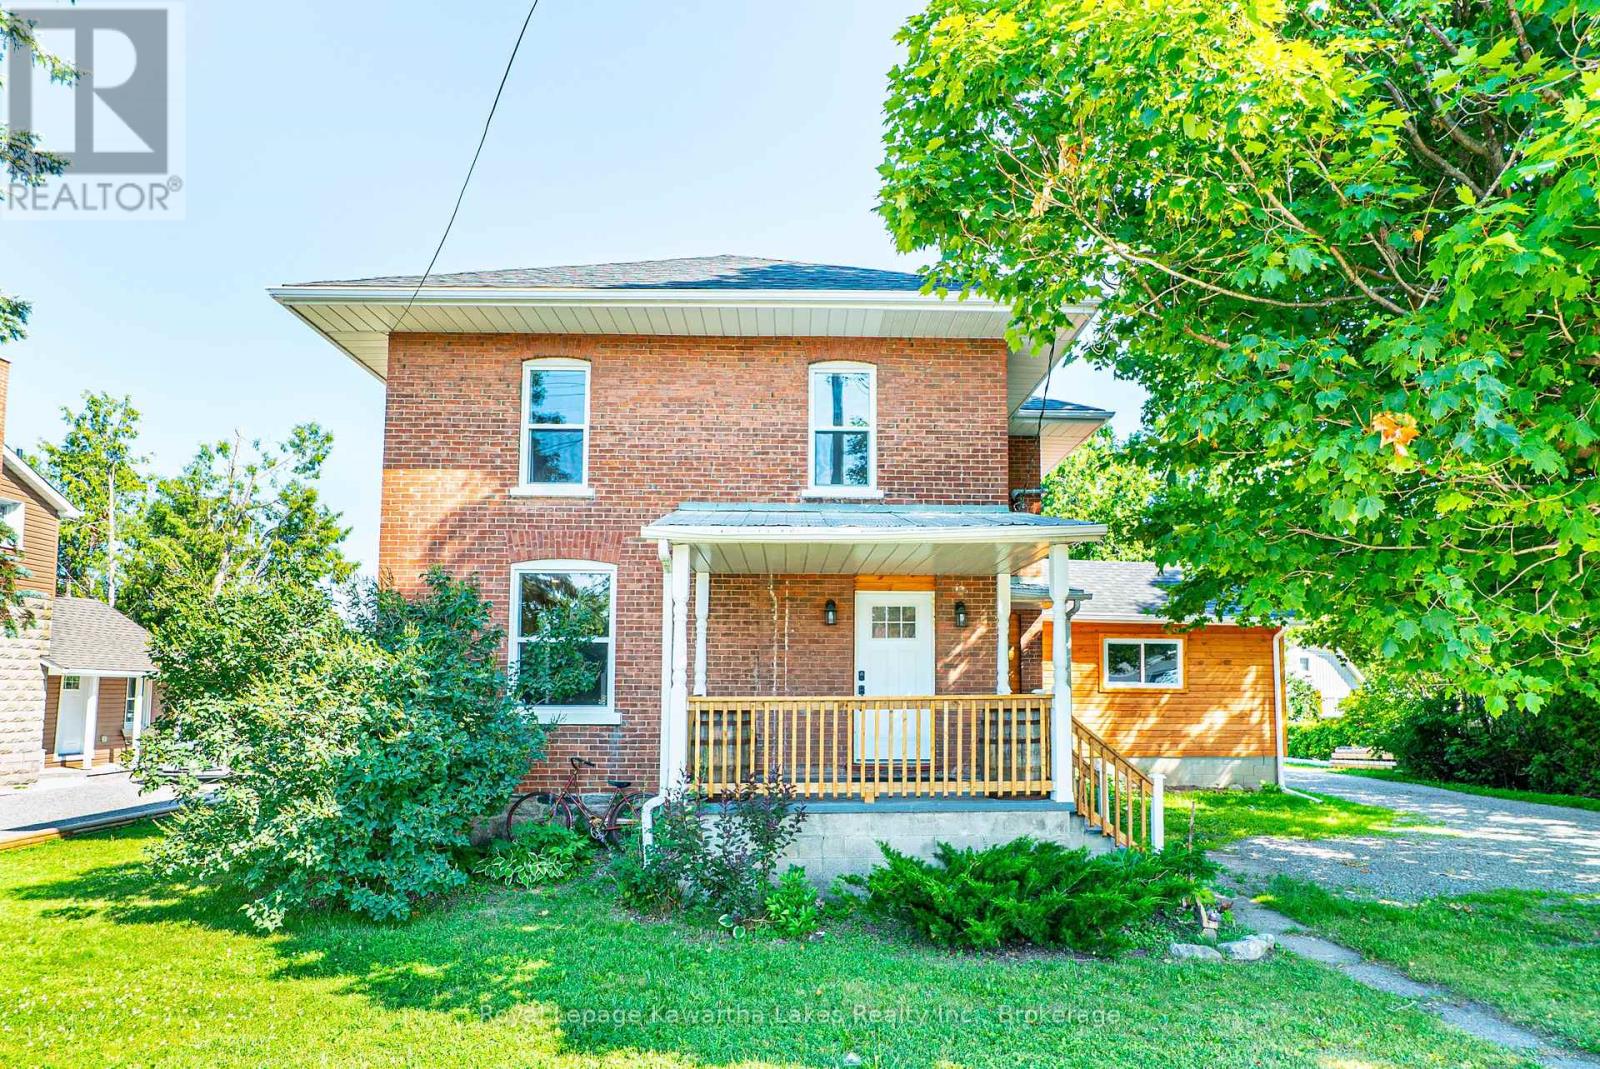
907 Highway 7
Oakwood, Kawartha Lakes
20 days agoMLS® X13817680
Royal Lepage Kawartha Lakes Realty Inc.
15 Fisher Road
Lindsay, Kawartha Lakes, Ontario K9V0E5
For sale· Added
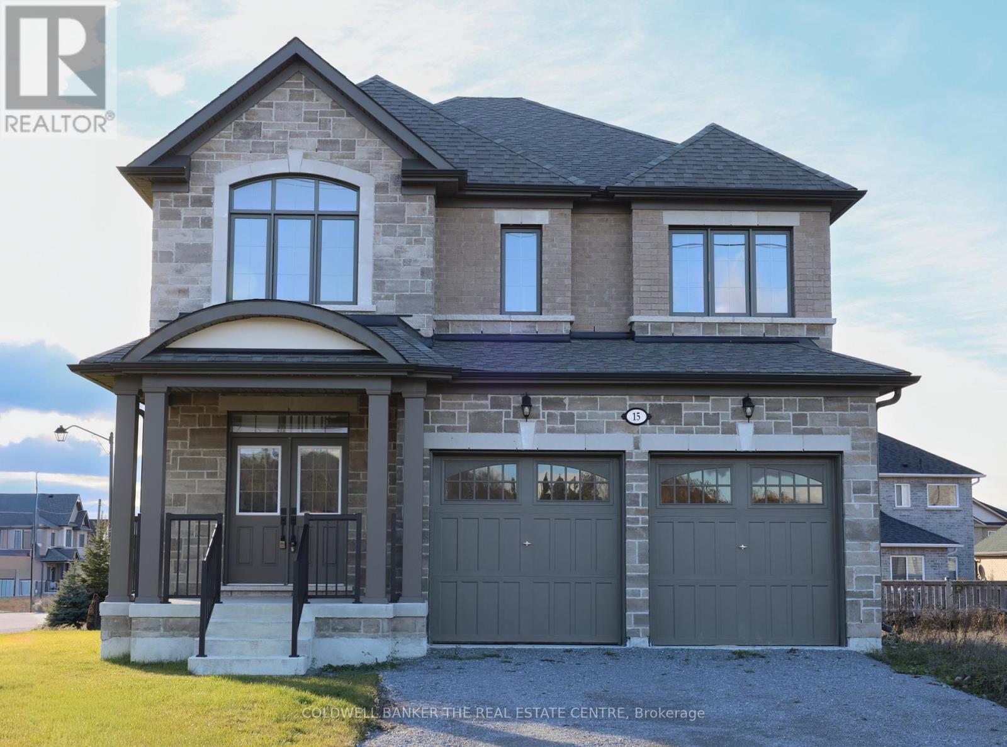
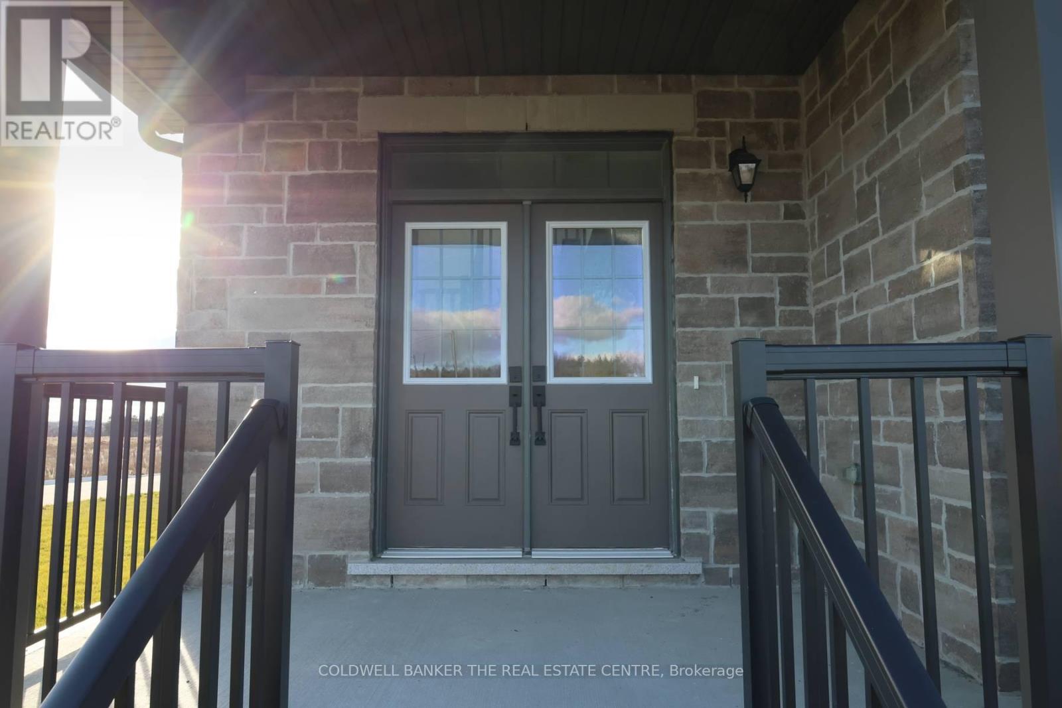
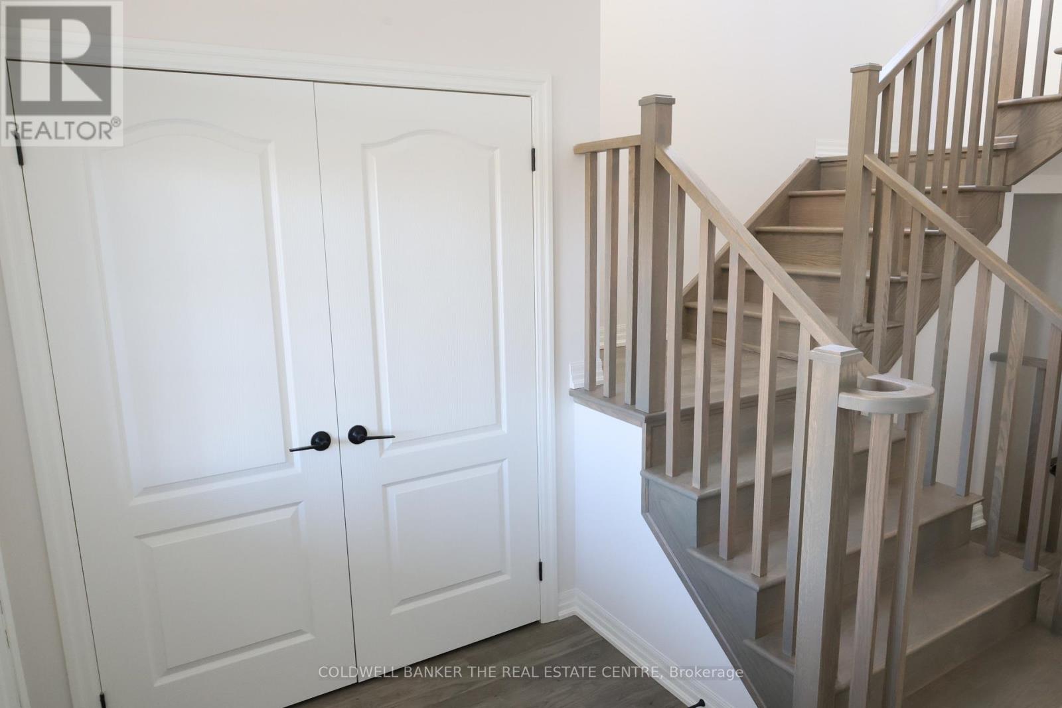
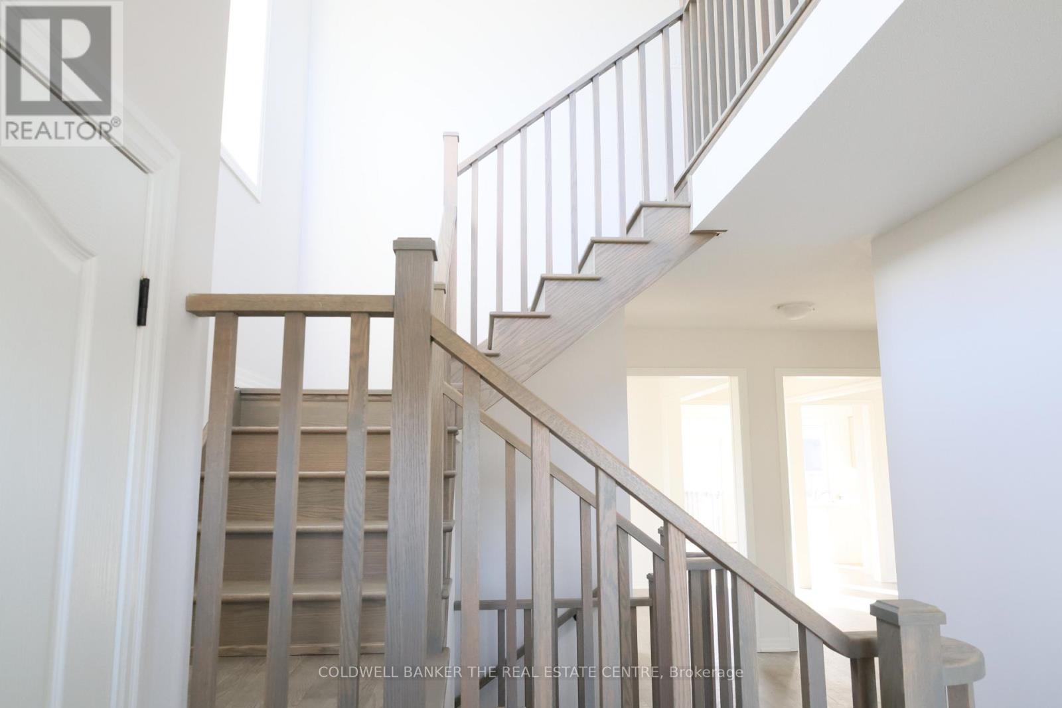
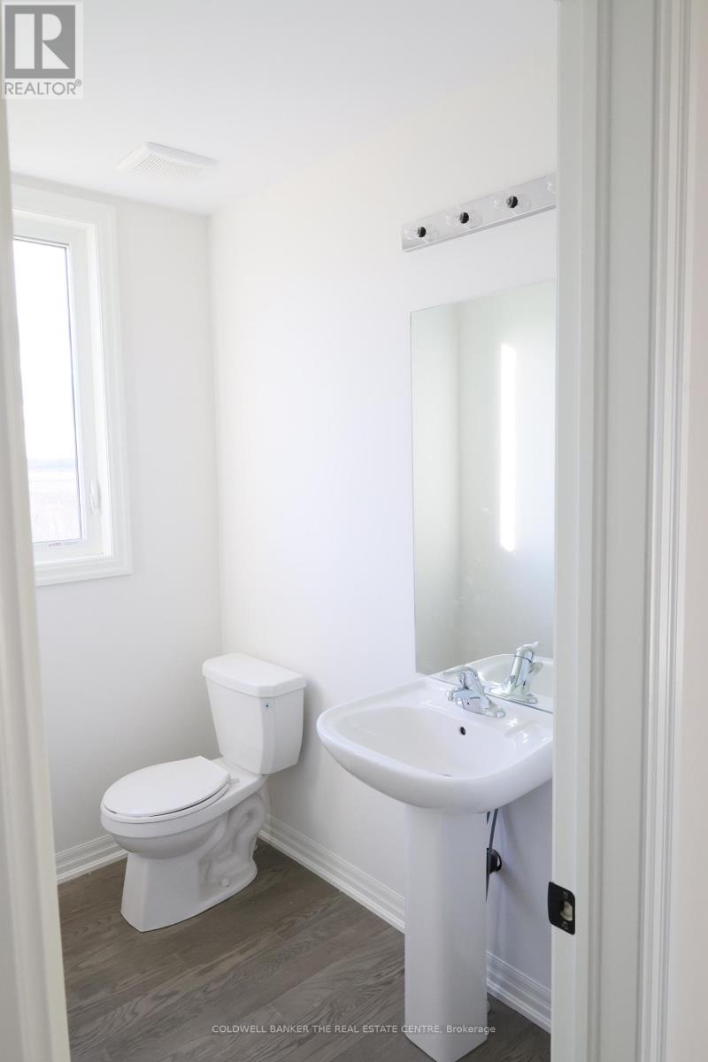
Priced to reflect Ontario rebate (conditions apply). Brand new and never lived in, this close-to-3,000 sq ft Manchester model at Morningside Trail built my Maplebrook Homes offers luxury and comfort. With an all-brick exterior, 25-year warranty shingles, and premium vinyl windows, this home is built to impress. Inside, enjoy 9' ceilings, a grand two-storey foyer with an oak staircase, and a cozy gas fireplace. The open-concept layout includes 4 spacious bedrooms, 4 bathrooms, and a kitchen with quality cabinetry, double sinks, and elegant finishes. Energy-efficient features like R50 attic insulation and high-efficiency heating add value. Minutes from downtown Lindsay and the Trans Canada Trail, plus a 7-year Tarion Warranty for peace of mind. Ask about our 3.88% financing if you close in 30-60 days!
Map data © OpenStreetMap contributors
No open houses are scheduled for this home.
Can't make it? Request a private viewing.
| Sep 22, 2026 | $824,415 | ▲ $20,000 |
| Sep 19, 2026 | $804,415 | First recorded price |
Price changes since Sep 19, 2026.
| Family room | Main level | 3.66 x 4.88 m |
| Eating area | Main level | 3 x 4.72 m |
| Kitchen | Main level | 2.44 x 4.72 m |
| Living room | Main level | 3.66 x 3.05 m |
| Dining room | Main level | 3.86 x 3.35 m |
| Primary Bedroom | Second level | 4.88 x 4.27 m |
| Bedroom 2 | Second level | 3.81 x 3.35 m |
| Bedroom 3 | Second level | 4.78 x 3.61 m |
| Bedroom 4 | Second level | 3.76 x 3.51 m |
| Loft | Second level | 3.51 x 1.93 m |