 For sale 50
$630,000
3 bed1 bath1,100–1,500 sq ft
93 Loop Line
Emily, Kawartha Lakes
1 month agoMLS® X13715482
Century 21 United Realty Inc.
193 Cottingham Road
Emily, Kawartha Lakes, Ontario K0L2W0
For sale· Added
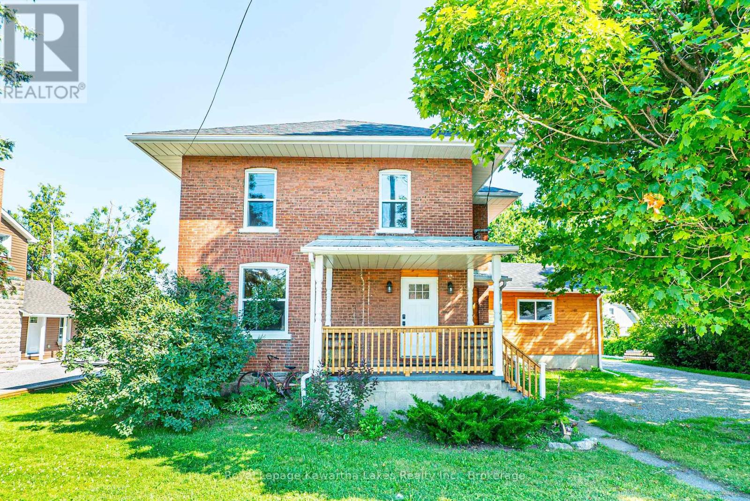
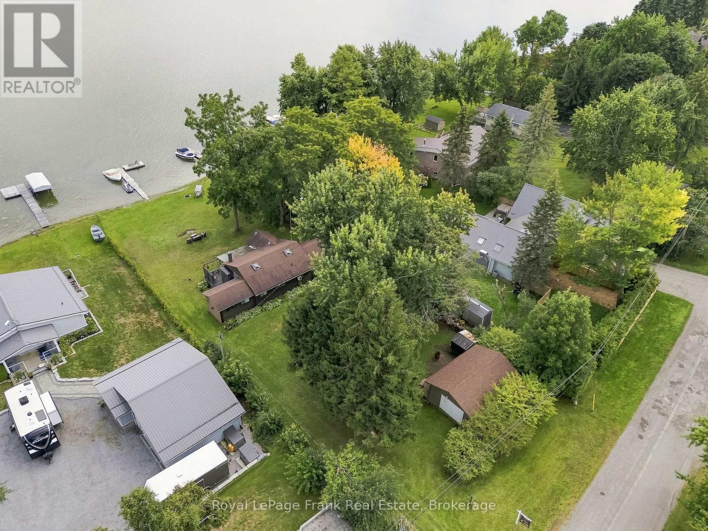
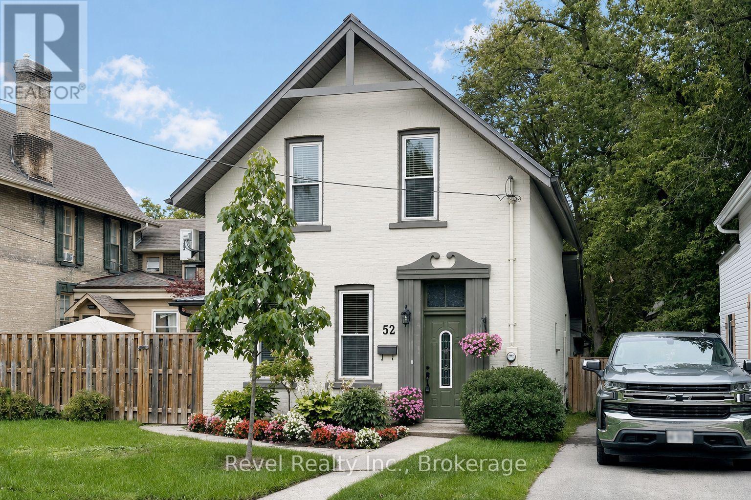
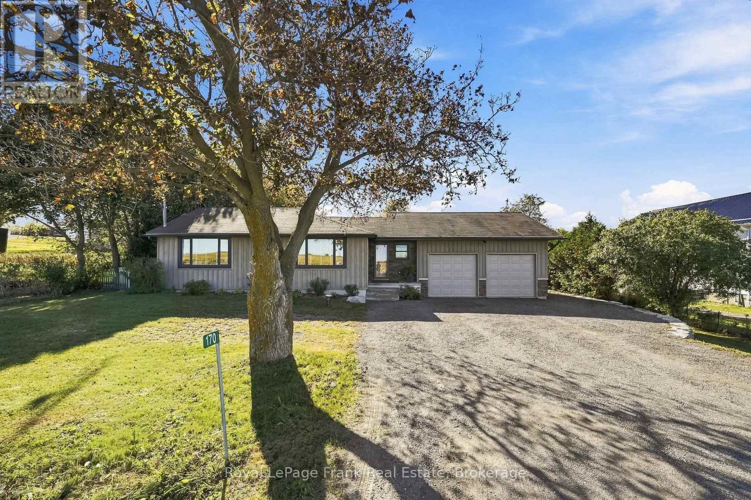
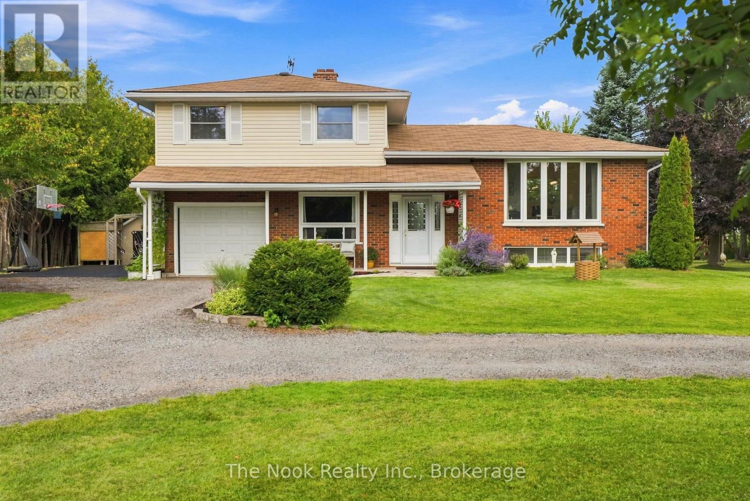
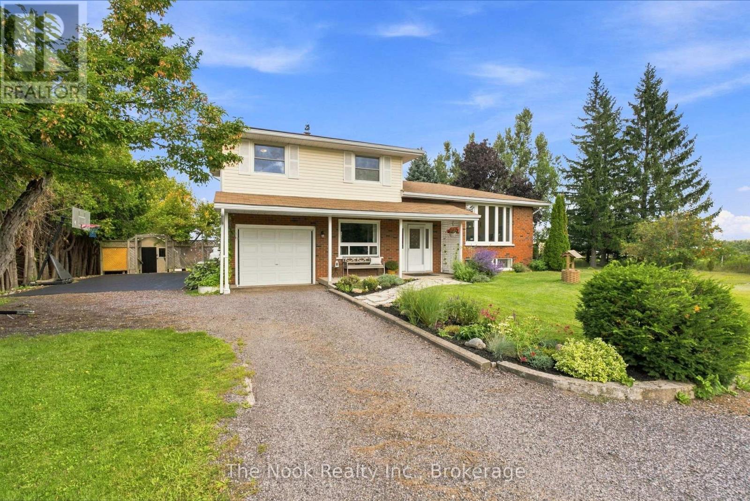
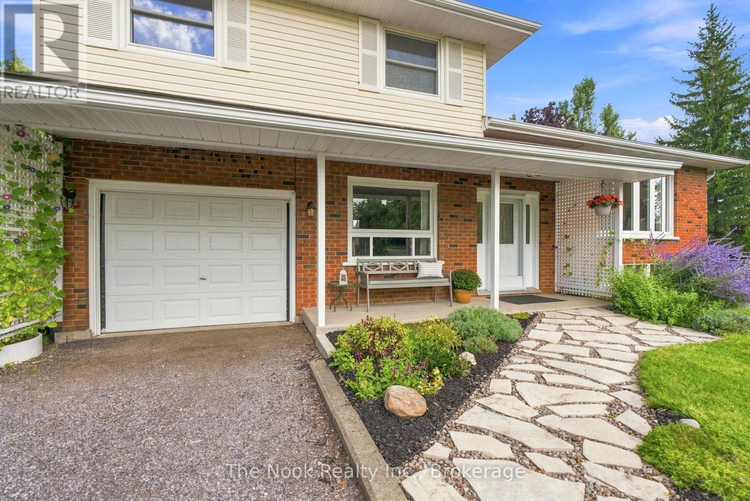
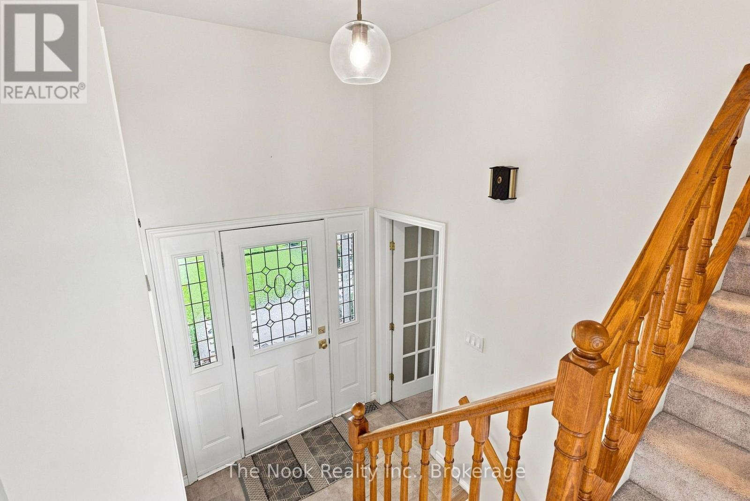
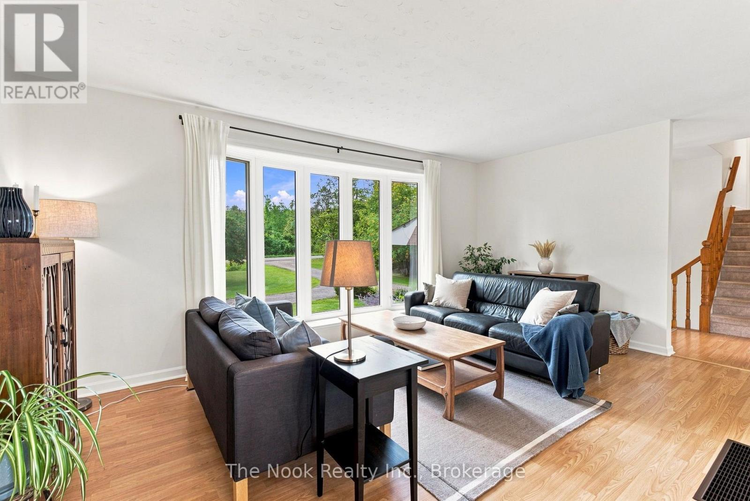
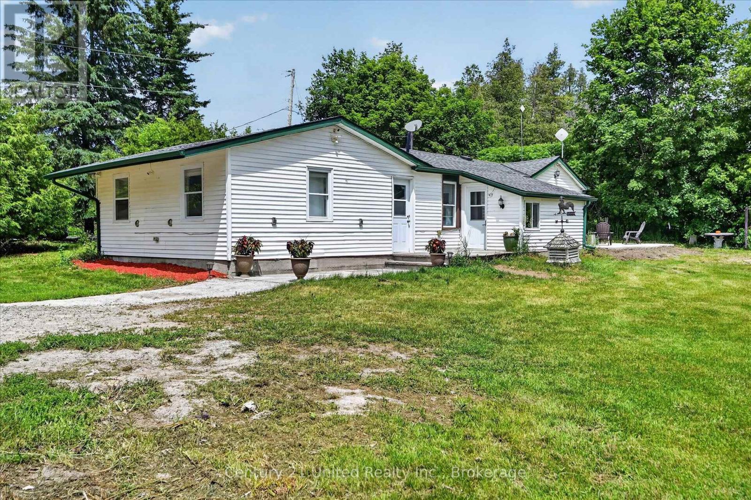
Captivating Country Living with Panoramic Valley Views! Perched high on a hill along one of Omemee's most desirable streets, this exceptional four-level split brick home offers the perfect blend of country privacy and town convenience. Situated on a beautiful, extremely private acre lot, this property delivers breathtaking, elevated views of the Pigeon River Valley. Beautifully landscaped with mature trees, vibrant perennial gardens and both gala and spartan apple trees. The two-level deck provides the perfect vantage point to relax and take in the panoramic scenery. Includes two functional outdoor sheds for ample storage. Bright and updated interior with expansive living space includes a family room, and bright, fully finished basement with 9 foot ceilings, ensuring plenty of space for all your needs. Spacious basement bathroom has potential for adding a shower downstairs. Geothermal ground source heating representing a $35K investment, provides extremely low carrying costs. Hydro, inclusive of heating and A/C, runs roughly $180 per month providing incredible savings. Just 5 minutes from Omemee, and Emily Provincial Park. 20 minutes from downtown Peterborough and Lindsay. Don't miss this rare opportunity. Schedule your viewing today and let the beauty of the Pigeon River Valley draw you in.
Map data © OpenStreetMap contributors
No open houses are scheduled for this home.
Can't make it? Request a private viewing.
| Oct 10, 2026 | $799,000 | ▲ $149,100 |
| Sep 28, 2026 | $649,900 | First recorded price |
Price changes since Sep 28, 2026.
| Foyer | Main level | 2.45 x 1.22 m |
| Furnace | Lower level | 6 x 2.85 m |
| Family room | Main level | 6 x 3 m |
| Living room | Upper Level | 5.2 x 3.35 m |
| Dining room | Upper Level | 2.8 x 2.8 m |
| Kitchen | Upper Level | 4.6 x 3.25 m |
| Primary Bedroom | Second level | 4 x 2.95 m |
| Bedroom 2 | Second level | 3.85 x 2.75 m |
| Bedroom 3 | Second level | 3.1 x 2.75 m |
| Recreational, Games room | Lower level | 6.5 x 3.3 m |
| Laundry room | Lower level | 5.4 x 2.6 m |